This 1929 raised bungalow with a basement suite offers a great opportunity for homeowners or investors looking for flexibility and income potential. Live on the main floor while the lower suite helps offset your mortgage, or add this property to your investment portfolio. In past years, the home has seen several important updates, including metal roofing and siding, PVC windows, mechanical improvements, and (seller states) an updated ICF basement, adding durability and efficiency. The main level features an open-concept living, dining, and kitchen area with updated cabinetry, granite countertops, refrigerator, gas stove, dishwasher, and durable vinyl tile flooring through much of the space. There are two bedrooms plus an updated four-piece bathroom with convenient in-bath laundry. The lower-level suite offers good natural light with large windows and an open layout. It includes an updated kitchen with granite countertops, stainless steel appliances, vinyl flooring, a den, a three-piece bathroom, plus an energy-efficient furnace (less than 10 years old) and newer hot water heater. Situated on a generous 52.5’ x 197’ lot, the property also features a detached 16’ x 18.5’ shed, ideal for storage, hobbies, or workshop use. Located directly across from the Herbert Integrated Health Facility and close to local amenities including a skating rink, shopping, and everyday services, this property offers affordable small-town living with practical upside. Great potential, key updates, and income possibilities — a smart buy in a welcoming community.
Conditional sale
C$139,000
320 Herbert AVENUE, Herbert, SK S0H 2A0
2beds
2baths
842sqft
Single Family Residence
Built in 1920
10,245 Square Feet Lot
$-- Zestimate®
C$165/sqft
C$-- HOA
What's special
Basement suiteMetal roofing and sidingPvc windowsUpdated icf basementUpdated cabinetryGranite countertopsGas stove
- 157 days |
- 16 |
- 0 |
Zillow last checked:
Listing updated:
Listed by:
Shannon Runcie,
eXp Realty
Source: Saskatchewan REALTORS® Association,MLS®#: SK028586Originating MLS®#: Saskatchewan REALTORS® Association
Facts & features
Interior
Bedrooms & bathrooms
- Bedrooms: 2
- Bathrooms: 2
Primary bedroom
- Features: Room Floor: Vinyl tile
- Level: Main
- Area: 87.75 Square Feet
- Dimensions: 9x9.9
Bedroom
- Features: Room Floor: Vinyl tile
- Level: Main
- Area: 86.13 Square Feet
- Dimensions: 9.9x8.10
Other
- Features: Room Floor: Ceramic Tile
- Level: Basement
- Area: 41.49 Square Feet
- Dimensions: 8.7x4.10
Other
- Features: Room Floor: Vinyl tile
- Level: Main
- Area: 96.69 Square Feet
- Dimensions: 9.11x9.9
Den
- Features: Room Floor: Vinyl Plank
- Level: Basement
- Area: 80.25 Square Feet
- Dimensions: 9x8.11
Other
- Features: Room Floor: Vinyl tile
- Level: Main
- Area: 155 Square Feet
- Dimensions: 15.6x10
Other
- Features: Room Floor: Vinyl Plank
- Level: Basement
- Area: 86.67 Square Feet
- Dimensions: 8x10.10
Living room
- Features: Room Floor: Vinyl tile
- Level: Main
- Area: 188.75 Square Feet
- Dimensions: 15x12.7
Living room
- Features: Room Floor: Laminate
- Level: Basement
- Area: 275.63 Square Feet
- Dimensions: 20.5x13.6
Other
- Features: Room Floor: Vinyl Plank
- Level: Basement
- Area: 15.31 Square Feet
- Dimensions: 4.10x3.2
Porch
- Features: Room Floor: Tile
- Level: Main
- Area: 21.67 Square Feet
- Dimensions: 6.6x3.4
Utility room
- Features: Room Floor: Concrete
- Level: Basement
- Area: 54.44 Square Feet
- Dimensions: 9.4x5.10
Heating
- Forced Air, Natural Gas
Appliances
- Included: Water Heater, Gas Water Heater, Dishwasher Built In, Dryer, Refrigerator, Exhaust Fan, Stove, Washer
Features
- Basement: Full,Finished,ICF Block,Walls Indeterminable
- Has fireplace: No
Interior area
- Total structure area: 842
- Total interior livable area: 842 sqft
Property
Parking
- Total spaces: 6
- Parking features: No Garage, RV Access/Parking, Parking Spaces, Gravel
- Has uncovered spaces: Yes
Features
- Exterior features: Lawn Back
- Fencing: Partial
- Frontage length: 52.50
Lot
- Size: 10,245 Square Feet
- Dimensions: 197
- Features: Rectangular Lot, Trees/Shrubs
Details
- Additional structures: Shed(s)
Construction
Type & style
- Home type: SingleFamily
- Architectural style: Raised Bungalow
- Property subtype: Single Family Residence
Materials
- Metal Siding, Siding, Vinyl Siding
- Roof: Metal
Condition
- Year built: 1920
Community & HOA
Location
- Region: Herbert
Financial & listing details
- Price per square foot: C$165/sqft
- Annual tax amount: C$1,638
- Date on market: 2/14/2026
- Exclusions: Water Softener
- Ownership: Freehold
Shannon Runcie
Shannon Runcie
(306) 741-6474
By pressing Contact Agent, you agree that the real estate professional identified above may call/text you about your search, which may involve use of automated means and pre-recorded/artificial voices. You don't need to consent as a condition of buying any property, goods, or services. Message/data rates may apply. You also agree to our Terms of Use. Zillow does not endorse any real estate professionals. We may share information about your recent and future site activity with your agent to help them understand what you're looking for in a home.
Price history
| Date | Event | Price |
|---|---|---|
| 4/11/2026 | Price change | C$139,000-6.7%C$165/sqft |
Source: Saskatchewan REALTORS® Association #SK028586 Report a problem | ||
| 2/14/2026 | Listed for sale | C$149,000C$177/sqft |
Source: Saskatchewan REALTORS® Association #SK028586 Report a problem | ||
Public tax history
Tax history is unavailable.
Climate risks
Neighborhood: S0H
Nearby schools
GreatSchools rating
No schools nearby
We couldn't find any schools near this home.
- C$--3 bd2 ba1k sqft219 Shaw St, Herbert, SK S0H2A0Off Market
- C$149,9004 bd2 ba1k sqft520 Dennis St, Herbert, SK S0H2A0For Sale
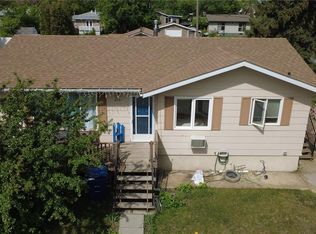
- C$319,0003 bd3 ba1.3k sqft508 Thompson St, Herbert, SK S0H2A0For Sale

- C$120,0003 bd2 ba1k sqft403 Annable St, Herbert, SK S0H2A0For Sale
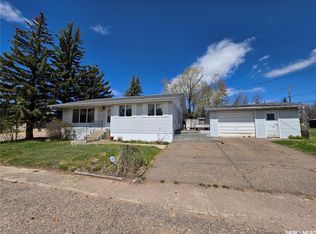
- C$349,0004 bd2 ba1k sqftRural Address #165, Morse, SK S0HFor Sale
- C$64,9003 bd2 ba1.1k sqft514 McKenzie St, Morse, SK S0H3C0For Sale
- C$85,0002 bd1 ba1k sqft509 Toews St, Morse, SK S0H3C0For Sale
- C$105,0002 bd2 ba1k sqft500 Reed St, Morse, SK S0H3C0For Sale
Similar homes
- C$149,9004 bd2 ba1k sqft520 Dennis STREET, Herbert, SK S0H 2A0For SaleMLS ID #SK030586, Kelsey Adam, Century 21 Accord Realty. Saskatchewan REALTORS® Association
- C$120,0003 bd2 ba1k sqft403 Annable STREET, Herbert, SK S0H 2A0For SaleMLS ID #SK036746, Kelsey Adam, Century 21 Accord Realty. Saskatchewan REALTORS® Association
- C$105,0002 bd2 ba1k sqft500 Reed STREET, Morse, SK S0H 3C0For Sale
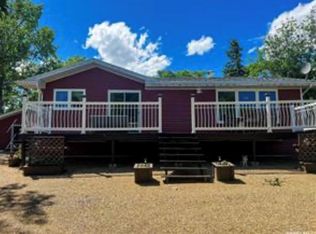 MLS ID #SK025602, Bonnie Heinrichs Munro, RE/MAX of Swift Current. Saskatchewan REALTORS® Association
 - C$175,0003 bd1 ba1k sqft229 Calgary STREET, Ernfold, SK S0H 1K0For Sale
 MLS ID #SK039821, Lanette Thoreson, RE/MAX of Swift Current. Saskatchewan REALTORS® Association
 - C$85,0002 bd1 ba1k sqft509 Toews STREET, Morse, SK S0H 3C0For SaleMLS ID #SK036071, Bobbi Oscar, RE/MAX of Swift Current. Saskatchewan REALTORS® Association
