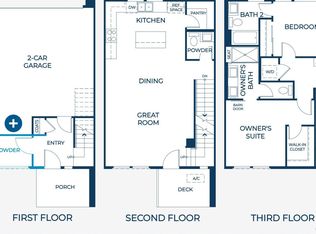
New Construction | 3 Bed | 2 Full Bath | 2 Powder Bath | 2-Car Garage | 1,821 Sq. Ft. Estimated Completion: May/June 2026. Plan 5 is an expansive three-bedroom home designed for those who need extra space and versatility. At approximately 1,821 square feet, this home features a large entryway with a powder bath and coat closet, perfect for a home office or mudroom. The open kitchen is equipped with a corner walk-in pantry and flows seamlessly into the dining and great room, while a large deck provides an inviting outdoor extension of the living space. The private primary suite presents a spa-inspired bath with a seated shower and an oversized walk-in closet. Two additional bedrooms share a full bath, and two powder baths ensure guest convenience. A two-car garage rounds out this distinctive design, making it an excellent choice for those seeking space and functionality. Please note: Photo depictions are renderings, we do not have a model for this floor plan and have not started construction on this home. ​
Active
$931,500
311 Hermes Common, Livermore, CA 94551
3beds
1,821sqft
Condominium
Built in ----
-- sqft lot
$920,600 Zestimate®
$512/sqft
$296/mo HOA
What's special
Open kitchenPrivate primary suiteCoat closetOversized walk-in closetSeated showerLarge deckDining and great room
- 361 days |
- 54 |
- 1 |
Zillow last checked:
Listing updated:
Listed by:
Ann Marie Olson DRE #01281527 925-255-1808,
DeNova Home Sales Inc 925-255-1808
Source: BAREIS,MLS#: 325074799 Originating MLS: Sonoma
Originating MLS: SonomaFacts & features
Interior
Bedrooms & bathrooms
- Bedrooms: 3
- Bathrooms: 4
- Full bathrooms: 2
- 1/2 bathrooms: 2
Primary bedroom
- Features: Walk-In Closet(s)
- Level: Upper
Bedroom
- Level: Upper
Primary bathroom
- Features: Double Vanity, Shower Stall(s)
Bathroom
- Features: Tile, Tub w/Shower Over
- Level: Lower,Main,Upper
Dining room
- Features: Dining/Living Combo
- Level: Main
Family room
- Level: Main
Kitchen
- Features: Kitchen Island, Pantry Closet, Quartz Counter, Slab Counter
- Level: Main
Heating
- Ductless, Electric
Cooling
- Ductless
Appliances
- Included: Trash Compactor, Dishwasher, Disposal, Free-Standing Electric Range, Free-Standing Refrigerator, Microwave
- Laundry: Hookups Only
Features
- Flooring: Laminate, Tile
- Windows: Dual Pane Partial, Screens
- Basement: None
- Has fireplace: No
Interior area
- Total structure area: 1,821
- Total interior livable area: 1,821 sqft
Property
Parking
- Total spaces: 2
- Parking features: Attached, Enclosed, Electric Vehicle Charging Station(s), Garage Door Opener, Garage Faces Rear, Paved
- Attached garage spaces: 2
- Has uncovered spaces: Yes
Features
- Levels: Three Or More
- Stories: 3
- Patio & porch: Enclosed, Front Porch
Lot
- Features: Landscape Front, Low Maintenance, Sidewalk/Curb/Gutter
Details
- Parcel number: 9050019071
- Special conditions: Standard
Construction
Type & style
- Home type: Condo
- Architectural style: Contemporary
- Property subtype: Condominium
- Attached to another structure: Yes
Materials
- Foundation: Slab
Details
- Builder name: DeNova Homes
Utilities & green energy
- Sewer: Public Sewer
- Water: Public
- Utilities for property: Public
Green energy
- Energy generation: Solar
Community & HOA
Community
- Security: Carbon Monoxide Detector(s), Double Strapped Water Heater, Smoke Detector(s)
- Subdivision: Cava
HOA
- Has HOA: Yes
- Amenities included: Park
- Services included: Common Areas, Maintenance Structure, Maintenance Grounds, Management
- HOA fee: $296 monthly
- HOA name: Cava Owners Association
- HOA phone: 000-000-0000
Location
- Region: Livermore
Financial & listing details
- Price per square foot: $512/sqft
- Date on market: 8/19/2025
- Road surface type: Paved
Estimated market value
$920,600
$875,000 - $967,000
$3,982/mo
Price history
| Date | Event | Price |
|---|---|---|
| 5/12/2026 | Price change | $931,500+1.9%$512/sqft |
Source:  BAREIS #325074799 Report a problem BAREIS #325074799 Report a problem | ||
| 4/15/2026 | Price change | $913,900-7.6%$502/sqft |
Source: BAREIS #325074799 Report a problem | ||
| 8/19/2025 | Listed for sale | $989,500$543/sqft |
Source: BAREIS #325074799 Report a problem | ||
Public tax history
Tax history is unavailable.
Monthly payment
Est. payment
Payment breakdown
Explore the cost of this home by adjusting the details. Changes won't be saved.Climate risks
Neighborhood: 94551
Getting around
0 / 100
Car-DependentNearby schools
GreatSchools rating
- 6/10Leo R. Croce Elementary SchoolGrades: K-5Distance: 6.8 mi
- 7/10Andrew N. Christensen Middle SchoolGrades: 6-8Distance: 6.4 mi
- 8/10Livermore High SchoolGrades: 9-12Distance: 8.4 mi
Schools provided by the listing agent
- District: Livermore Valley Joint
Source: BAREIS. This data may not be complete. We recommend contacting the local school district to confirm school assignments for this home.
- $1,329,8003 bd4 ba1.9k sqft632 S M St, Livermore, CA 94550Off Market
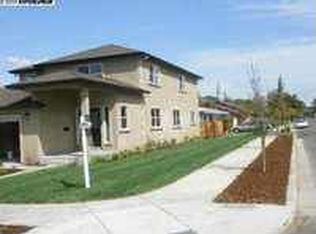
- $1,539,9004 bd2 ba1.8k sqft3088 Bridle Ct, Livermore, CA 94551Off Market
- $1,363,6006 bd4 ba2.7k sqft632 N M St, Livermore, CA 94551Off Market
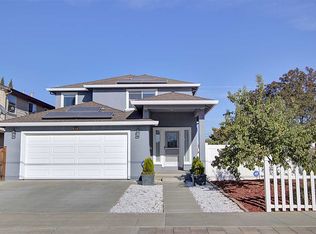
- $1,582,1004 bd4 ba2.9k sqft238 Prairie Way, Livermore, CA 94551Off Market
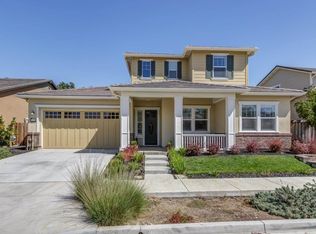
- $893,5004 bd3 ba2k sqft3917 Portola Cmn UNIT 4, Livermore, CA 94551Off Market
- $927,0003 bd4 ba2k sqft3917 Portola Cmn UNIT 5, Livermore, CA 94551Off Market
- $720,4753 bd3 ba2k sqft3917 Portola Cmn UNIT 3, Livermore, CA 94551Off Market
- $847,7004 bd3 ba2k sqft3917 Portola Cmn UNIT 2, Livermore, CA 94551Off Market
- $--3 bd3 ba2.2k sqft788 Trequality Cir #1, Livermore, CA 94551Off Market
A local agent can set up tours, give advice and negotiate with sellers.
Similar homes
- $880,9003 bd3 ba1.6k sqft309 Hermes Common, Livermore, CA 94551For Sale
 MLS ID #326055079, Ann Marie Olson, DeNova Home Sales Inc. BAREIS
 - $791,9002 bd3 ba1.4k sqft221 Gibraltar Common, Livermore, CA 94551New Construction
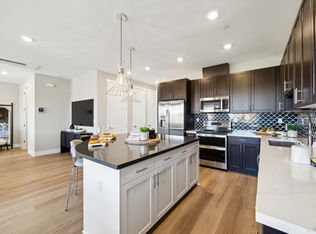 MLS ID #326056168, Ann Marie Olson, DeNova Home Sales Inc. BAREIS
 - $804,9002 bd4 ba1.3k sqft307 Hermes Common, Livermore, CA 94551New Construction
 MLS ID #326010876, Ann Marie Olson, DeNova Home Sales Inc. BAREIS
 - $819,9002 bd3 ba1.2k sqft122 Brutus Common, Livermore, CA 94551New Construction
 MLS ID #326010900, Ann Marie Olson, DeNova Home Sales Inc. BAREIS
 - $721,9002 bd2 ba1.1k sqft219 Gibraltar Common, Livermore, CA 94551New ConstructionMLS ID #326056164, Ann Marie Olson, DeNova Home Sales Inc. BAREIS
- from $938,9003 bd3 ba1.6k sqftResidence 4 Plan, Cava, Livermore, CA 94551New ConstructionDeNova Homes
- $881,9904 bd4 ba1.7k sqft1316 Portola Avenue, Livermore, CA 94551New ConstructionMLS ID #326063023, Adam Lubow, City Ventures Construction, In. BAREIS
- $814,9903 bd3 ba1.7k sqft1306 Portola Avenue, Livermore, CA 94551New ConstructionMLS ID #326067897, Krutika Patel, City Ventures Construction, In. BAREIS
- $1,045,0003 bd3 ba2.2k sqftSage, Livermore, CA 94551For SaleMLS ID #41131259, Moe Yousofi. Bay East AOR
- from $935,0003 bd3 ba1.8k sqftResidence 2 Plan, Solera at Arroyo Crossings, Livermore, CA 94551New ConstructionTrumark Homes
- $950,0003 bd4 ba1.8k sqft2928 Worthing Cmn, Livermore, CA 94550For SaleMLS ID #41143570, Jo Ann Luisi. Bay East AOR
- $880,9003 bd3 ba1.6k sqft309 Hermes Cmns, Livermore, CA 94551New ConstructionDeNova Homes
- $886,0333 bd3 ba1.5k sqftNot Listed, Livermore, CA 94551New ConstructionBay East AOR
- from $955,0003 bd4 ba1.8k sqftResidence 3 Plan, Solera at Arroyo Crossings, Livermore, CA 94551New ConstructionTrumark Homes
- from $860,5003 bd3 ba1.3k sqftResidence 2 Plan, Cava, Livermore, CA 94551New ConstructionDeNova Homes
- $699,5002 bd3 ba1.1k sqft2815 Triad Place, Livermore, CA 94551New ConstructionBAREIS
- from $859,0003 bd3 ba1.5k sqftResidence 1 Plan, Solera at Arroyo Crossings, Livermore, CA 94551New ConstructionTrumark Homes
- from $990,0003 bd4 ba1.9k sqftResidence 1 Plan, Amara at Arroyo Crossings, Livermore, CA 94551New ConstructionTrumark Homes
- $963,4073 bd3 ba1.8k sqft4832 Las Positas Rd, Livermore, CA 94551New ConstructionTrumark Homes
- $--3 bd3 ba1.8k sqft854 Freeboard Ct, Bethel Island, CA 94511AuctionAuction.com 2
Local buyer's agents are ready to help
