Skip main navigation
Sold for $552,000
  • $552,000

    311 Ironstone Ln, Elverson, PA 19520

    3beds
    2,956sqft
    Single Family Residence
    Built in 2020
    0.4 Acres Lot
    $569,500 Zestimate®
    $187/sqft
    $4,025 Estimated rent

    Home value

    $569,500

    $535,000 - $609,000

    $4,025/mo

    Zestimate® history
    Loading
    Loading...

    Owner options

    List your home for rent

    $4,025/mo

    Rent Zestimate®

    Find your next renter with Zillow Rental Manager. Plus, with online applications, you can quickly screen prospective tenants – for free.

    Learn more

    $4,025/mo

    Rent Zestimate®

    Refinance and save

    $4,072/mo

    Est. payment

    Refinancing to a lower rate could help reduce your monthly payments and save thousands over the life of the loan.

    See today's rates

    $4,072/mo

    Est. payment

    Explore your selling options

    Work with a Zillow partner agent

    Leverage their expertise and Zillow's premium Showcase listings to get your home seen by more buyers.

    Get started

    List with your own agent

    Get your home in front of millions of buyers by listing it on Zillow.

    Learn how to do it

    Sell it yourself

    Take full control of how buyers see your home on Zillow by listing For Sale by Owner (FSBO).

    List your home

    What's special

    Private deckScenic viewsModern appliancesSoaking tubAbundant natural lightPrimary suiteLow-maintenance landscaping
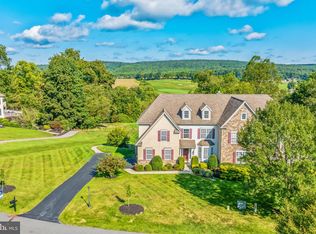
    Stunning Golf Course Living – 3 Bed, 2 Bath Home with Scenic Views Welcome to your dream home on the green! Nestled along the fairway, this beautifully maintained 3-bedroom, 2.5-bathroom home offers the perfect blend of comfort, style, and leisure. Step inside to find an open-concept layout with abundant natural light, and panoramic views of the lush golf course right outside your back door. The spacious kitchen boasts modern appliances, granite countertops, and a breakfast bar ideal for casual mornings or entertaining guests. The primary suite features a walk-in closet and an en-suite bathroom with dual vanities, a soaking tub, and a separate shower for ultimate relaxation. Enjoy your morning coffee or unwind after a long day on the private deck overlooking the perfectly manicured greens. With direct access to walking paths and just steps from the clubhouse, this home offers a lifestyle of convenience and tranquility. Additional highlights include a two-car garage, a dedicated laundry room, and low-maintenance landscaping. Whether you're an avid golfer or simply appreciate serene surroundings, this home is a must-see. Seller has accepted an offer, the open house has been cancelled.

    Zillow last checked:

    Listing updated:

    Listed by:

    Michael Jacobs 610-207-2549,

    KW Empower

    Bought with:

    Heather Cassel, RS364531

    Keller Williams Platinum Realty - Wyomissing

    Source: Bright MLS,MLS#: PACT2099872MLS Logo

    Facts & features

    Interior

    Bedrooms & bathrooms
    • Bedrooms: 3
    • Bathrooms: 3
    • Full bathrooms: 2
    • 1/2 bathrooms: 1
    • Main level bathrooms: 1
    Basement
    • Description: Percent Finished: 0.0
    • Area: 0
    Heating
    • Forced Air, Heat Pump, Propane
    Cooling
    • Central Air, Electric
    Appliances
    • Included: Microwave, Dishwasher, Disposal, Dryer, Self Cleaning Oven, Oven/Range - Gas, Stainless Steel Appliance(s), Washer, Water Heater
    • Laundry: Upper Level
    Features
    • Combination Kitchen/Living, Open Floorplan, Floor Plan - Traditional, Kitchen Island, Pantry, 9'+ Ceilings, Dry Wall
    • Flooring: Carpet, Ceramic Tile, Luxury Vinyl
    • Doors: Six Panel
    • Basement: Partial,Full,Interior Entry,Concrete,Rough Bath Plumb,Sump Pump,Unfinished,Windows
    • Number of fireplaces: 1
    • Fireplace features: Gas/Propane
    Interior area
    • Total structure area: 2,956
    • Total interior livable area: 2,956 sqft
    • Finished area above ground: 2,956
    • Finished area below ground: 0

    Property

    Parking
    • Total spaces: 6
    • Parking features: Garage Faces Side, Garage Door Opener, Asphalt, Attached, Driveway
    • Attached garage spaces: 2
    • Uncovered spaces: 4
    Accessibility
    • Accessibility features: 2+ Access Exits, Accessible Hallway(s)
    Features
    • Levels: Two
    • Stories: 2
    • Pool features: None
    Lot
    • Size: 0.40 Acres
    Details
    • Additional structures: Above Grade, Below Grade
    • Parcel number: 2303 0009.2100
    • Zoning: R4
    • Zoning description: Residential
    • Special conditions: Standard

    Construction

    Type & style
    • Home type: SingleFamily
    • Architectural style: Carriage House
    • Property subtype: Single Family Residence
    • Attached to another structure: Yes
    Materials
    • Rough-In Plumbing, Batts Insulation, Blown-In Insulation, CPVC/PVC, HardiPlank Type, Tile
    • Foundation: Concrete Perimeter, Passive Radon Mitigation
    • Roof: Asphalt
    Condition
    • New construction: No
    • Year built: 2020

    Utilities & green energy

    • Electric: 200+ Amp Service
    • Sewer: Public Sewer
    • Water: Public
    • Utilities for property: Cable Connected, Propane, Cable

    Community & neighborhood

    Location
    • Region: Elverson
    • Subdivision: French Creek Ests
    • Municipality: WEST NANTMEAL TWP

    HOA & financial

    HOA
    • Has HOA: Yes
    • HOA fee: $550 quarterly
    • Services included: Common Area Maintenance, Road Maintenance, Snow Removal, Trash
    • Association name: FRENCH CREEK ESTATES

    Other

    Other facts
    • Listing agreement: Exclusive Right To Sell
    • Listing terms: Cash,Conventional,FHA,USDA Loan,VA Loan
    • Ownership: Fee Simple

    Price history

    DateEventPrice
    8/8/2025Sold$552,000+2.2%$187/sqft
    Source: Bright MLS #PACT2099872 Report a problem
    6/14/2025Pending sale$540,000$183/sqft
    Source: Bright MLS #PACT2099872 Report a problem
    6/11/2025Listed for sale$540,000+31.4%$183/sqft
    Source: Bright MLS #PACT2099872 Report a problem
    12/3/2020Sold$410,827$139/sqft
    Source: Public Record Report a problem

    Public tax history

    YearProperty taxesTax assessment
    2025$7,198 +1.6%$184,870
    2024$7,085 +1.6%$184,870
    2023$6,976 +2.4%$184,870
    2022$6,814 +609.5%$184,870 +601.6%
    2021$960 +204.5%$26,350
    2020$315 -65.3%$26,350
    2019$909 $26,350
    2018$909 +9896.1%$26,350
    2017$9 -98.8%$26,350
    2016$734 $26,350
    2015$734 $26,350
    2014$734 $26,350
    2013-- $26,350
    2012-- $26,350
    2011-- $26,350
    2010-- $26,350
    2009-- $26,350
    2008-- $26,350
    2007-- $26,350
    2006-- $26,350
    2005-- $26,350
    2004-- $26,350
    2003-- $26,350

    Find assessor info on the county website

    Neighborhood: 19520

    Nearby schools

    GreatSchools rating
    Schools provided by the listing agent
    • District: Twin Valley

    Source: Bright MLS. This data may not be complete. We recommend contacting the local school district to confirm school assignments for this home.

    Get a cash offer in 3 minutes
    Find out how much your home could sell for in as little as 3 minutes with a no-obligation cash offer.
    Estimated market value
    $569,500
    Get a cash offer in 3 minutes
    Find out how much your home could sell for in as little as 3 minutes with a no-obligation cash offer.
    Estimated market value
    $569,500