This is the showcase property at French Creek Village. Created in 2008 as a collaboration between the current owners and the builder, no detail was left untouched. This is a one-of-a-kind opportunity. The fully customized home has received the utmost attention to every detail. Immaculately maintained to the highest caliber, all stucco around the home was completely replaced with siding. The attention to detail carries throughout the home and can be readily seen upon entry into the light-filled hallway connecting the living room, dining room and kitchen and family room beyond. Upgrades abound wherever you look: from the wainscoting and woodwork, to the custom fixtures with Austrian crystal and hand painted details, from the two-story light-filled entry, to the fully custom kitchen and sunroom addition. There is an elevator connecting all floors, a fully finished basement with bedroom, full bath and bar area. The second floor was completely reworked, with the original primary bedroom suite becoming a gracious guest suite and two smaller bedrooms at the back of the home, where the view is unparalleled, being converted into an amazing Primary Bedroom Suite with gorgeous custom bath and large walk-in closet. Abutting the award winning, Gil Hanse designed French Creek golf course, 319 Ironstone Ln presents an incredible lifestyle opportunity. The impeccable and easy to care for grounds create a private oasis highlighted by the pool, custom patio, stunning landscaping, fire pit and panoramic views across the golf course to the Welsh Mountains beyond. to the pool and abundant hardscaping … this property has it all. Providing elegant yet easy to manage living, with all the best attributes of a Chester County country estate but with none of the hassle, this home is the perfect opportunity to upgrade your lifestyle.
Sold for $880,000
$880,000
319 Ironstone Ln, Elverson, PA 19520
4beds
4,770sqft
Single Family Residence
Built in 2008
0.52 Acres Lot
$893,500 Zestimate®
$184/sqft
$5,162 Estimated rent
Home value
$893,500
$840,000 - $947,000
$5,162/mo
Zestimate® history
Owner options
List your home for rent
$5,162/mo
Rent Zestimate®
Find your next renter with Zillow Rental Manager. Plus, with online applications, you can quickly screen prospective tenants – for free.
$5,162/mo
Rent Zestimate®
Refinance and save
$6,174/mo
Est. payment
Refinancing to a lower rate could help reduce your monthly payments and save thousands over the life of the loan.
$6,174/mo
Est. payment
Explore your selling options
Work with a Zillow partner agent
Leverage their expertise and Zillow's premium Showcase listings to get your home seen by more buyers.
Get startedList with your own agent
Get your home in front of millions of buyers by listing it on Zillow.
Learn how to do itSell it yourself
Take full control of how buyers see your home on Zillow by listing For Sale by Owner (FSBO).
List your homeWhat's special
Panoramic viewsStunning landscapingPrivate oasisFully finished basementCustom patioFire pitSunroom addition
Zillow last checked:
Listing updated:
Listed by:
Holly Gross 484-678-0367,
BHHS Fox & Roach-West Chester,
Co-Listing Agent: Henry S. Gross 484-883-0681,
BHHS Fox & Roach-West Chester
Bought with:
Christine Fallon, RS349217
RE/MAX Main Line-Kimberton
Joe Fallon, RS349548
RE/MAX Main Line-Kimberton
Source: Bright MLS,MLS#: PACT2110656
Facts & features
Interior
Bedrooms & bathrooms
- Bedrooms: 4
- Bathrooms: 4
- Full bathrooms: 3
- 1/2 bathrooms: 1
- Main level bathrooms: 1
Rooms
- Room types: Living Room, Dining Room, Primary Bedroom, Bedroom 2, Bedroom 3, Bedroom 4, Kitchen, Family Room, Sun/Florida Room, Recreation Room, Storage Room, Primary Bathroom, Half Bath
Primary bedroom
- Level: Upper
- Area: 368 Square Feet
- Dimensions: 16 X 23
Bedroom 2
- Level: Upper
- Area: 156 Square Feet
- Dimensions: 13 X 12
Bedroom 3
- Level: Upper
- Area: 300 Square Feet
- Dimensions: 15 X 20
Bedroom 4
- Level: Lower
- Area: 132 Square Feet
- Dimensions: 12 X 11
Primary bathroom
- Level: Upper
Dining room
- Level: Main
- Area: 204 Square Feet
- Dimensions: 12 X 17
Family room
- Level: Main
- Area: 240 Square Feet
- Dimensions: 15 X 16
Half bath
- Level: Main
Kitchen
- Level: Main
- Area: 180 Square Feet
- Dimensions: 15 X 12
Living room
- Level: Main
- Area: 156 Square Feet
- Dimensions: 13 X 12
Recreation room
- Level: Lower
Storage room
- Level: Lower
Other
- Level: Main
- Area: 144 Square Feet
- Dimensions: 12 X 12
Heating
- Forced Air, Propane
Cooling
- Central Air, Electric
Appliances
- Included: Gas Water Heater
Features
- Soaking Tub, Bathroom - Walk-In Shower, Breakfast Area, Built-in Features, Chair Railings, Combination Kitchen/Living, Dining Area, Elevator, Family Room Off Kitchen, Formal/Separate Dining Room, Eat-in Kitchen, Kitchen Island, Kitchen - Gourmet, Kitchen - Table Space, Pantry, Wainscotting, Walk-In Closet(s), Bar
- Flooring: Wood, Carpet
- Basement: Full
- Number of fireplaces: 2
Interior area
- Total structure area: 5,010
- Total interior livable area: 4,770 sqft
- Finished area above ground: 3,470
- Finished area below ground: 1,300
Property
Parking
- Total spaces: 4
- Parking features: Garage Faces Side, Attached, Driveway
- Attached garage spaces: 2
- Uncovered spaces: 2
- Details: Garage Sqft: 380
Accessibility
- Accessibility features: None
Features
- Levels: Three
- Stories: 3
- Exterior features: Extensive Hardscape, Other
- Has private pool: Yes
- Pool features: In Ground, Private
- Has view: Yes
- View description: Golf Course, Garden, Panoramic
Lot
- Size: 0.52 Acres
- Features: Adjoins Golf Course
Details
- Additional structures: Above Grade, Below Grade
- Parcel number: 2303 0009.1900
- Zoning: RESIDENTIAL
- Special conditions: Standard
Construction
Type & style
- Home type: SingleFamily
- Architectural style: Colonial,Carriage House
- Property subtype: Single Family Residence
Materials
- Stone, HardiPlank Type
- Foundation: Concrete Perimeter
- Roof: Pitched
Condition
- New construction: No
- Year built: 2008
Details
- Builder model: Augusta
- Builder name: Southdown Homes
Utilities & green energy
- Electric: 200+ Amp Service
- Sewer: Public Sewer
- Water: Public
Community & HOA
Community
- Subdivision: French Creek Village
HOA
- Has HOA: Yes
- HOA fee: $533 quarterly
Location
- Region: Elverson
- Municipality: WEST NANTMEAL TWP
Financial & listing details
- Price per square foot: $184/sqft
- Tax assessed value: $243,760
- Annual tax amount: $9,348
- Date on market: 10/3/2025
- Listing agreement: Exclusive Agency
- Listing terms: Cash,Conventional
- Inclusions: Washer, Dryer, Sound System Equipment, Mounted Televisions, 2nd Refrigerator
- Exclusions: Primary Bedroom Chandelier
- Ownership: Fee Simple
Price history
| Date | Event | Price |
|---|---|---|
| 1/5/2026 | Sold | $880,000-0.6%$184/sqft |
Source:  Bright MLS #PACT2110656 Report a problem Bright MLS #PACT2110656 Report a problem | ||
| 10/29/2025 | Pending sale | $885,000$186/sqft |
Source: Bright MLS #PACT2110656 Report a problem | ||
| 10/8/2025 | Contingent | $885,000$186/sqft |
Source: Bright MLS #PACT2110656 Report a problem | ||
| 10/3/2025 | Listed for sale | $885,000$186/sqft |
Source: Bright MLS #PACT2110656 Report a problem | ||
| 7/28/2025 | Listing removed | $885,000$186/sqft |
Source: Bright MLS #PACT2091736 Report a problem | ||
| 6/5/2025 | Contingent | $885,000$186/sqft |
Source: Bright MLS #PACT2091736 Report a problem | ||
| 3/7/2025 | Listed for sale | $885,000-6.7%$186/sqft |
Source: Bright MLS #PACT2091736 Report a problem | ||
| 11/19/2024 | Listing removed | $949,000$199/sqft |
Source: Bright MLS #PACT2073272 Report a problem | ||
| 8/30/2024 | Listed for sale | $949,000-5.1%$199/sqft |
Source: Bright MLS #PACT2073272 Report a problem | ||
| 8/14/2024 | Listing removed | $999,900$210/sqft |
Source: Bright MLS #PACT2065482 Report a problem | ||
| 5/29/2024 | Listed for sale | $999,900+21.3%$210/sqft |
Source: Bright MLS #PACT2065482 Report a problem | ||
| 6/26/2008 | Sold | $824,506$173/sqft |
Source: Public Record Report a problem | ||
Public tax history
| Year | Property taxes | Tax assessment |
|---|---|---|
| 2025 | $9,491 +1.6% | $243,760 |
| 2024 | $9,341 +1.6% | $243,760 |
| 2023 | $9,198 +2.4% | $243,760 |
| 2022 | $8,985 +1.1% | $243,760 |
| 2021 | $8,884 +204.5% | $243,760 |
| 2020 | $2,918 -65.3% | $243,760 |
| 2019 | $8,406 | $243,760 |
| 2018 | $8,406 +9899.7% | $243,760 |
| 2017 | $84 -98.7% | $243,760 |
| 2016 | $6,620 | $243,760 |
| 2015 | $6,620 | $243,760 |
| 2014 | $6,620 | $243,760 |
| 2013 | -- | $243,760 |
| 2012 | -- | $243,760 |
| 2011 | -- | $243,760 -43.9% |
| 2010 | -- | $434,860 +0.3% |
| 2009 | -- | $433,420 +1413.3% |
| 2008 | -- | $28,640 |
| 2007 | -- | $28,640 |
| 2006 | -- | $28,640 |
| 2005 | -- | $28,640 |
| 2004 | -- | $28,640 |
| 2003 | -- | $28,640 |
Find assessor info on the county website
Neighborhood: 19520
Nearby homes
- $647,6004 bd3 ba3.4k sqft323 Ironstone Ln, Elverson, PA 19520Off Market

- $596,2003 bd3 ba2.8k sqft315 Ironstone Ln, Elverson, PA 19520Off Market
- $612,9003 bd3 ba3.3k sqft327 Ironstone Ln, Elverson, PA 19520Off Market
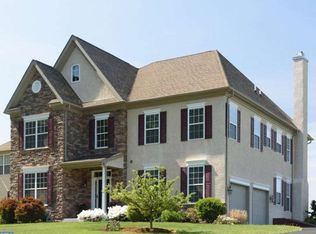
- $627,5003 bd5 ba2.8k sqft315 Ironstone Lane, Elverson, PA 19520Off Market
- $555,5003 bd2 ba2.7k sqft311 Ironstone Ln #69, Elverson, PA 19520Off Market
- $552,0003 bd3 ba2.9k sqft311 Ironstone Ln, Elverson, PA 19520Sold
- $650,0004 bd-- ba3.4k sqft331 Ironstone Ln, Elverson, PA 19520Sold
- $1,007,3004 bd3 ba4.5k sqft335 Ironstone Ln, Elverson, PA 19520Off Market
Nearby schools
GreatSchools rating
- 6/10Twin Valley El CenterGrades: K-4Distance: 2 mi
- 7/10Twin Valley Middle SchoolGrades: 5-8Distance: 3.3 mi
- 6/10Twin Valley High SchoolGrades: 9-12Distance: 2.9 mi
Schools provided by the listing agent
- District: Twin Valley
Source: Bright MLS. This data may not be complete. We recommend contacting the local school district to confirm school assignments for this home.
Get a cash offer in 3 minutes
Find out how much your home could sell for in as little as 3 minutes with a no-obligation cash offer.
Estimated market value
$893,500
Get a cash offer in 3 minutes
Find out how much your home could sell for in as little as 3 minutes with a no-obligation cash offer.
Estimated market value
$893,500
- Pennsylvania
- Chester County
- Elverson
- 19520
- 319 Ironstone Ln
Nearby cities
Nearby zip codes
Other Elverson Topics
