Welcome to 331 Ironstone Lane in “French Creek Village”. This home is situated on French Creek Golf Course with beautiful vistas surrounding the property. This spacious “Carriage House” style home features 4 bedrooms and 2 full and 1 half baths. The primary bedroom suite is situated on the main floor for a very convenient lifestyle. The home is impeccably maintained and features an open concept floorplan with panoramic views from throughout the home. As you enter the home you will see the beautiful hardwood floors and 9’ ceilings, which make the home feel larger than the 3400+/- square feet that it is. The formal dining room boasts a bay window, crown molding and chair rail. The customized kitchen and breakfast area feature an 18” x 18” porcelain-tiled floor, beautifully veined natural quaratzite counters with calcatta marble and white onyx backsplash, gas cooking, and upgraded 42” cherry raised panel cabinets. The breakfast area has a vaulted ceiling, plenty of windows, and a sliding glass door leading out to the deck; which allows an abundance of natural light into the space. The two-story family room features a wood burning, marble faced, fireplace with mantle. This room opens up to a view of the second-floor loft. There is also a ½ bath, laundry room and 2 car garage entry that round out the first floor. The 2nd floor features a large, open, loft area looking over the family room below with views of the golf course and surrounding countryside. There are three additional large bedrooms with plenty of closet space and a jack and jill double vanity full bath. This home also offers a full unfinished basement with a 9’ ceiling. It is plumbed for an additional bath and ready to be finished into an additional 1000+ sq. feet living space. Don’t miss out on this specacular opportunity!
Sold for $650,000
$650,000
331 Ironstone Ln, Elverson, PA 19520
4beds
0baths
3,494sqft
Single Family Residence
Built in 2006
0.43 Acres Lot
$661,100 Zestimate®
$186/sqft
$3,649 Estimated rent
Home value
$661,100
$621,000 - $701,000
$3,649/mo
Zestimate® history
Owner options
List your home for rent
$3,649/mo
Rent Zestimate®
Find your next renter with Zillow Rental Manager. Plus, with online applications, you can quickly screen prospective tenants – for free.
$3,649/mo
Rent Zestimate®
Refinance and save
$4,814/mo
Est. payment
Refinancing to a lower rate could help reduce your monthly payments and save thousands over the life of the loan.
$4,814/mo
Est. payment
Explore your selling options
Work with a Zillow partner agent
Leverage their expertise and Zillow's premium Showcase listings to get your home seen by more buyers.
Get startedList with your own agent
Get your home in front of millions of buyers by listing it on Zillow.
Learn how to do itSell it yourself
Take full control of how buyers see your home on Zillow by listing For Sale by Owner (FSBO).
List your homeWhat's special
Customized kitchenAbundance of natural lightLaundry roomOpen concept floorplanBreakfast areaGas cookingBay window
Zillow last checked:
Listing updated:
Listed by:
Bob Liberato 484-459-7170,
KW Greater West Chester
Bought with:
Keith DeWalt, RS-200807-L
Stoltzfus Realtors
Source: Bright MLS,MLS#: PACT2116958
Facts & features
Interior
Bedrooms & bathrooms
- Bedrooms: 4
- Bathrooms: 0
- Main level bedrooms: 1
Rooms
- Room types: Dining Room, Primary Bedroom, Bedroom 2, Bedroom 3, Bedroom 4, Kitchen, Family Room, Breakfast Room, Laundry, Loft
Primary bedroom
- Level: Main
Bedroom 2
- Level: Upper
Bedroom 3
- Level: Upper
Bedroom 4
- Level: Upper
Breakfast room
- Level: Main
Dining room
- Level: Main
Family room
- Features: Fireplace - Wood Burning, Ceiling Fan(s), Cathedral/Vaulted Ceiling
- Level: Main
Kitchen
- Level: Main
Laundry
- Level: Main
Loft
- Level: Upper
Heating
- Heat Pump, Natural Gas, Propane
Cooling
- Central Air, Electric
Appliances
- Included: Microwave, Built-In Range, Dishwasher, Dryer, Exhaust Fan, Self Cleaning Oven, Oven/Range - Gas, Refrigerator, Stainless Steel Appliance(s), Washer, Water Conditioner - Owned, Water Heater, Water Treat System
- Laundry: Main Level, Laundry Room
Features
- Bathroom - Walk-In Shower, Soaking Tub, Bathroom - Tub Shower, Breakfast Area, Ceiling Fan(s), Chair Railings, Crown Molding, Dining Area, Entry Level Bedroom, Family Room Off Kitchen, Formal/Separate Dining Room, Kitchen - Gourmet, Kitchen Island, Pantry, Primary Bath(s), Upgraded Countertops, Wainscotting, Walk-In Closet(s), Cathedral Ceiling(s), 9'+ Ceilings, Dry Wall, Vaulted Ceiling(s)
- Flooring: Carpet, Hardwood, Ceramic Tile, Wood
- Doors: Insulated, Six Panel, Sliding Glass, Storm Door(s)
- Windows: Bay/Bow, Double Hung, Energy Efficient, Insulated Windows, Screens, Sliding, Storm Window(s), Vinyl Clad, Window Treatments
- Basement: Interior Entry,Concrete,Unfinished
- Number of fireplaces: 1
- Fireplace features: Mantel(s), Marble, Screen, Wood Burning
Interior area
- Total structure area: 5,219
- Total interior livable area: 3,494 sqft
- Finished area above ground: 3,494
- Finished area below ground: 0
Property
Parking
- Total spaces: 6
- Parking features: Storage, Garage Faces Side, Garage Door Opener, Inside Entrance, Oversized, Asphalt, Attached, Driveway
- Attached garage spaces: 2
- Uncovered spaces: 4
Accessibility
- Accessibility features: None
Features
- Levels: Two
- Stories: 2
- Exterior features: Lighting, Rain Gutters, Chimney Cap(s), Other
- Pool features: None
- Spa features: Bath
- Has view: Yes
- View description: Golf Course
Lot
- Size: 0.43 Acres
- Features: Adjoins - Open Space, Cleared, Flag Lot, Front Yard, Interior Lot, Landscaped, Level, No Thru Street, Open Lot, Premium, Rear Yard, Rural, SideYard(s), Sloped
Details
- Additional structures: Above Grade, Below Grade
- Parcel number: 2303 0009.1600
- Zoning: RESIDENTIAL
- Zoning description: Rural
- Special conditions: Standard
- Other equipment: None
Construction
Type & style
- Home type: SingleFamily
- Architectural style: Carriage House
- Property subtype: Single Family Residence
- Attached to another structure: Yes
Materials
- Stucco, Frame, Stone
- Foundation: Concrete Perimeter
- Roof: Architectural Shingle,Shingle
Condition
- Excellent
- New construction: No
- Year built: 2006
Utilities & green energy
- Electric: 200+ Amp Service, Circuit Breakers
- Sewer: Public Sewer
- Water: Public
- Utilities for property: Cable Available, Electricity Available, Phone Available, Propane
Community & HOA
Community
- Security: Security System
- Subdivision: French Creek Village
HOA
- Has HOA: Yes
- Services included: Common Area Maintenance, Road Maintenance, Snow Removal, Trash
- HOA fee: $525 quarterly
- HOA name: FRENCH CREEK VILLAGE C/O ASSOCIA MID-ATLANTIC
Location
- Region: Elverson
- Municipality: WEST NANTMEAL TWP
Financial & listing details
- Price per square foot: $186/sqft
- Tax assessed value: $171,720
- Annual tax amount: $6,585
- Date on market: 2/28/2026
- Listing agreement: Exclusive Right To Sell
- Listing terms: Cash,Conventional
- Inclusions: Living Room, Breakfast Room And Dining Room Curtains, Washer, Dryer And Refrigerator.
- Exclusions: All Other Personal Property.
- Ownership: Fee Simple
- Road surface type: Paved
Price history
| Date | Event | Price |
|---|---|---|
| 4/22/2026 | Sold | $650,000$186/sqft |
Source:  Bright MLS #PACT2116958 Report a problem Bright MLS #PACT2116958 Report a problem | ||
| 3/4/2026 | Pending sale | $650,000$186/sqft |
Source: Bright MLS #PACT2116958 Report a problem | ||
| 2/28/2026 | Listed for sale | $650,000+109.7%$186/sqft |
Source: Bright MLS #PACT2116958 Report a problem | ||
| 11/15/2010 | Sold | $309,964$89/sqft |
Source: Public Record Report a problem | ||
Public tax history
| Year | Property taxes | Tax assessment |
|---|---|---|
| 2026 | $6,585 -1.5% | $171,720 |
| 2025 | $6,686 +1.6% | $171,720 |
| 2024 | $6,581 +1.6% | $171,720 |
| 2023 | $6,480 +2.4% | $171,720 |
| 2022 | $6,329 +1.1% | $171,720 |
| 2021 | $6,259 +204.5% | $171,720 |
| 2020 | $2,055 -65.3% | $171,720 |
| 2019 | $5,922 | $171,720 |
| 2018 | $5,922 +9899.3% | $171,720 |
| 2017 | $59 -98.8% | $171,720 |
| 2016 | $4,905 | $171,720 |
| 2015 | $4,905 | $171,720 |
| 2014 | $4,905 | $171,720 |
| 2013 | -- | $171,720 |
| 2012 | -- | $171,720 -19.5% |
| 2011 | -- | $213,370 |
| 2010 | -- | $213,370 +694.7% |
| 2009 | -- | $26,850 |
| 2008 | -- | $26,850 |
| 2007 | -- | $26,850 |
| 2006 | -- | $26,850 |
| 2005 | -- | $26,850 |
| 2004 | -- | $26,850 |
| 2003 | -- | $26,850 |
Find assessor info on the county website
Neighborhood: 19520
Nearby homes
- $986,5004 bd3 ba4.5k sqft335 Ironstone Ln, Elverson, PA 19520Off Market
- $609,2003 bd3 ba3.3k sqft327 Ironstone Ln, Elverson, PA 19520Off Market
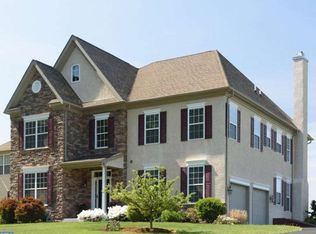
- $647,7004 bd3 ba3.4k sqft323 Ironstone Ln, Elverson, PA 19520Off Market

- $880,0004 bd4 ba4.7k sqft319 Ironstone Ln, Elverson, PA 19520Sold
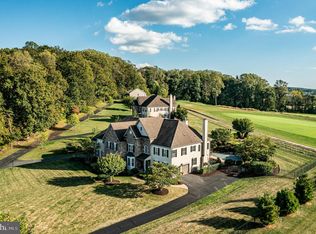
- $606,7003 bd3 ba2.8k sqft315 Ironstone Ln, Elverson, PA 19520Off Market
- $686,6003 bd5 ba2.8k sqft315 Ironstone Lane, Elverson, PA 19520Off Market
- $566,4003 bd2 ba2.7k sqft311 Ironstone Ln #69, Elverson, PA 19520Off Market
- $552,0003 bd3 ba2.9k sqft311 Ironstone Ln, Elverson, PA 19520Sold
Nearby schools
GreatSchools rating
- 6/10Twin Valley El CenterGrades: K-4Distance: 2.1 mi
- 7/10Twin Valley Middle SchoolGrades: 5-8Distance: 3.4 mi
- 6/10Twin Valley High SchoolGrades: 9-12Distance: 2.9 mi
Schools provided by the listing agent
- District: Twin Valley
Source: Bright MLS. This data may not be complete. We recommend contacting the local school district to confirm school assignments for this home.
Get a cash offer in 3 minutes
Find out how much your home could sell for in as little as 3 minutes with a no-obligation cash offer.
Estimated market value
$661,100
Get a cash offer in 3 minutes
Find out how much your home could sell for in as little as 3 minutes with a no-obligation cash offer.
Estimated market value
$661,100
- Pennsylvania
- Chester County
- Elverson
- 19520
- 331 Ironstone Ln
