Skip main navigation
Sold for $640,000
  • $640,000

    318 Ironstone Ln, Elverson, PA 19520

    4beds
    4,951sqft
    Single Family Residence
    Built in 2006
    0.42 Acres Lot
    $712,800 Zestimate®
    $129/sqft
    $5,410 Estimated rent

    Home value

    $712,800

    $677,000 - $756,000

    $5,410/mo

    Zestimate® history
    Loading
    Loading...

    Owner options

    List your home for rent

    $5,410/mo

    Rent Zestimate®

    Find your next renter with Zillow Rental Manager. Plus, with online applications, you can quickly screen prospective tenants – for free.

    Learn more

    $5,410/mo

    Rent Zestimate®

    Refinance and save

    $4,555/mo

    Est. payment

    Refinancing to a lower rate could help reduce your monthly payments and save thousands over the life of the loan.

    See today's rates

    $4,555/mo

    Est. payment

    Explore your selling options

    Work with a Zillow partner agent

    Leverage their expertise and Zillow's premium Showcase listings to get your home seen by more buyers.

    Get started

    List with your own agent

    Get your home in front of millions of buyers by listing it on Zillow.

    Learn how to do it

    Sell it yourself

    Take full control of how buyers see your home on Zillow by listing For Sale by Owner (FSBO).

    List your home

    What's special

    Private backyard oasisPrivacy and year-round viewsFlowering gardensManicured lawnsSerene horse pastureMature treesEntertainment area
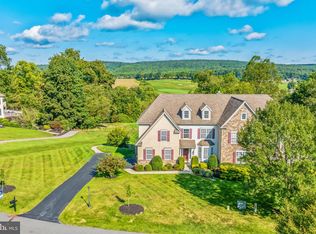
    VIEWS! VIEWS!! VIEWS!!! Welcome to 318 Ironstone Lane in Elverson, Chester County, a stunning 4-bedroom, 3.5-bathroom residence nestled in the scenic countryside of Elverson, Chester County, Pennsylvania. This remarkable home site offers Sweeping Views of French Creek Golf Course and a neighboring Serene Horse Pasture of 30+ acres (under conservation easement) providing privacy and year-round views.Inside you will find a beautifully kept home with a formal dining room, eat-in kitchen with an oversized island and a living room with a ceiling open to the second floor. The first floor also features a spacious primary bedroom with walk-in closets and a large bathroom. On the second floor you will find 3 spacious bedrooms and a lofted living room area that has views into the first floor as well as on to the golf course. The fully finished walk-out lower level offers a seamless blend of form and function, boasting a custom wet bar, a full bathroom, and an entertainment area designed for hosting in style. Step outside and enjoy sweeping golf course vistas from your private backyard oasis. The grounds are meticulously landscaped, offering a harmonious blend of manicured lawns, flowering gardens, and mature trees that enhance both privacy and curb appeal. You will not want to miss this opportunity to live in this coveted property on Ironstone Lane! Schedule your showing today for luxury living on the fairway!

    Zillow last checked:

    Listing updated:

    Listed by:

    Brooke Hurst 610-469-6100,

    James A Cochrane Inc,

    Co-Listing Agent: William Cochrane 610-476-4779,

    James A Cochrane Inc

    Bought with:

    Leah Raup, RS355588

    Compass RE

    Source: Bright MLS,MLS#: PACT2098754MLS Logo

    Facts & features

    Interior

    Bedrooms & bathrooms
    • Bedrooms: 4
    • Bathrooms: 4
    • Full bathrooms: 3
    • 1/2 bathrooms: 1
    • Main level bathrooms: 2
    • Main level bedrooms: 1
    Basement
    • Area: 1565
    Heating
    • Forced Air, Propane
    Cooling
    • Central Air, Other
    Appliances
    • Included: Water Heater
    • Laundry: Main Level
    Features
    • Breakfast Area, Bathroom - Walk-In Shower, Dining Area, Floor Plan - Traditional, Formal/Separate Dining Room, Wainscotting, Crown Molding
    • Flooring: Hardwood, Carpet
    • Basement: Concrete,Full,Finished,Exterior Entry,Interior Entry
    • Number of fireplaces: 2
    • Fireplace features: Wood Burning, Gas/Propane
    Interior area
    • Total structure area: 4,951
    • Total interior livable area: 4,951 sqft
    • Finished area above ground: 3,386
    • Finished area below ground: 1,565

    Property

    Parking
    • Total spaces: 2
    • Parking features: Storage, Covered, Garage Faces Side, Garage Door Opener, Inside Entrance, Attached
    • Attached garage spaces: 2
    Accessibility
    • Accessibility features: None
    Features
    • Levels: Two
    • Stories: 2
    • Pool features: None
    • Has view: Yes
    • View description: Golf Course, Panoramic, Pasture, Pond, Trees/Woods, Valley
    • Has water view: Yes
    • Water view: Pond
    Lot
    • Size: 0.42 Acres
    • Features: Adjoins Golf Course
    Details
    • Additional structures: Above Grade, Below Grade
    • Parcel number: 2303 0009.1400
    • Zoning: R-3
    • Zoning description: Suburban Residential
    • Special conditions: Standard

    Construction

    Type & style
    • Home type: SingleFamily
    • Architectural style: Carriage House
    • Property subtype: Single Family Residence
    • Attached to another structure: Yes
    Materials
    • Stucco
    • Foundation: Concrete Perimeter, Stone
    Condition
    • New construction: No
    • Year built: 2006

    Utilities & green energy

    • Sewer: Public Sewer
    • Water: Public

    Community & HOA

    Community
    • Subdivision: French Creek Village
    HOA
    • Has HOA: Yes
    • HOA fee: $500 quarterly
    • HOA name: FRENCH CREEK VILLAGE
    Location
    • Region: Elverson
    • Municipality: WEST NANTMEAL TWP

    Financial & listing details

    • Price per square foot: $129/sqft
    • Tax assessed value: $236,000
    • Annual tax amount: $9,188
    • Date on market: 5/30/2025
    • Listing agreement: Exclusive Right To Sell
    • Listing terms: Cash,Conventional,FHA,VA Loan
    • Ownership: Fee Simple

    Price history

    DateEventPrice
    8/1/2025Sold$640,000+0.5%$129/sqft
    Source: Bright MLS #PACT2098754 Report a problem
    7/8/2025Pending sale$637,000$129/sqft
    Source: Bright MLS #PACT2098754 Report a problem
    6/4/2025Contingent$637,000$129/sqft
    Source: Bright MLS #PACT2098754 Report a problem
    5/30/2025Listed for sale$637,000+18.4%$129/sqft
    Source: Bright MLS #PACT2098754 Report a problem
    12/6/2006Sold$537,843$109/sqft
    Source: Public Record Report a problem

    Public tax history

    YearProperty taxesTax assessment
    2025$9,189 +1.6%$236,000
    2024$9,044 +1.6%$236,000
    2023$8,905 +2.4%$236,000
    2022$8,699 +1.1%$236,000
    2021$8,601 +204.5%$236,000
    2020$2,825 -65.3%$236,000
    2019$8,138 $236,000
    2018$8,138 +9900.2%$236,000
    2017$81 -99%$236,000
    2016$8,055 $236,000
    2015$8,055 $236,000
    2014$8,055 $236,000
    2013-- $236,000 -20.1%
    2012-- $295,280
    2011-- $295,280
    2010-- $295,280
    2009-- $295,280
    2008-- $295,280 +1001.8%
    2007-- $26,800
    2006-- $26,800
    2005-- $26,800
    2004-- $26,800
    2003-- $26,800
    Find assessor info on the county website

    Neighborhood: 19520

    Nearby schools

    GreatSchools rating
    Schools provided by the listing agent
    • District: Twin Valley

    Source: Bright MLS. This data may not be complete. We recommend contacting the local school district to confirm school assignments for this home.

    Get a cash offer in 3 minutes
    Find out how much your home could sell for in as little as 3 minutes with a no-obligation cash offer.
    Estimated market value
    $712,800
    Get a cash offer in 3 minutes
    Find out how much your home could sell for in as little as 3 minutes with a no-obligation cash offer.
    Estimated market value
    $712,800