Originally built in 1899, this fully renovated single-family townhouse offers a thoughtful blend of classic detail and contemporary finishes. The home features three bedrooms, three full bathrooms, and two powder rooms, along with a parlor-level deck and private garden, providing multiple options for indoor and outdoor living.
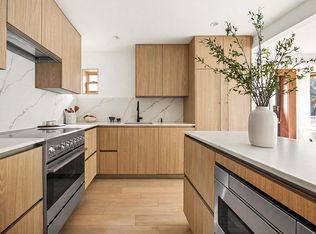
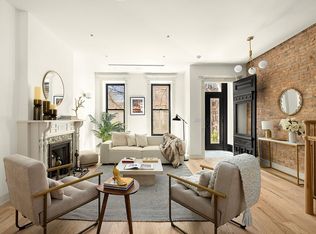
A traditional vestibule entry leads into a welcoming foyer. This floor is defined by nearly 10-foot ceilings, wide-plank white oak flooring, and oversized windows that bring in abundant natural light. The open living and dining areas are anchored by a wood-burning fireplace and flow seamlessly into a well-appointed kitchen featuring marble countertops, custom cabinetry, and a premium appliance package, including a six-burner range, integrated refrigerator, dishwasher, microwave drawer, and wine cooler. A powder room completes this level. Large accordion glass doors open fully to the deck, creating a smooth transition between indoor and outdoor spaces.
The upper level includes two bedrooms and two full bathrooms. The primary suite is positioned toward the rear and features an oversized arched window, custom closets, and an en-suite bathroom with a double vanity and marble-tiled shower. An additional bedroom and full bathroom complete this floor, with access to the roof via a bulkhead.
The garden level serves as a flexible one-bedroom guest suite, complete with a living area, kitchenette (with custom cabinets, wine cooler, sink, and dishwasher), and a full bath—perfect for extended family or an au pair.
The finished basement offers generous space for a home office, gym, or playroom, along with a powder room and ample storage.
Additional features include built-in audio, curated lighting, and detailed millwork throughout.
Located on one of Bedford-Stuyvesant’s most beloved blocks, you are surrounded by acclaimed eateries such as Daphne’s, Dolores, Saraghina, Lers Lers, and Corto. Commuting is effortless with nearby A/C trains, the B52 bus to downtown Brooklyn, and dedicated bike lanes connecting you to Clinton Hill, Fort Greene, and beyond.
In contract
$2,495,000
311 Monroe St, Brooklyn, NY 11216
3beds
2,341sqft
Single Family Residence
Built in 1899
-- sqft lot
$2,410,500 Zestimate®
$1,066/sqft
$-- HOA
What's special
Wide-plank white oak flooringPrivate gardenTwo powder roomsParlor-level deckWelcoming foyerBuilt-in audioCurated lighting
- 183 days
- 401
- 34
Zillow last checked:
Listing updated:
Listed by:
Compass 917-246-8581,
Tali Berzak,
Isaac Metcalf
Source: StreetEasy,MLS#: S1820510
Facts & features
Interior
Bedrooms & bathrooms
- Bedrooms: 3
- Bathrooms: 5
- Full bathrooms: 3
- 1/2 bathrooms: 2
Cooling
- Central Air
Appliances
- Included: Dishwasher, Washer/Dryer
Features
- Flooring: Hardwood
- Has fireplace: Yes
- Fireplace features: Wood Burning
Interior area
- Total structure area: 2,341
- Total interior livable area: 2,341 sqft
Property
Features
- Patio & porch: Other
- Exterior features: Garden
Details
- Parcel number: 018140052
- Special conditions: Resale
Construction
Type & style
- Home type: SingleFamily
- Property subtype: Single Family Residence
Condition
- Year built: 1899
Community & HOA
Community
- Subdivision: Bedford-Stuyvesant
Location
- Region: Brooklyn
Financial & listing details
- Price per square foot: $1,066/sqft
- Tax assessed value: $1,591,000
- Annual tax amount: $4,116
- Date on market: 4/8/2026
Estimated market value
$2,410,500
$2.29M - $2.53M
$9,992/mo
Price history
| Date | Event | Price |
|---|---|---|
| 10/1/2026 | Contingent | $2,495,000$1,066/sqft |
Source: StreetEasy #S1820510 Report a problem | ||
| 9/17/2026 | Listed for sale | $2,495,000$1,066/sqft |
Source: StreetEasy #S1820510 Report a problem | ||
| 8/31/2026 | Contingent | $2,495,000$1,066/sqft |
Source: StreetEasy #S1820510 Report a problem | ||
| 6/18/2026 | Price change | $2,495,000-4%$1,066/sqft |
Source: StreetEasy #S1820510 Report a problem | ||
| 4/8/2026 | Listed for sale | $2,599,000+109.6%$1,110/sqft |
Source: StreetEasy #S1820510 Report a problem | ||
| 5/21/2025 | Sold | $1,240,000-4.5%$530/sqft |
Source:  OneKey® MLS as distributed by MLS GRID #L3581911 Report a problem OneKey® MLS as distributed by MLS GRID #L3581911 Report a problem | ||
| 4/22/2025 | Listed for sale | $1,299,000$555/sqft |
Source: OneKey® MLS as distributed by MLS GRID #L3581911 Report a problem | ||
| 2/18/2025 | Pending sale | $1,299,000$555/sqft |
Source: OneKey® MLS as distributed by MLS GRID #L3581911 Report a problem | ||
| 2/4/2025 | Price change | $1,299,000-7.1%$555/sqft |
Source: OneKey® MLS as distributed by MLS GRID #L3581911 Report a problem | ||
| 1/3/2025 | Price change | $1,399,000-6.7%$598/sqft |
Source: OneKey® MLS as distributed by MLS GRID #L3581911 Report a problem | ||
| 9/29/2024 | Price change | $1,499,000-1.7%$640/sqft |
Source: OneKey® MLS as distributed by MLS GRID #3581911 Report a problem | ||
| 9/13/2024 | Price change | $1,525,000-4.6%$651/sqft |
Source: OneKey® MLS as distributed by MLS GRID #3562694 Report a problem | ||
| 8/25/2024 | Price change | $1,599,000-2.4%$683/sqft |
Source: OneKey® MLS as distributed by MLS GRID #3562694 Report a problem | ||
| 8/3/2024 | Price change | $1,639,000-3.5%$700/sqft |
Source: OneKey® MLS as distributed by MLS GRID #3562694 Report a problem | ||
| 7/16/2024 | Price change | $1,699,000-4.2%$726/sqft |
Source: OneKey® MLS as distributed by MLS GRID #3562694 Report a problem | ||
| 6/30/2024 | Listed for sale | $1,774,000+52.9%$758/sqft |
Source: OneKey® MLS as distributed by MLS GRID #3562694 Report a problem | ||
| 4/30/2024 | Sold | $1,160,000+772.2%$496/sqft |
Source: Public Record Report a problem | ||
| 5/12/1995 | Sold | $133,000$57/sqft |
Source: Public Record Report a problem | ||
Public tax history
| Year | Property taxes | Tax assessment |
|---|---|---|
| 2025 | $4,117 +1.9% | $95,460 +8.5% |
| 2024 | $4,039 | $88,020 +11.8% |
| 2023 | -- | $78,720 +18.1% |
| 2022 | -- | $66,660 -8.8% |
| 2021 | -- | $73,080 -17.5% |
| 2020 | $3,364 +3.5% | $88,620 -9.6% |
| 2019 | $3,251 -1.7% | $97,980 +519.7% |
| 2018 | $3,308 +7.5% | $15,811 +4.8% |
| 2017 | $3,077 +40.1% | $15,094 +4.8% |
| 2016 | $2,197 | $14,408 |
| 2015 | $2,197 +105.7% | $14,408 +3.2% |
| 2014 | $1,068 | $13,965 +6% |
| 2013 | -- | $13,176 +4.7% |
| 2012 | -- | $12,579 +4.8% |
| 2011 | -- | $12,007 |
| 2010 | -- | $12,007 +3.2% |
| 2009 | -- | $11,638 +6% |
| 2008 | -- | $10,980 +4.7% |
| 2007 | -- | $10,483 +4.8% |
| 2006 | -- | $10,006 |
| 2005 | -- | $10,006 +3.2% |
| 2004 | -- | $9,699 +6% |
| 2003 | -- | $9,150 +4.7% |
| 2002 | -- | $8,736 +4.8% |
| 2001 | -- | $8,339 |
| 2000 | -- | $8,339 |
Find assessor info on the county website
Monthly payment
Climate risks
Neighborhood: Bedford-Stuyvesant

Similar homes
- $1,800,0002 bd2 ba2.1k sqft168 Hancock St #1, Brooklyn, NY 11216Active
 MLS ID #S1851816, Daniel X Cohen, Listing by: Corcoran. StreetEasy
 - $2,495,0004 bd5 ba3k sqft637 Mac Donough St, Brooklyn, NY 11233Active
 MLS ID #S1842332, Tali Berzak, Listing by: Compass. StreetEasy
 - $2,495,0004 bd5 ba2.8k sqft451 Hancock St, Brooklyn, NY 11233Active
 MLS ID #S1848574, Michael Brooks, Listing by: MNS. StreetEasy
 - $2,495,0006 bd7 ba3.3k sqft507 Quincy St, Brooklyn, NY 11221Active
 MLS ID #S1849543, Justin Martinez, Listing by: Corcoran. StreetEasy
