NEW ROOF was installed mid-July and will transfer to new owners! It includes a premium peel & stick material applied to the decking which may provide lower insurance premiums. This spacious 3-bedroom, 2-bath will not disappoint. On ½ acre property, there is plenty of space to accommodate a home-based business. The 2,025 square feet of living space has many opportunities for a large family. The flex room may be used as a 4th bedroom or office. The master bedroom is very spacious with master bath and garden tub. The bedroom also includes a sitting area for hobbies or gym equipment. Ceiling fans in all the rooms. The front screen porch is ideal for those lovely evening chats with family, and the back- covered porch leads to a completely fenced yard, perfect for children or dogs to run and play. Property has a security system and a Culligan water purification system in place. Plenty of space to park an RV or boat. Close proximity to I-95 and shopping. Come to see this great opportunity before it's gone!
Active
Price cut: $10K (5/29)
$265,000
311 N Janice Ln, Ormond Beach, FL 32174
3beds
2,025sqft
Manufactured Home, Residential
Built in 2008
0.5 Acres Lot
$259,600 Zestimate®
$131/sqft
$-- HOA
What's special
- 320 days |
- 134 |
- 5 |
Zillow last checked:
Listing updated:
Listed by:
Marie Beitia 386-405-6855,
Weichert Realtors Hallmark Properties
Source: DBAMLS,MLS#: 1218051
Facts & features
Interior
Bedrooms & bathrooms
- Bedrooms: 3
- Bathrooms: 2
- Full bathrooms: 2
Bedroom 1
- Level: Main
- Area: 400 Square Feet
- Dimensions: 16.00 x 25.00
Bedroom 2
- Level: Main
- Area: 132 Square Feet
- Dimensions: 11.00 x 12.00
Bedroom 3
- Level: Main
- Area: 120 Square Feet
- Dimensions: 10.00 x 12.00
Bonus room
- Level: Main
- Area: 120 Square Feet
- Dimensions: 10.00 x 12.00
Family room
- Level: Main
- Area: 247 Square Feet
- Dimensions: 13.00 x 19.00
Kitchen
- Level: Main
- Area: 299 Square Feet
- Dimensions: 13.00 x 23.00
Living room
- Level: Main
- Area: 260 Square Feet
- Dimensions: 13.00 x 20.00
Utility room
- Level: Main
- Area: 72 Square Feet
- Dimensions: 6.00 x 12.00
Heating
- Central
Cooling
- Central Air
Appliances
- Included: Washer, Electric Range, Dryer, Dishwasher
Features
- Ceiling Fan(s), Eat-in Kitchen, Open Floorplan, Primary Bathroom -Tub with Separate Shower, Split Bedrooms, Walk-In Closet(s)
- Flooring: Carpet, Laminate, Vinyl
Interior area
- Total interior livable area: 2,025 sqft
Property
Parking
- Parking features: Additional Parking
Features
- Levels: One
- Stories: 1
- Patio & porch: Covered, Front Porch, Rear Porch
- Fencing: Back Yard,Fenced
- Has view: Yes
- View description: Trees/Woods
Lot
- Size: 0.5 Acres
- Dimensions: 115 x 165
- Features: Many Trees
Details
- Parcel number: 412404000030
Construction
Type & style
- Home type: MobileManufactured
- Architectural style: Traditional,Other
- Property subtype: Manufactured Home, Residential
Materials
- Vinyl Siding
- Foundation: Slab
- Roof: Shingle
Condition
- New construction: No
- Year built: 2008
Utilities & green energy
- Sewer: Septic Tank
- Water: Well
- Utilities for property: Cable Connected, Electricity Available, Electricity Connected, Water Available
Community & HOA
Community
- Subdivision: Not on the List
HOA
- Has HOA: No
Location
- Region: Ormond Beach
Financial & listing details
- Price per square foot: $131/sqft
- Tax assessed value: $221,936
- Annual tax amount: $1,310
- Date on market: 9/19/2025
- Listing terms: Cash,Conventional,FHA
- Electric utility on property: Yes
- Road surface type: Dirt
Estimated market value
$259,600
$247,000 - $273,000
$2,428/mo
Price history
| Date | Event | Price |
|---|---|---|
| 5/29/2026 | Price change | $265,000-3.6%$131/sqft |
Source:  DBAMLS #1218051 Report a problem DBAMLS #1218051 Report a problem | ||
| 3/9/2026 | Price change | $275,000-3.5%$136/sqft |
Source: DBAMLS #1218051 Report a problem | ||
| 9/19/2025 | Listed for sale | $285,000+359.7%$141/sqft |
Source: DBAMLS #1218051 Report a problem | ||
| 2/7/2014 | Sold | $62,000-22.4%$31/sqft |
Source: DBAMLS #543336 Report a problem | ||
| 12/1/2013 | Listed for sale | $79,900+28.9%$39/sqft |
Source: ADAMS, CAMERON & COMPANY #195633 Report a problem | ||
| 9/19/2013 | Sold | $62,000-8.7%$31/sqft |
Source: Public Record Report a problem | ||
| 5/25/2013 | Price change | $67,900-15%$34/sqft |
Source: Adams, Cameron & Co. REALTORS #1016673 Report a problem | ||
| 4/18/2013 | Listed for sale | $79,900+14.3%$39/sqft |
Source: ADAMS, CAMERON & COMPANY #1016673 Report a problem | ||
| 2/16/2013 | Listing removed | $69,900$35/sqft |
Source: Watson Realty Corp #531423 Report a problem | ||
| 9/11/2012 | Price change | $69,900-11.5%$35/sqft |
Source: Watson Realty Corp #D531423 Report a problem | ||
| 8/21/2012 | Price change | $79,000-11.2%$39/sqft |
Source: Watson Realty Corp #D531423 Report a problem | ||
| 7/24/2012 | Price change | $89,000-10.1%$44/sqft |
Source: Watson Realty Corp #D531423 Report a problem | ||
| 7/10/2012 | Price change | $99,000-29.2%$49/sqft |
Source: Watson Realty Corp #D531423 Report a problem | ||
| 6/15/2012 | Price change | $139,900-22.2%$69/sqft |
Source: Watson Realty Corp #D531423 Report a problem | ||
| 5/12/2012 | Listed for sale | $179,900+185.6%$89/sqft |
Source: Listhub #531423 Report a problem | ||
| 1/17/2008 | Sold | $63,000+43.5%$31/sqft |
Source: Public Record Report a problem | ||
| 8/31/2007 | Sold | $43,915$22/sqft |
Source: Public Record Report a problem | ||
Public tax history
| Year | Property taxes | Tax assessment |
|---|---|---|
| 2025 | $1,401 +2.6% | $101,134 +2.9% |
| 2024 | $1,365 +4.7% | $98,284 +3% |
| 2023 | $1,303 +4.3% | $95,422 +3% |
| 2022 | $1,250 | $92,643 +3% |
| 2021 | -- | $89,945 +1.4% |
| 2020 | $1,230 | $88,703 +2.3% |
| 2019 | $1,230 +1.9% | $86,709 +1.9% |
| 2018 | $1,208 +2.8% | $85,092 +2.1% |
| 2017 | $1,175 +3% | $83,342 +2.1% |
| 2016 | $1,140 +2.2% | $81,628 -1.8% |
| 2015 | $1,116 -4% | $83,083 +0.8% |
| 2014 | $1,162 | $82,424 -1.1% |
| 2013 | -- | $83,305 +5.7% |
| 2012 | -- | $78,803 -1.4% |
| 2011 | -- | $79,904 -5.1% |
| 2010 | -- | $84,241 -10.6% |
| 2009 | -- | $94,251 +99.2% |
| 2007 | -- | $47,318 -0.5% |
| 2006 | -- | $47,549 +6.1% |
| 2005 | -- | $44,819 +3% |
| 2004 | -- | $43,514 +1.9% |
| 2003 | -- | $42,703 +28.1% |
| 2002 | -- | $33,325 +1.6% |
| 2001 | -- | $32,801 +1.8% |
| 2000 | -- | $32,212 |
Find assessor info on the county website
Monthly payment
Climate risks
Neighborhood: 32174
Nearby schools
GreatSchools rating
- 6/10Pathways Elementary SchoolGrades: PK-5Distance: 0.6 mi
- 5/10David C Hinson Sr Middle SchoolGrades: 6-8Distance: 3 mi
- 4/10Mainland High SchoolGrades: 9-12Distance: 7 mi
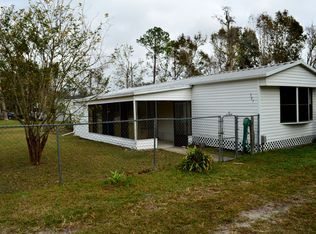
- $170,6003 bd2 ba924 sqft307 N Janice Ln, Ormond Beach, FL 32174Off Market
- $111,3003 bd2 ba792 sqft315 N Janice Ln, Ormond Beach, FL 32174Off Market
- $197,3002 bd2 ba2.1k sqft312 N Janice Ln, Ormond Beach, FL 32174Off Market
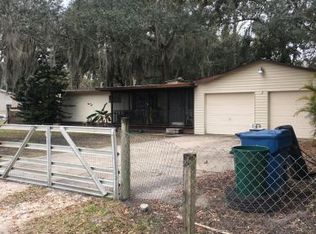
- $168,6004 bd2 ba1.2k sqft310 Creek Ln, Ormond Beach, FL 32174Off Market
- $141,4002 bd2 ba3.3k sqft314 Creek Ln, Ormond Beach, FL 32174Off Market
- $206,5004 bd2 ba1.4k sqft308 N Janice Ln, Ormond Beach, FL 32174Sold
- $138,6002 bd2 ba1.5k sqft318 Creek Ln, Ormond Beach, FL 32174Off Market
- $279,9002 bd2 ba990 sqft319 N Janice Ln, Ormond Beach, FL 32174Off Market
A local agent can set up tours, give advice and negotiate with sellers.
A local lender can help you make sure your offer is ready when you are.
Similar homes
- $299,9003 bd2 ba1k sqft303 N Janice Ln, Ormond Beach, FL 32174For Sale
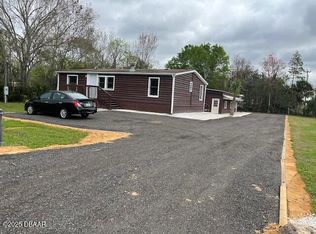
 MLS ID #1205819, Davis Hamilton, Ocean Properties and Mgmt., Inc.. DBAMLS
 - $290,0003 bd2 ba1.5k sqft1417 Golf Ave, Ormond Beach, FL 32174For Sale
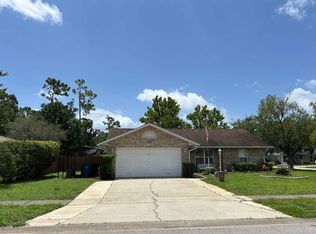 MLS ID #250763, Sandra McFarland, Florida Homes Realty & Mortgage Property Management. St Augustine St Johns County BOR
 - $269,9003 bd2 ba1.2k sqft827 Cordova Ave, Ormond Beach, FL 32174For Sale
 MLS ID #1227776, Greg Antonich, RE/MAX Signature. DBAMLS
 - $179,000-- bd-- ba1.7k sqft260 Blue Heron Lake Cir #4105, Ormond Beach, FL 32174For Sale
 MLS ID #11915946, Wes Strider, Aberdeen At Ormond Beach. My State MLS
 - $255,0002 bd3 ba1.6k sqft507 LAKE BRIDGE Drive, Ormond Beach, FL 32174For SaleMLS ID #2146929, TUNISHIA DAVIS-BEAMAN. realMLS
- $249,0002 bd2 ba1.5k sqft218 Timberline Trl, Ormond Beach, FL 32174For SaleMLS ID #1227926, Anna Curtis, Weichert Realtors Hallmark Properties. DBAMLS
- $259,9002 bd2 ba1.2k sqft2810 Ocean Shore Blvd APT 2, Ormond Beach, FL 32176For SaleMLS ID #1225633, Shanan Mazelow, SJM Realty & Investments LLC. DBAMLS
- $145,0003 bd2 ba1.6k sqft141 Green Forest Dr #540, Ormond Beach, FL 32174For SaleMLS ID #11681151, Wes Strider, Aberdeen At Ormond Beach. My State MLS
- $239,9004 bd4 ba2.6k sqft308 N Peninsula Dr, Daytona Beach, FL 32118For SaleMLS ID #1229329, Colleen Calnan, Calnan Real Estate. DBAMLS
- $140,0003 bd2 ba1.7k sqft58 Beaver Lake Cir #389, Ormond Beach, FL 32174For SaleMLS ID #11498928, Wes Strider, Aberdeen At Ormond Beach. My State MLS
- $189,0003 bd1 ba1.1k sqft760 Santa Ana Ave, Ormond Beach, FL 32174For SaleMLS ID #1225364, Heather Graham, 1st Class Real Estate Reagan Realty. DBAMLS
- $150,0002 bd3 ba1.5k sqft85 Beaver Lake Cir, Ormond Beach, FL 32174For SaleMLS ID #11803206, Kristy Montanelli, Adams, Cameron & Co.. My State MLS
- $284,9003 bd2 ba1.5k sqft636 Williamsburg Dr, Daytona Beach, FL 32117For SaleMLS ID #1227809, Jann Rotstein, Daytona Realty Inc.. DBAMLS
- $252,0003 bd2 ba1.2k sqft1405 JACKSON AVENUE, DAYTONA BEACH, FL 32117For Sale
 MLS ID #V4948559, Vanessa Natta, CARDINAL ROW REAL ESTATE. Stellar MLS
 - $250,0004 bd2 ba1.5k sqft1040 HAMPTON ROAD, DAYTONA BEACH, FL 32114For SaleMLS ID #O6418986, Gil Columbus, CHARLES RUTENBERG REALTY ORLANDO. Stellar MLS
- $275,0004 bd2 ba1.4k sqft1160 Palm View Dr, Daytona Beach, FL 32117For Sale By Owner
- $265,0003 bd2 ba1.3k sqft10 SQUIRREL PLACE, PALM COAST, FL 32164For SaleMLS ID #FC316094, Carlos Arias, EXP REALTY LLC. Stellar MLS
- $220,0003 bd2 ba1k sqft310 Cavanah Dr, Holly Hill, FL 32117For SaleMLS ID #1225981, Thomas Infantolino, Coldwell Banker Coast Realty. DBAMLS
- $229,0002 bd1 ba1.3k sqft210 14th St, Holly Hill, FL 32117For Sale By Owner
- $275,0003 bd2 ba1.3k sqft1194 Pellicier Ct, Port Orange, FL 32129For SaleMLS ID #1227590, Listing Reciprocal, Nonmember office. DBAMLS
