Charming Updated 1949 Move In Ready Home With Character & Modern Upgrades, Meticulously Improved Within Walking Distance To Downtown & Shopping! This 924 sq ft stucco home with rock and shingle accents blends vintage charm with thoughtful updates throughout. Features 2 bedrooms, including a small primary bedroom with ½ bath, plus one additional bedroom with deep closets. Full bath includes a tiled walk-in shower. Inviting interior offers wood & carpet flooring, arched doorways, unique light fixture/ceiling fan combinations with remote controls, honeycomb window blinds & a linen closet. Kitchen features Corian countertops, butcher-block island with bar seating, maple cabinetry with under-cabinet lighting, refrigerator, range, dishwasher, remote-controlled range hood & garbage disposal. Living room features wainscoting, pellet stove & mini-split. Laundry closet includes storage shelving. Front & back entry roll away screen doors, heating includes mini-split, Cadet heaters & pellet stove. New electrical panel and wiring throughout, upgraded plumbing. Outside features a screened-in back patio with sun shades, custom reclaimed cedar window awnings, paver walkway, privacy fencing, gravel driveway, garden area & zero-landscaping yard with drip system, paver side yard w/rustic potting bench. Metal roof with Leaf Guard premium rain gutters w/lifetime warranty. 20 x 24 detached garage features automatic door, cabinets & covered storage lean-to. Irrigation well adds convenience for outdoor watering. A unique home with character, comfort & plenty of updates! $239,000 #1190(a portion of this property is in the flood plain)
Pending
$239,000
311 NW 3rd Ave, John Day, OR 97845
2beds
924sqft
Residential, Single Family Residence
Built in 1949
5,227 Square Feet Lot
$-- Zestimate®
$259/sqft
$-- HOA
What's special
Pellet stovePaver walkwayArched doorwaysHoneycomb window blindsPrivacy fencingRemote-controlled range hoodDeep closets
- 34 days
- 187
- 3
Likely to sell faster than
Zillow last checked:
Listing updated:
Listed by:
Lori Hickerson 541-575-2617,
4 Rivers Realty Inc
Source: RMLS (OR),MLS#: 749502426
Facts & features
Interior
Bedrooms & bathrooms
- Bedrooms: 2
- Bathrooms: 2
- Full bathrooms: 1
- Partial bathrooms: 1
- Main level bathrooms: 2
Rooms
- Room types: Bedroom 2, Dining Room, Family Room, Kitchen, Living Room, Primary Bedroom
Primary bedroom
- Level: Main
Heating
- Mini Split
Cooling
- Has cooling: Yes
Appliances
- Included: Dishwasher, Disposal, Free-Standing Range, Free-Standing Refrigerator, Range Hood, Electric Water Heater
- Laundry: Laundry Room
Features
- Ceiling Fan(s), Wainscoting, Kitchen Island, Pantry
- Flooring: Engineered Hardwood, Wall to Wall Carpet
- Windows: Double Pane Windows, Vinyl Frames
- Basement: Crawl Space,None
- Fireplace features: Pellet Stove
Interior area
- Total structure area: 924
- Total interior livable area: 924 sqft
Property
Parking
- Total spaces: 1
- Parking features: Driveway, On Street, Garage Door Opener, Detached
- Garage spaces: 1
- Has uncovered spaces: Yes
Features
- Levels: One
- Stories: 1
- Patio & porch: Covered Patio
- Exterior features: Garden, Yard
- Fencing: Fenced
- Has view: Yes
- View description: City, Mountain(s)
Lot
- Size: 5,227 Square Feet
- Features: Level, SqFt 5000 to 6999
Details
- Parcel number: 13S3123CC2600
- Zoning: RES
Construction
Type & style
- Home type: SingleFamily
- Architectural style: Bungalow
- Property subtype: Residential, Single Family Residence
Materials
- Stucco
- Foundation: Stem Wall
- Roof: Metal
Condition
- Resale
- New construction: No
- Year built: 1949
Utilities & green energy
- Sewer: Public Sewer
- Water: Public
Green energy
- Water conservation: Water-Smart Landscaping
Community & HOA
HOA
- Has HOA: No
Location
- Region: John Day
Financial & listing details
- Price per square foot: $259/sqft
- Tax assessed value: $183,560
- Annual tax amount: $1,293
- Date on market: 9/12/2026
- Cumulative days on market: 35 days
- Listing terms: Cash,Conventional,FHA,USDA Loan,VA Loan
- Road surface type: Gravel, Paved
Estimated market value
Not available
Estimated sales range
Not available
Not available
Price history
| Date | Event | Price |
|---|---|---|
| 10/2/2026 | Pending sale | $239,000$259/sqft |
Source:  RMLS (OR) #749502426 Report a problem | ||
| 9/12/2026 | Listed for sale | $239,000$259/sqft |
Source: RMLS (OR) #749502426 Report a problem | ||
Public tax history
| Year | Property taxes | Tax assessment |
|---|---|---|
| 2025 | $1,294 +2.9% | $85,721 +3% |
| 2024 | $1,258 +2.9% | $83,225 +3% |
| 2023 | $1,222 +2.9% | $80,801 +3% |
| 2022 | $1,187 +2.2% | $78,448 +3% |
| 2021 | $1,162 -1.5% | $76,164 +6.1% |
| 2020 | $1,179 +2.6% | $71,793 +3% |
| 2018 | $1,149 +2.5% | $69,702 +3% |
| 2017 | $1,121 +9.5% | $67,672 +3% |
| 2016 | $1,024 | $65,701 +6.1% |
| 2015 | $1,024 | $61,931 |
| 2014 | $1,024 +6.8% | $61,931 +3% |
| 2013 | $958 +4.8% | $60,128 +6.1% |
| 2011 | $914 -0.9% | $56,677 +3% |
| 2010 | $923 +3.7% | $55,027 +3% |
| 2009 | $890 | $53,425 |
Find assessor info on the county website
Monthly payment
Est. payment
Payment breakdown
Explore the cost of this home by adjusting the details. Changes won't be saved.Climate risks
Neighborhood: 97845
Nearby schools
Schools provided by the listing agent
- Elementary: Humbolt
- Middle: Grant Union
- High: Grant Union
Source: RMLS (OR). This data may not be complete. We recommend contacting the local school district to confirm school assignments for this home.


Similar homes
- $185,0002 bd1 ba788 sqft311 NW Bridge St, John Day, OR 97845Active

 MLS ID #255252872, Michal Madden, Madden Realty. RMLS (OR)
- $185,0002 bd1 ba788 sqft311 NW Bridge St, John Day, OR 97845For Sale
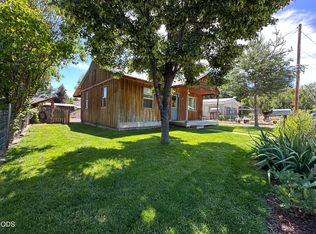
 MLS ID #220224771, Michal Madden, Madden Realty. Oregon Datashare
- $215,0003 bd1 ba1k sqft224 N Humbolt St, Canyon City, OR 97820For Sale
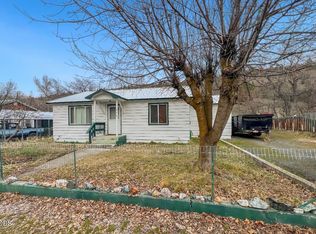 MLS ID #220229632, Lindsey Madden, Madden Realty. Oregon Datashare
- $250,0002 bd2 ba1.2k sqft586 Ingle St, Mount Vernon, OR 97865Active
 MLS ID #626415120, Jerry Franklin, Eastern Oregon Realty, Inc.. RMLS (OR)
- $199,0002 bd1 ba836 sqft456 N McHaley St, Prairie City, OR 97869ActiveMLS ID #546588580, Wendy Cates, Country Preferred Realtors. RMLS (OR)
- $179,0003 bd1 ba1.2k sqft421 Cottonwood St, Mount Vernon, OR 97865For SaleMLS ID #220217530, Michal Madden, Madden Realty. Oregon Datashare
- $249,0002 bd1 ba1k sqft51257 Highway 26, Mount Vernon, OR 97865ActiveMLS ID #442120468, DeAnn Sandor, Madden Realty. RMLS (OR)
- $224,0002 bd1 ba864 sqft261 1st St, Prairie City, OR 97869ActiveMLS ID #138996202, Wendy Cates, Country Preferred Realtors. RMLS (OR)
