Beautifully remodeled and move-in ready, this 3 bed, 1.5 bath end-unit townhouse offers privacy, views from the primary bedroom deck, and an attached garage. Nearly everything has been updated, including a high-efficiency RUUD mini-split system on both levels, luxury vinyl plank flooring, new carpet, and a fully reimagined kitchen with new cabinets (including glass fronts), tile countertops and backsplash, electric range, built-in microwave, and added recessed lighting. The layout has been improved for a more spacious, open feel. Enjoy cordless honeycomb shades, a new composite deck off the kitchen, stylish lighting throughout, and modern lighted mirrors above dual sinks in the upstairs bath. Conveniently located Just a block from Mt. Shasta’s favorite restaurants, shops and cafés.
For sale
$299,000
311 Old Mc Cloud Rd #H, Mount Shasta, CA 96067
3beds
2baths
1,200sqft
Condominium
Built in 1995
-- sqft lot
$290,100 Zestimate®
$249/sqft
$-- HOA
What's special
Fully reimagined kitchenNew carpetAttached garageAdded recessed lightingStylish lighting throughoutLuxury vinyl plank flooringTile countertops and backsplash
- 18 hours
- 114
- 15
Zillow last checked:
Listing updated:
Listed by:
Melissa Balma 530-524-6554,
Shasta Incline Real Estate
Source: SMLS,MLS#: 20261252 Originating MLS: Siskiyou Association of REALTORS
Facts & features
Interior
Bedrooms & bathrooms
- Bedrooms: 3
- Bathrooms: 2
Heating
- Electric
Cooling
- Heat Pump
Appliances
- Included: Dryer, Dishwasher, Electric Range, Microwave, Washer
- Laundry: Laundry in Utility Room
Features
- Built-in Features, Custom Cabinets, French Door(s)/Atrium Door(s), Tile Counters, Tub Shower
- Flooring: Carpet, Laminate
- Doors: French Doors
- Windows: Blinds, Clad, Vinyl
Interior area
- Total interior livable area: 1,200 sqft
Property
Parking
- Total spaces: 1
- Parking features: Attached, Garage, One Car Garage
- Attached garage spaces: 1
- Has uncovered spaces: Yes
Features
- Levels: Two
- Stories: 2
- Patio & porch: Deck
- Exterior features: Blacktop Driveway, Deck, Irrigation Sprinklers, Landscaping, Mature Trees/Landscape
- Fencing: Partial,Wood
- Has view: Yes
- View description: City, Trees/Woods
Lot
- Features: Flat, Gentle Sloping, Lawn
- Topography: Level
Details
- Parcel number: 057851080000
Construction
Type & style
- Home type: Condo
- Architectural style: Chalet/Alpine
- Property subtype: Condominium
- Attached to another structure: Yes
Materials
- Stucco, Wood Siding
- Roof: Composition
Condition
- Year built: 1995
Utilities & green energy
- Sewer: Public Sewer
- Water: Public
- Utilities for property: Cable Available, Cellular Phone Reception, Electricity Available, Phone Available
Community & HOA
Community
- Subdivision: Timberline Court
Location
- Region: Mount Shasta
Financial & listing details
- Price per square foot: $249/sqft
- Tax assessed value: $215,043
- Date on market: 10/20/2026
- Cumulative days on market: 2 days
- Electric utility on property: Yes
Estimated market value
$290,100
$276,000 - $305,000
$2,252/mo
Price history
| Date | Event | Price |
|---|---|---|
| 10/21/2026 | Listed for sale | $299,000$249/sqft |
Source:  SMLS #20261252 Report a problem | ||
| 9/18/2025 | Listing removed | $1,600$1/sqft |
Source: Zillow Rentals Report a problem | ||
| 9/15/2025 | Listed for rent | $1,600+6.7%$1/sqft |
Source: Zillow Rentals Report a problem | ||
| 8/23/2025 | Listing removed | $299,000$249/sqft |
Source: SMLS #20250524 Report a problem | ||
| 7/15/2025 | Listed for sale | $299,000$249/sqft |
Source: SMLS #20250524 Report a problem | ||
| 6/5/2025 | Pending sale | $299,000$249/sqft |
Source: SMLS #20250524 Report a problem | ||
| 5/10/2025 | Listed for sale | $299,000+58.2%$249/sqft |
Source: SMLS #20250524 Report a problem | ||
| 5/9/2025 | Listing removed | $1,500$1/sqft |
Source: Zillow Rentals Report a problem | ||
| 4/29/2025 | Listed for rent | $1,500$1/sqft |
Source: Zillow Rentals Report a problem | ||
| 10/3/2023 | Listing removed | -- |
Source: Zillow Rentals Report a problem | ||
| 10/2/2023 | Listed for rent | $1,500$1/sqft |
Source: Zillow Rentals Report a problem | ||
| 10/16/2018 | Sold | $189,000-5%$158/sqft |
Source: SMLS #112424 Report a problem | ||
| 8/9/2018 | Listed for sale | $199,000+31.8%$166/sqft |
Source: John L Scott Real Estate #112424 Report a problem | ||
| 10/17/2003 | Sold | $151,000+43.8%$126/sqft |
Source: Public Record Report a problem | ||
| 11/13/2002 | Sold | $105,000$88/sqft |
Source: Public Record Report a problem | ||
Public tax history
| Year | Property taxes | Tax assessment |
|---|---|---|
| 2026 | -- | $215,043 +2% |
| 2025 | $2,324 +1.7% | $210,828 +2% |
| 2024 | $2,286 +5.4% | $206,695 +2% |
| 2023 | $2,169 +1.9% | $202,643 +2% |
| 2022 | $2,128 +1.7% | $198,671 +2% |
| 2021 | $2,092 +0% | $194,776 +1% |
| 2020 | $2,091 +1.9% | $192,780 +2% |
| 2019 | $2,052 -5.2% | $189,000 -1.8% |
| 2018 | $2,164 +2.9% | $192,448 +4% |
| 2017 | $2,103 | $184,976 +2% |
| 2016 | -- | $181,350 +1.5% |
| 2015 | $2,002 | $178,627 +2% |
| 2014 | $2,002 | $175,129 +0.5% |
| 2013 | -- | $174,338 +2% |
| 2012 | -- | $170,920 +2% |
| 2011 | -- | $167,569 +0.8% |
| 2010 | -- | $166,317 -0.2% |
| 2009 | -- | $166,713 +2% |
| 2008 | -- | $163,445 +2% |
| 2007 | -- | $160,241 +2% |
| 2006 | -- | $157,100 +2% |
| 2005 | -- | $154,020 +2% |
| 2004 | -- | $151,000 +43.8% |
| 2003 | -- | $105,000 +17.7% |
| 2002 | -- | $89,200 +2% |
| 2001 | -- | $87,452 |
Find assessor info on the county website
Monthly payment
Est. payment
Payment breakdown
Explore the cost of this home by adjusting the details. Changes won't be saved.Climate risks
Neighborhood: 96067
- $262,9002 bd2 ba-- sqft311 Old Mc Cloud Rd #B, Mount Shasta, CA 96067Off Market
- $268,100-- bd-- ba-- sqft311 Old Mc Cloud Rd #C, Mount Shasta, CA 96067Off Market
- $256,1003 bd2 ba1.2k sqft311 Old Mc Cloud Rd #D, Mount Shasta, CA 96067Off Market
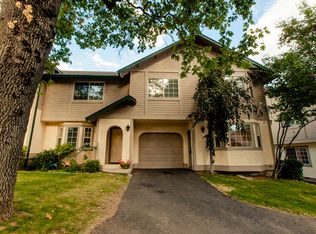
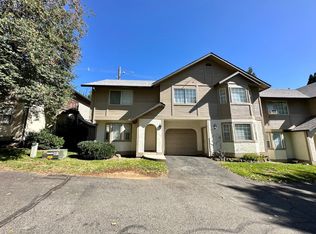
- $255,0002 bd2 ba950 sqft311 Old Mc Cloud Rd #E, Mount Shasta, CA 96067Sold
Similar homes
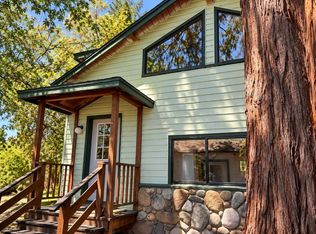
- $359,0003 bd2 ba1.5k sqft301 Perry St, Mount Shasta, CA 96067For Sale
 MLS ID #20261130, Kelly Winterhalter. SMLS
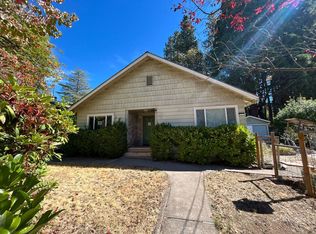
- $--2 bd1 ba1.3k sqft110 N B St, Mount Shasta, CA 96067Auction
 ServiceLink Auction
- $437,0003 bd2 ba1.3k sqft515 Mountain View Dr, Mount Shasta, CA 96067For Sale
 MLS ID #20261108, Melissa Balma. SMLS
- $340,0002 bd2 ba1.2k sqft1422 Kingston Rd, Mount Shasta, CA 96067For Sale
 MLS ID #20260287, Sherry Anderson. SMLS
