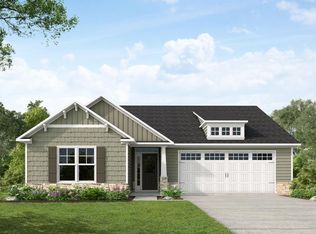
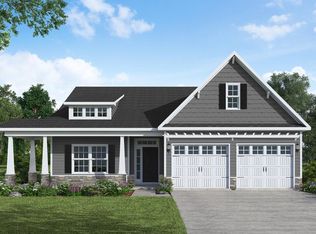
Open kitchen with corner pantry, breakfast area, and island with sink overlooking the great room; Gourmet appliance layout optionGreat room with gas log fireplace, cathedral ceiling, optional built-in shelving, and sitting area.Formal dining room with optional coffered ceiling and wainscotting detail and additional window option.Home office with optional french door.Primary suite with optional tray ceiling and 2 walk-in closets; Primary bath with dual sinks, private water closet, and 3 tub/shower layout options - Standard option with garden tub and separate shower. - Option 1 with 36''x60'' shower and linen closet. - Option 2 with 42''x72'' shower and linen closet. Access to laundry room from master closet.2 additional bedrooms with hall access to full bathroom with tub/shower combination.Mud room option with single floor home includes built-in bench and cubbies and coat closet.Second floor Bonus Room option brings square footage to 2657; Optional 3rd bath with tub/shower combination and walk-in closet.3 car garage with optional pedestrian door.Second Floor Bonus Room Option: 2657 sq ft
This property is off market, which means it's not currently listed for sale or rent on Zillow. This may be different from what's available on other websites or public sources.