
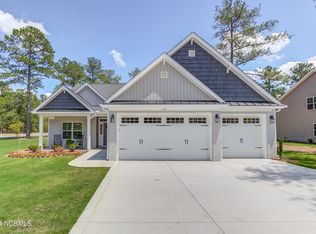

This ranch-style plan features a first floor primary suite and second floor with spacious loft and third bedroom.Kitchen and with bar seating peninsula open to breakfast area Gourmet kitchen option with cooktop and double ovensGreat room with fireplace option open to optional reach covered porch or patioFormal dining room with optional coffered ceiling and wainscotting detail Private study option with french doorsPrimary suite with walk-in closet, private water closet, double vanity, and multiple bathroom layout options -Layout option 1 with 36"X60" shower and linen closet -Layout option 2 with 42"X72" shower and linen closet -Vanity option with 18'' center drawerSecond bedroom with walk-in closet and private access to full bathroomMudroom with optional built-in coat station connects to laundry roomSecond floor with open loft space and third bedroom and bathroomGarage options include 3rd car garage, 2 door garage, golf cart garage, work station extension, or side load garageExtended front porch option
This property is off market, which means it's not currently listed for sale or rent on Zillow. This may be different from what's available on other websites or public sources.