Skip main navigation
Off market
  • Price Unknown

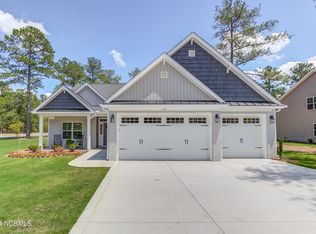

    311 Pine Laurel Dr #Bwg4hj, Carthage, NC 28327

    3beds
    1,802sqft
    SingleFamily
    Built in 2023
    -- sqft lot
    $-- Zestimate®
    $--/sqft
    $2,412 Estimated rent

    Home value

    Not available

    Estimated sales range

    Not available

    $2,412/mo

    Zestimate® history
    Loading
    Loading...

    Owner options

    List your home for rent

    $2,412/mo

    Rent Zestimate®

    Find your next renter with Zillow Rental Manager. Plus, with online applications, you can quickly screen prospective tenants – for free.

    Learn more

    $2,412/mo

    Rent Zestimate®

    Refinance and save

    Refinancing to a lower rate could help reduce your monthly payments and save thousands over the life of the loan.

    See today's rates

    Explore your selling options

    Work with a Zillow partner agent

    Leverage their expertise and Zillow's premium Showcase listings to get your home seen by more buyers.

    Get started

    List with your own agent

    Get your home in front of millions of buyers by listing it on Zillow.

    Learn how to do it

    Sell it yourself

    Take full control of how buyers see your home on Zillow by listing For Sale by Owner (FSBO).

    List your home

    What's special


    Open great room with cathedral ceiling and optional fireplaceKitchen open to great room with island and gourmet appliance layout option; connected to the dining room with views to the back yardCarolina room option and covered porch optionPrimary Suite with optional tray ceiling, additional window option, walk-in closet, dual vanity, optional drawer stack in vanity, private water closet, and 3 tub/shower layout options - Standard option with garden tub and separate shower - Option 1 with 36"X 60" shower with linen closet - Option 2 with 42"X 72" shower with linen closetMudroom in garage entry with linen closet; access to the laundry room with washer/dryer connections and linen closet - Optional built-in coat station2 bedrooms with access to a full bathroom with tub/shower combination and linen closetFlex room option with optional french door entry and optional coffered ceiling and wainscoting detail2 car garage with optional pedestrian door

    This property is not currently displayed as for sale or rent on Zillow. This may be different from what's on other websites or public sources.

    Facts & features

    Interior

    Bedrooms & bathrooms
    • Bedrooms: 3
    • Bathrooms: 2
    • Full bathrooms: 2
    Cooling
    • Central
    Interior area
    • Total interior livable area: 1,802 sqft

    Property

    Parking
    • Total spaces: 2

    Construction

    Type & style
    • Home type: SingleFamily
    Condition
    • Year built: 2023

    Community & HOA

    Location
    • Region: Carthage

    Price history

    DateEventPrice
    12/16/2024Listing removed$444,900$247/sqft
    Source: Caviness & Cates Report a problem
    8/17/2024Price change$444,900-1.1%$247/sqft
    Source: Caviness & Cates Report a problem
    6/15/2024Price change$449,8000%$250/sqft
    Source: Caviness & Cates Report a problem
    3/5/2024Listed for sale$449,900$250/sqft
    Source: Caviness & Cates Report a problem
    2/13/2024Listing removed--
    Source: Caviness & Cates Report a problem
    1/24/2024Listed for sale$449,900-2.2%$250/sqft
    Source: Caviness & Cates Report a problem
    12/6/2023Listing removed--
    Source: Caviness & Cates Report a problem
    7/9/2023Listed for sale$459,900+4.5%$255/sqft
    Source: Caviness & Cates Report a problem
    5/9/2023Listing removed--
    Source: Caviness & Cates Report a problem
    5/8/2023Listed for sale$439,900$244/sqft
    Source: Caviness & Cates Report a problem

    Public tax history

    Tax history is unavailable.

    Neighborhood: 28327

    Nearby schools

    GreatSchools rating
    Schools provided by the listing agent
    • Elementary: Farm Life Elementary
    • Middle: New Century Middle
    • High: Union Pines High
    • District: Moore County Schools

    Source: The MLS. This data may not be complete. We recommend contacting the local school district to confirm school assignments for this home.