Welcome to 311 Robinson Drive! This charm-filled 2-bedroom, 1-bath single-story ranch home sits on a level 0.22-acre lot in Spartanburg, currently zoned for the highly desirable District 5 schools (Berry Shoals Elementary, Florence Chapel Middle, and James F. Byrnes High). Step inside from the front porch to find a bright living area complete with ceiling fans and a cozy fireplace. The functional kitchen flows into an oversized main-floor laundry/utility area with ample room for extra storage or pantry space. Additional features include a dedicated office/study/den flex space, a primary bedroom on the main level with a walk-in shower, and a second bedroom on the other side of the house. Outside, enjoy a spacious level yard, a back deck ideal for outdoor dining or relaxing, and a paved driveway leading to a 2-car detached carport. Conveniently located near local shopping, dining, and major routes, this home offers a wonderful opportunity for first-time buyers or investors alike. Schedule your private tour today!
Pending
$165,000
311 Robinson Dr, Spartanburg, SC 29301
2beds
988sqft
Single Family Residence, Residential
Built in 1940
9,583 Square Feet Lot
$160,500 Zestimate®
$167/sqft
$-- HOA
What's special
Cozy fireplaceFront porchFunctional kitchenSpacious level yardCeiling fans
- 10 days
- 419
- 34
Likely to sell faster than
Zillow last checked:
Listing updated:
Listed by:
Danielle Scott,
Keller Williams Grv Upst,
Ethan Scott,
Keller Williams Grv Upst
Source: Greater Greenville AOR,MLS#: 1603829
Facts & features
Interior
Bedrooms & bathrooms
- Bedrooms: 2
- Bathrooms: 1
- Full bathrooms: 1
- Main level bathrooms: 1
- Main level bedrooms: 2
Rooms
- Room types: Office/Study
Primary bedroom
- Area: 121
- Dimensions: 11 x 11
Bedroom 2
- Area: 99
- Dimensions: 11 x 9
Primary bathroom
- Level: Main
Kitchen
- Area: 99
- Dimensions: 11 x 9
Living room
- Area: 208
- Dimensions: 16 x 13
Office
- Area: 165
- Dimensions: 15 x 11
Den
- Area: 165
- Dimensions: 15 x 11
Heating
- Electric
Cooling
- Heat Pump
Appliances
- Included: Electric Cooktop, Electric Water Heater
- Laundry: 1st Floor
Features
- Ceiling Fan(s), Countertops-Other, Split Floor Plan, Other
- Flooring: Carpet, Vinyl
- Basement: None
- Has fireplace: Yes
- Fireplace features: Wood Burning
Interior area
- Total interior livable area: 988 sqft
Video & virtual tour
Property
Parking
- Parking features: Detached Carport, Carport, Paved
- Has carport: Yes
- Has uncovered spaces: Yes
Features
- Levels: One
- Stories: 1
- Patio & porch: Porch
Lot
- Size: 9,583 Square Feet
- Dimensions: 25 x 150 x 100 x 150
- Features: 1/2 Acre or Less
- Topography: Level
Details
- Parcel number: 52100063.00
Construction
Type & style
- Home type: SingleFamily
- Architectural style: Ranch
- Property subtype: Single Family Residence, Residential
Materials
- Vinyl Siding
- Foundation: Crawl Space
- Roof: Composition
Condition
- Year built: 1940
Utilities & green energy
- Sewer: Septic Tank
- Water: Public
- Utilities for property: Cable Available
Community & HOA
Community
- Features: None
- Subdivision: None
HOA
- Has HOA: No
- Services included: Other/See Remarks
Location
- Region: Spartanburg
Financial & listing details
- Price per square foot: $167/sqft
- Tax assessed value: $57,000
- Date on market: 9/15/2026
Estimated market value
$160,500
$151,000 - $169,000
$1,292/mo
Price history
| Date | Event | Price |
|---|---|---|
| 9/18/2026 | Pending sale | $165,000$167/sqft |
Source:  Greater Greenville AOR #1603829 Report a problem Greater Greenville AOR #1603829 Report a problem | ||
| 9/15/2026 | Listed for sale | $165,000$167/sqft |
Source: Greater Greenville AOR #1603829 Report a problem | ||
Public tax history
| Year | Property taxes | Tax assessment |
|---|---|---|
| 2025 | -- | $2,280 |
| 2024 | $116 -0.1% | $2,280 |
| 2023 | $116 | $2,280 -11.8% |
| 2022 | -- | $2,586 +102.5% |
| 2021 | -- | $1,277 |
| 2020 | -- | $1,277 |
| 2019 | -- | $1,277 |
| 2018 | $57 | $1,277 +14.9% |
| 2017 | $57 | $1,111 |
| 2016 | $57 | $1,111 |
| 2015 | $57 +21.3% | $1,111 |
| 2014 | $47 | $1,111 |
| 2013 | -- | $1,111 |
| 2012 | -- | -- |
| 2011 | -- | $966 |
| 2010 | -- | $966 |
| 2009 | -- | $966 |
| 2008 | -- | $966 +15% |
| 2006 | $47 | $840 |
| 2005 | -- | $840 |
| 2004 | $47 | $840 |
| 2003 | $47 | $840 +6.3% |
| 2002 | -- | $790 |
| 2001 | $47 | $790 |
| 2000 | $47 | $790 |
Find assessor info on the county website
Monthly payment
Est. payment
Payment breakdown
Explore the cost of this home by adjusting the details. Changes won't be saved.Climate risks
Neighborhood: 29301
Nearby schools
Schools provided by the listing agent
- Elementary: Berry Shoals Elementary
- Middle: Florence Chapel
- High: James F. Byrnes
Source: Greater Greenville AOR. This data may not be complete. We recommend contacting the local school district to confirm school assignments for this home.
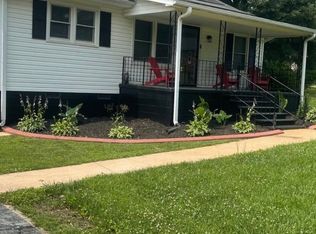
Similar homes
- $175,0003 bd1 ba960 sqft162 Lincoln Dr, Spartanburg, SC 29306For Sale
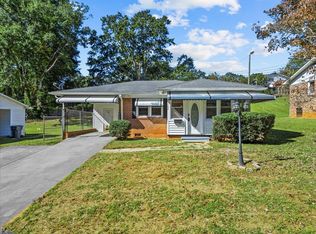 MLS ID #342191, Jennifer Hocker Van Gieson, Reedy Property Group, LLC - Residential. SAR as distributed by MLS GRID
 - $164,9002 bd1 ba1.1k sqft157 Hampton St, Wellford, SC 29385For Sale
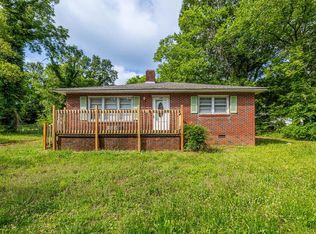 MLS ID #338264, Parker McGraw, Keller Williams Realty. SAR as distributed by MLS GRID
 - $179,0002 bd1 ba968 sqft173 S Cleveland Park Dr, Spartanburg, SC 29303For Sale
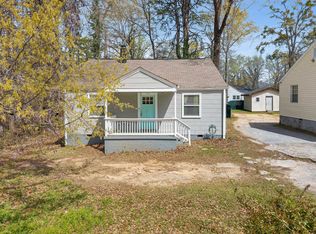 MLS ID #342000, Kandra Flack, Keller Williams DRIVE. SAR as distributed by MLS GRID
 - $179,9002 bd1 ba1k sqft15 3rd St, Inman, SC 29349For Sale
 MLS ID #342154, Anthony Weston, EXP Realty LLC. SAR as distributed by MLS GRID
