This charming manufactured home has 1559 square feet inside and a Sun Room on the side is a bonus! There are 2 bedrooms, 2 baths, as well as a Den/Craft Room/Sewing Room (with built in ironing board). This home has only had one owner. The Kitchen is a good size and has a Pot Rack. Nearly all kitchen cabinets have pull out shelves, top and bottom. There is a R/O system as well. The Dining Room is very conveniently located off the Kitchen and the Living Room. There are lovely stain glass windows in Kitchen and Living Room. The lot is .12 acres and is located right across the street from the Clubhouse and Swimming Pool. The front and back yards are a gardener's delight! Plus a 2-car garage with storage and there is also a covered carport in front of the garage. Don't miss seeing this property! Pre Escrow has been opened at Stewart Title - buyer and seller will receive a 30% discount on the Escrow fee if closed by Stewart Title.
Pre-foreclosure
Est. $266,400
311 Rodeo Ln, Mesquite, NV 89027
2beds
2baths
1,559sqft
MobileManufactured
Built in 2002
5,227 Square Feet Lot
$266,400 Zestimate®
$171/sqft
$40/mo HOA
Overview
- 47 days
- 15
- 1
Facts & features
Interior
Bedrooms & bathrooms
- Bedrooms: 2
- Bathrooms: 2
Heating
- Forced air
Cooling
- Central
Appliances
- Included: Dishwasher, Dryer, Garbage disposal, Microwave, Refrigerator, Washer
Features
- Vaulted Ceilings, Walk-in Closets, Den/Office, Ceiling Fans, Window Coverings, Flooring- Carpet, Flooring- Laminate, Flooring- Linoleum
- Flooring: Carpet, Concrete, Linoleum / Vinyl
Interior area
- Total interior livable area: 1,559 sqft
Property
Parking
- Parking features: Garage - Attached
Features
- Exterior features: Shingle
Lot
- Size: 5,227 Square Feet
Details
- Parcel number: 00117412040
Construction
Type & style
- Home type: MobileManufactured
Materials
- Frame
- Roof: Composition
Condition
- Year built: 2002
Utilities & green energy
- Utilities for property: Cable T.V., Internet: Cable/DSL, Water Source: City/Municipal, Legal Access: Yes, Sewer: Hooked-up, Phone: Land Line, Garbage Collection, Phone: Cell Service, Power Source: City/Municipal, Wired for Cable
Community & HOA
HOA
- Has HOA: Yes
- HOA fee: $40 monthly
Location
- Region: Mesquite
Financial & listing details
- Price per square foot: $171/sqft
- Tax assessed value: $250,869
- Annual tax amount: $1,577
Foreclosure details
Estimated market value
$266,400
$248,000 - $285,000
Not available
Price history
| Date | Event | Price |
|---|---|---|
| 2/10/2020 | Sold | $174,000-3.3%$112/sqft |
Source: Public Record Report a problem | ||
| 1/4/2020 | Pending sale | $180,000$115/sqft |
Source: MesquiteLink Realty #1120839 Report a problem | ||
| 12/7/2019 | Listed for sale | $180,000+650%$115/sqft |
Source: MesquiteLink Realty #1120839 Report a problem | ||
| 6/9/1995 | Sold | $24,000$15/sqft |
Source: Public Record Report a problem | ||
Public tax history
| Year | Property taxes | Tax assessment |
|---|---|---|
| 2026 | $1,577 +7.9% | $87,804 +2% |
| 2025 | $1,461 +7.9% | $86,095 +8.1% |
| 2024 | $1,354 +8% | $79,668 +9.9% |
| 2023 | $1,254 +8% | $72,471 +7.9% |
| 2022 | $1,161 +7.8% | $67,178 +3.3% |
| 2021 | $1,076 +6.7% | $65,053 +2% |
| 2020 | $1,009 +3% | $63,755 +4% |
| 2019 | $979 +5.7% | $61,314 |
| 2018 | $927 | $61,314 +15.3% |
| 2017 | $927 | $53,175 +14.7% |
| 2016 | $927 +0.2% | $46,348 +15.9% |
| 2015 | $925 +3% | $39,977 +21.9% |
| 2014 | $898 | $32,788 |
| 2013 | -- | $32,788 +9.2% |
| 2012 | -- | $30,017 -22.9% |
| 2011 | -- | $38,914 +4.2% |
| 2010 | -- | $37,347 -39.6% |
| 2009 | -- | $61,803 |
| 2008 | -- | $61,803 -4% |
| 2007 | -- | $64,398 +225.7% |
| 2006 | -- | $19,773 +23.4% |
| 2005 | -- | $16,020 +83.2% |
| 2004 | -- | $8,743 +4.1% |
| 2003 | -- | $8,397 +4.3% |
| 2002 | -- | $8,050 +0.1% |
| 2001 | -- | $8,040 |
Find assessor info on the county website
Monthly payment
Climate risks
Neighborhood: 89027
Nearby schools
Schools provided by the listing agent
- Elementary: Bowler
- Middle: Charles A. Hughes
- High: Virgin Valley
Source: The MLS. This data may not be complete. We recommend contacting the local school district to confirm school assignments for this home.
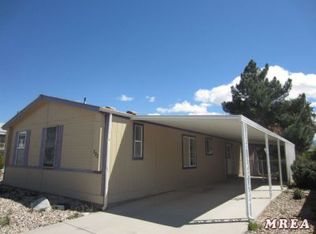
Similar homes
- $279,9002 bd2 ba1k sqft891 Sandbar St, Mesquite, NV 89027For Sale
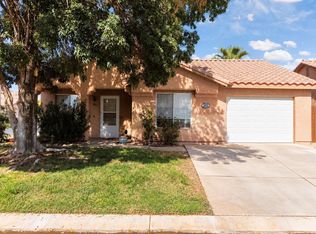 MLS ID #1128221, Alexander Gutierrez, ERA Brokers Consolidated, Inc.. Mesquite MLS
 - $229,0003 bd3 ba1.3k sqft717 Hafen Ln Unit 7A, Mesquite, NV 89027For Sale
 MLS ID #1128219, Tony D Peterson, Keller Williams VIP. Mesquite MLS
 - $--3 bd2 ba1.3k sqft717 Hafen Ln Unit 14C, Mesquite, NV 89027AuctionServiceLink Auction
- $269,0003 bd2 ba1.1k sqft193 Desert Dr #C, Mesquite, NV 89027For Sale
 MLS ID #1128172, Merlin Hafen, Desert Gold Realty. Mesquite MLS
