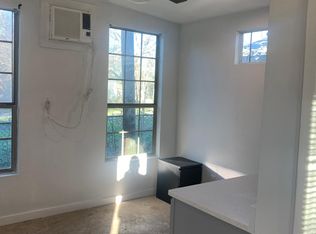
Investment Opportunity Near Alamodome: Prime Location as this property is conveniently located just three minutes from the Alamodome, within two miles of downtown San Antonio, and only three miles from The Pearl. Its proximity to key city attractions makes it an excellent choice for investors looking to capitalize on San Antonio's vibrant urban environment. Ideal for Airbnb or Rental as given its strategic location, this property is perfectly suited for short-term rentals such as Airbnb or for traditional long-term leasing. The area's popularity with visitors and residents ensures a steady stream of potential tenants or guests. Recent Improvements and Current Condition as Foundation repairs have already been completed, providing a solid base for further renovations. Interior demolition has begun, offering a blank canvas for future improvements and customization. Existing Layout and Potential, the current floor plan features two bedrooms and one bathroom. There is flexibility to either expand the square footage for additional space or rehabilitate the property in its current configuration, depending on your investment strategy. Arrange a Viewing by taking advantage of this unique opportunity by scheduling a showing today to explore the property's full potential. As-Is Property.
For sale
$150,000
311 S Monumental Street, San Antonio, TX 78203
2beds
768sqft
:
Get pre-qualified$1,129/mo
Single Family Residence
Built in 1920
4,443 Square Feet Lot
$-- Zestimate®
$195/sqft
$-- HOA
What's special
Two bedroomsOne bathroom
- 182 days |
- 43 |
- 1 |
Zillow last checked:
Listing updated:
Listed by:
Paul Clarke TREC #698602 (210) 724-5320,
Coldwell Banker D'Ann Harper, REALTOR
Source: LERA MLS,MLS#: 1938322
Facts & features
Interior
Bedrooms & bathrooms
- Bedrooms: 2
- Bathrooms: 1
- Full bathrooms: 1
Primary bedroom
- Area: 121
- Dimensions: 11 x 11
Bedroom 2
- Area: 121
- Dimensions: 11 x 11
Kitchen
- Area: 88
- Dimensions: 11 x 8
Living room
- Area: 312
- Dimensions: 24 x 13
Heating
- None
Cooling
- None
Appliances
- Included: None
Features
- One Living Area, Liv/Din Combo, High Ceilings, Open Floorplan, Master Downstairs
- Flooring: Wood
- Has fireplace: No
- Fireplace features: Not Applicable
Interior area
- Total interior livable area: 768 sqft
Property
Parking
- Total spaces: 2
- Parking features: Two Car Garage, Detached, Unpaved Drive
- Garage spaces: 2
- Has uncovered spaces: Yes
Features
- Stories: 1
- Pool features: None
- Fencing: Chain Link
- Has view: Yes
- View description: City
Lot
- Size: 4,443 Square Feet
- Dimensions: Front/Back: 45 x Sides: 8
- Features: Level, Curbs, Sidewalks, Streetlights, Fire Hydrant w/in 500'
- Residential vegetation: Mature Trees, Mature Trees (ext feat)
Details
- Additional structures: Shed(s)
- Parcel number: 000451110160
Construction
Type & style
- Home type: SingleFamily
- Architectural style: Traditional
- Property subtype: Single Family Residence
Materials
- Wood Siding, Siding
- Roof: Metal
Condition
- As-Is,Pre-Owned
- New construction: No
- Year built: 1920
Utilities & green energy
- Electric: CPS
- Sewer: SAWS, Sewer System
- Water: SAWS, Water System
Community & HOA
Community
- Features: None, City Bus
Location
- Region: San Antonio
Financial & listing details
- Price per square foot: $195/sqft
- Tax assessed value: $158,360
- Annual tax amount: $3,865
- Price range: $150K - $150K
- Date on market: 2/10/2026
- Cumulative days on market: 183 days
- Listing terms: Conventional,Cash,Investors OK,Other
- Road surface type: Paved, Asphalt
Estimated market value
Not available
Estimated sales range
Not available
$1,601/mo
Price history
| Date | Event | Price |
|---|---|---|
| 8/11/2026 | Price change | $150,000-6.3%$195/sqft |
Source:  LERA MLS #1938322 Report a problem LERA MLS #1938322 Report a problem | ||
| 2/10/2026 | Listed for sale | $160,000+10.3%$208/sqft |
Source: LERA MLS #1938322 Report a problem | ||
| 8/1/2025 | Listing removed | $145,000$189/sqft |
Source: LERA MLS #1751547 Report a problem | ||
| 1/30/2025 | Price change | $145,000-9.1%$189/sqft |
Source: LERA MLS #1751547 Report a problem | ||
| 12/1/2024 | Listed for sale | $159,500$208/sqft |
Source: LERA MLS #1751547 Report a problem | ||
| 9/26/2024 | Listing removed | $159,500$208/sqft |
Source: LERA MLS #1751547 Report a problem | ||
| 6/3/2024 | Price change | $159,500-0.3%$208/sqft |
Source: LERA MLS #1751547 Report a problem | ||
| 3/16/2024 | Listed for sale | $160,000$208/sqft |
Source: LERA MLS #1751547 Report a problem | ||
Public tax history
| Year | Property taxes | Tax assessment |
|---|---|---|
| 2025 | $3,865 +0% | $158,360 |
| 2024 | $3,864 -6.2% | $158,360 -4.2% |
| 2023 | $4,120 +43.4% | $165,280 +22% |
| 2022 | $2,872 +3498.5% | $135,430 +241% |
| 2021 | $80 | $39,716 +10% |
| 2020 | $80 +13.8% | $36,105 +10% |
| 2019 | $70 | $32,823 +10% |
| 2018 | $70 -13.1% | $29,839 +10% |
| 2017 | $81 +9.8% | $27,126 +10% |
| 2016 | $74 +20.5% | $24,660 +10% |
| 2015 | $61 | $22,418 +10% |
| 2014 | $61 | $20,380 +1.2% |
| 2013 | -- | $20,140 -4.8% |
| 2012 | -- | $21,150 -25.2% |
| 2011 | -- | $28,260 -5% |
| 2010 | -- | $29,740 -0.5% |
| 2009 | -- | $29,900 +5.1% |
| 2008 | -- | $28,450 +2.6% |
| 2007 | -- | $27,720 +7.4% |
| 2006 | -- | $25,810 +1.2% |
| 2005 | -- | $25,500 |
| 2004 | -- | -- |
| 2003 | -- | -- |
| 2002 | -- | -- |
| 2001 | -- | -- |
| 2000 | -- | -- |
Find assessor info on the county website
Monthly payment
Est. payment
Payment breakdown
Explore the cost of this home by adjusting the details. Changes won't be saved.Climate risks
Neighborhood: Nevada Street
Nearby schools
GreatSchools rating
- 2/10Herff Elementary SchoolGrades: PK-5Distance: 0.6 mi
- NAPoe Middle SchoolGrades: 8Distance: 0.8 mi
- 4/10Brackenridge High SchoolGrades: 9-12Distance: 1.6 mi
Schools provided by the listing agent
- Elementary: Herff
- Middle: Poe
- High: Brackenridge
- District: San Antonio I.S.D.
Source: LERA MLS. This data may not be complete. We recommend contacting the local school district to confirm school assignments for this home.
- $123,800-- bd1 ba300 sqft315 S Monumental St, San Antonio, TX 78203Off Market
- $115,0003 bd2 ba1.2k sqft1316 Wyoming St, San Antonio, TX 78203Off Market
- $285,8003 bd2 ba1.3k sqft301 S Monumental St, San Antonio, TX 78203Off Market
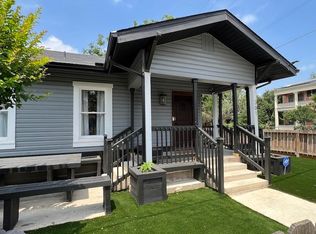
- $--2 bd1 ba804 sqft321 S Monumental St, San Antonio, TX 78203Sold
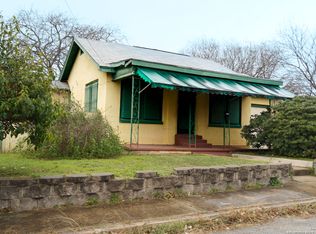
- $153,0002 bd1 ba1.1k sqft1310 Wyoming St, San Antonio, TX 78203Off Market
- $194,7002 bd1 ba780 sqft1402 Wyoming St, San Antonio, TX 78203Off Market
- $155,3002 bd1 ba1.2k sqft308 S Monumental St, San Antonio, TX 78203Off Market
- $138,1002 bd1 ba1.5k sqft312 S Monumental St, San Antonio, TX 78203Off Market
A local agent can set up tours, give advice and negotiate with sellers.
Similar homes
- $149,9002 bd1 ba1.1k sqft1221 crockett, San Antonio, TX 78202For Sale

 MLS ID #1926783, Laura Jacaman TREC #437758, Joyce C. Klein, REALTORS. LERA MLS
 - $135,0002 bd2 ba890 sqft712 Linda Lou Dr, San Antonio, TX 78223For Sale
 MLS ID #2006571, Claudia Hernandez TREC #677725, Texas Premier Realty. LERA MLS
 - $149,9953 bd1 ba830 sqft930 S Leona, San Antonio, TX 78207For Sale
 MLS ID #2003049, Freddie Araiza TREC #655243, Bian Realty. LERA MLS
 - $159,9953 bd1 ba1k sqft115 Glorietta, San Antonio, TX 78202For Sale
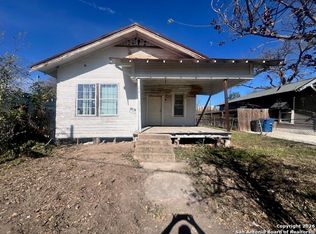 MLS ID #1931873, Sophia Esteves TREC #761248, Grand Slam Realty LLC. LERA MLS
 - $--3 bd1 ba1.1k sqft1223 Rivas St, San Antonio, TX 78207AuctionAuction.com 1
- $--2 bd1 ba972 sqft203 Sheila Dr, San Antonio, TX 78209AuctionAuction.com 2
- $--3 bd2 ba1k sqft3014 Tucker Dr, San Antonio, TX 78222AuctionAuction.com 2
- $159,0002 bd2 ba1k sqft125 SMALLWOOD DR, San Antonio, TX 78210For SaleMLS ID #1998726, Marcus Soliz TREC #786473, LPT Realty, LLC. LERA MLS
- $132,5003 bd1 ba984 sqft611 KOEHLER CT, San Antonio, TX 78223For SaleMLS ID #2005925, Summer Lafferty TREC #664133, Southeast, REALTORS. LERA MLS
- $--2 bd1 ba648 sqft315 Brighton, San Antonio, TX 78214AuctionServiceLink Auction
- $150,0002 bd1 ba984 sqft115 Sun, San Antonio, TX 78204For SaleMLS ID #2000051, Marcus Soliz TREC #786473, LPT Realty, LLC. LERA MLS
- $--2 bd1 ba732 sqft911 La Manda Blvd, San Antonio, TX 78201AuctionXome
- $--3 bd1 ba1k sqft119 Illg Ave, San Antonio, TX 78211AuctionAuction.com 1
- $141,0003 bd1 ba704 sqft1111 DELGADO ST, San Antonio, TX 78207For SaleMLS ID #1995717, Marcus Soliz TREC #786473, LPT Realty, LLC. LERA MLS
- $119,9992 bd1 ba788 sqft705 Paso Hondo, San Antonio, TX 78202For SaleMLS ID #1915835, Dan Cook TREC #194778, Houstonaire Real Estate. LERA MLS
- $143,0002 bd1 ba675 sqft213 Huntington, San Antonio, TX 78207For SaleMLS ID #1996394, Marcus Soliz TREC #786473, LPT Realty, LLC. LERA MLS
- $129,9002 bd1 ba1.1k sqft1610 W CRAIG PL, San Antonio, TX 78201For SaleMLS ID #2004754, Christian Wallace TREC #680577, LKV Realty, LLC. LERA MLS
- $144,9993 bd2 ba1k sqft2522 Schley, San Antonio, TX 78210For SaleMLS ID #1915878, Dan Cook TREC #194778, Houstonaire Real Estate. LERA MLS
- $165,0002 bd1 ba1k sqft432 W WOODLAWN AVE, San Antonio, TX 78212For SaleMLS ID #1995937, John Dunlap TREC #848183, Phyllis Browning Company. LERA MLS
- $--2 bd1 ba971 sqft214 W Emerson Ave, San Antonio, TX 78226AuctionAuction.com 1
