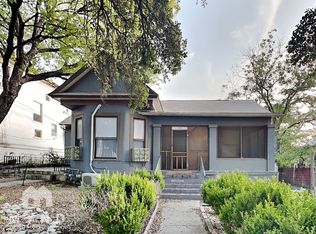
Charming 1920 Home with Timeless Character & Investment Potential Nestled on a beautiful tree-lined street, this 1920 home is full of original character and ready for its next chapter. Featuring original wood floors, rich wood trim, classic transom windows, and many preserved architectural details, this property offers a rare opportunity to restore and enhance a true historic gem. The inviting curb appeal creates a welcoming first impression, while the interior showcases the craftsmanship and original features that are increasingly hard to find. While the home does need updating, it presents an excellent opportunity for investors, renovators, or buyers looking to customize a property to their vision. Alley access provides convenient off-street parking options and added flexibility. With its desirable location, vintage charm, and untapped potential, this property is a standout opportunity for those seeking character and value.
For sale
Price cut: $10K (8/5)
$165,000
432 W WOODLAWN AVE, San Antonio, TX 78212
2beds
1,086sqft
Single Family Residence
Built in 1920
7,143 Square Feet Lot
$-- Zestimate®
$152/sqft
$-- HOA
What's special
Original wood floorsInviting curb appealTree-lined streetCraftsmanship and original featuresClassic transom windowsRich wood trimPreserved architectural details
- 64 days
- 835
- 76
Zillow last checked:
Listing updated:
Listed by:
John Dunlap TREC #848183 (210) 865-0292,
Phyllis Browning Company
Source: LERA MLS,MLS#: 1995937
Facts & features
Interior
Bedrooms & bathrooms
- Bedrooms: 2
- Bathrooms: 1
- Full bathrooms: 1
Primary bedroom
- Area: 156
- Dimensions: 13 x 12
Bedroom 2
- Area: 120
- Dimensions: 12 x 10
Dining room
- Area: 180
- Dimensions: 15 x 12
Kitchen
- Area: 180
- Dimensions: 18 x 10
Living room
- Area: 156
- Dimensions: 12 x 13
Heating
- Central, Natural Gas
Cooling
- Central Air
Appliances
- Included: Range, Refrigerator, Gas Water Heater
- Laundry: Main Level, Washer Hookup, Dryer Connection
Features
- One Living Area, Separate Dining Room, Eat-in Kitchen, Breakfast Bar, Utility Room Inside, High Ceilings, Master Downstairs, Ceiling Fan(s), Chandelier
- Flooring: Ceramic Tile, Wood
- Windows: Window Coverings
- Has fireplace: No
- Fireplace features: Not Applicable
Interior area
- Total interior livable area: 1,086 sqft
Property
Parking
- Parking features: None
Features
- Levels: One
- Stories: 1
- Patio & porch: Covered
- Pool features: None
- Fencing: Privacy,Chain Link,Partial
Lot
- Size: 7,143 Square Feet
- Dimensions: 55x130
- Features: Sidewalks
- Residential vegetation: Mature Trees
Details
- Additional structures: Shed(s)
- Parcel number: 018570350020
Construction
Type & style
- Home type: SingleFamily
- Architectural style: Victorian
- Property subtype: Single Family Residence
Materials
- Wood Siding
- Roof: Metal
Condition
- As-Is,Pre-Owned
- New construction: No
- Year built: 1920
Utilities & green energy
- Electric: CPS
- Gas: CPS
- Sewer: City
- Water: SAWS
- Utilities for property: City Garbage service
Community & HOA
Community
- Features: None, City Bus, Historic District
- Subdivision: Alta Vista
Location
- Region: San Antonio
Financial & listing details
- Price per square foot: $152/sqft
- Tax assessed value: $313,780
- Annual tax amount: $6,410
- Price range: $165K - $165K
- Date on market: 6/29/2026
- Cumulative days on market: 65 days
- Listing terms: Conventional,Cash
- Road surface type: Paved
Estimated market value
Not available
Estimated sales range
Not available
$1,417/mo
Price history
| Date | Event | Price |
|---|---|---|
| 8/5/2026 | Listed for sale | $165,000-5.7%$152/sqft |
Source:  LERA MLS #1995937 Report a problem LERA MLS #1995937 Report a problem | ||
| 7/13/2026 | Contingent | $175,000$161/sqft |
Source: LERA MLS #1995937 Report a problem | ||
| 7/13/2026 | Listed for sale | $175,000$161/sqft |
Source: LERA MLS #1995937 Report a problem | ||
| 7/7/2026 | Contingent | $175,000$161/sqft |
Source: LERA MLS #1995937 Report a problem | ||
| 6/29/2026 | Listed for sale | $175,000$161/sqft |
Source: LERA MLS #1995937 Report a problem | ||
| 7/4/2016 | Sold | -- |
Source: Agent Provided Report a problem | ||
| 2/9/2006 | Sold | -- |
Source: LERA MLS #573612 Report a problem | ||
Public tax history
| Year | Property taxes | Tax assessment |
|---|---|---|
| 2025 | $7,658 +524.2% | $313,780 +9.2% |
| 2024 | $1,227 -4.1% | $287,241 +10% |
| 2023 | $1,279 -51.3% | $261,128 +10% |
| 2022 | $2,628 +2.5% | $237,389 +10% |
| 2021 | $2,563 | $215,808 +10% |
| 2020 | $2,563 +2.1% | $196,189 +10% |
| 2019 | $2,510 | $178,354 +10% |
| 2018 | $2,510 +2.7% | $162,140 +10% |
| 2017 | $2,445 +1.5% | $147,400 +10% |
| 2016 | $2,409 -15.9% | $134,000 +9.8% |
| 2015 | $2,866 | $122,060 +15.2% |
| 2014 | $2,866 | $105,910 +11.8% |
| 2013 | -- | $94,770 +0.3% |
| 2012 | -- | $94,450 +1.9% |
| 2011 | -- | $92,680 -1.7% |
| 2010 | -- | $94,330 -19.9% |
| 2009 | -- | $117,740 +1.7% |
| 2008 | -- | $115,820 +12.5% |
| 2007 | -- | $102,980 +55% |
| 2006 | -- | $66,440 +6.9% |
| 2005 | -- | $62,140 |
| 2004 | -- | -- |
| 2003 | -- | -- |
| 2002 | -- | -- |
| 2001 | -- | -- |
| 2000 | -- | -- |
Find assessor info on the county website
Monthly payment
Est. payment
Payment breakdown
Explore the cost of this home by adjusting the details. Changes won't be saved.Climate risks
Neighborhood: Alta Vista
Nearby schools
Schools provided by the listing agent
- Elementary: Travis
- Middle: Mark Twain
- High: Fox Tech
- District: San Antonio I.S.D.
Source: LERA MLS. This data may not be complete. We recommend contacting the local school district to confirm school assignments for this home.
Similar homes
- $--3 bd1 ba1.1k sqft1223 Rivas St, San Antonio, TX 78207Auction
 Auction.com 1
 - $192,0003 bd1 ba1.1k sqft1201 BURNET ST, San Antonio, TX 78202For Sale

 MLS ID #2012202, Genevieve Cavazos TREC #711602, AXIS Brokerage. LERA MLS
 - $--4 bd2 ba1.2k sqft351 Cherry Ridge Dr, San Antonio, TX 78213Auction
 Auction.com 1
 - $151,8002 bd1 ba1.3k sqft2204 EDISON DR, San Antonio, TX 78201For Sale
 MLS ID #1996686, Lacy Hasbrook TREC #590817, Bang Realty, Inc.. LERA MLS
 - $150,0004 bd2 ba1.2k sqft2810 W Salinas, San Antonio, TX 78207For SaleMLS ID #1967083, Brandon Vang TREC #708975, Vortex Realty. LERA MLS
- $159,9953 bd1 ba1k sqft115 Glorietta, San Antonio, TX 78202For SaleMLS ID #1931873, Sophia Esteves TREC #761248, Grand Slam Realty LLC. LERA MLS
- $170,0002 bd2 ba1.4k sqft1526 BEAUCHAMP ST, San Antonio, TX 78213For SaleMLS ID #2011419, Tony Martinez TREC #524993, RE/MAX North-San Antonio. LERA MLS
- $154,9003 bd1 ba1.1k sqft4806 Castle Kent, San Antonio, TX 78218For SaleMLS ID #2011858, Nadine Berger TREC #393632, LPT Realty, LLC. LERA MLS
- $170,0003 bd3 ba1.2k sqft219 VINE ST, San Antonio, TX 78210For SaleMLS ID #1961442, Patricia Lara TREC #678222, Vortex Realty. LERA MLS
- $175,0003 bd2 ba1.4k sqft949 Aransas, San Antonio, TX 78210For SaleMLS ID #2003266, Robby Robinson TREC #439233, All City San Antonio Registered Series. LERA MLS
- $165,0002 bd1 ba672 sqft3123 MARS ST, San Antonio, TX 78226For SaleMLS ID #2011544, Maribel Salinas TREC #848757, RE/MAX Alamo Realty. LERA MLS
- $122,0002 bd1 ba880 sqft816 CULEBRA RD, San Antonio, TX 78201For SaleMLS ID #2009085, Sylvia Cuellar TREC #477470, TriPoint Realty LLC. LERA MLS
- $214,9003 bd2 ba1.1k sqft318 Rexford Dr, San Antonio, TX 78216For SaleMLS ID #2012109, Sherry Harlan TREC #536080, Riverbend Realty Group, LLC. LERA MLS
- $175,0002 bd2 ba1.2k sqft211 Rehmann, San Antonio, TX 78204For SaleMLS ID #2003544, Matthew Johnson TREC #652139, Premier Realty Group Platinum. LERA MLS
- $149,9002 bd1 ba1.1k sqft1221 crockett, San Antonio, TX 78202For SaleMLS ID #1926783, Laura Jacaman TREC #437758, Joyce C. Klein, REALTORS. LERA MLS
- $169,0003 bd1 ba1.3k sqft1322 Hays, San Antonio, TX 78202For SaleMLS ID #1958330, Elisa Romero TREC #734790, Premier Realty Group Platinum. LERA MLS
- $189,0003 bd1 ba1k sqft1822 W WOODLAWN AVE, San Antonio, TX 78201For SaleMLS ID #2001472, Diana Pitkin TREC #672627, Kolb Real Estate LLC. LERA MLS
