Subject is being sold in an upcoming Xome auction. Subject property is being sold occupied with any and all occupants in AS IS/WHERE IS condition. Neither the seller nor the listing broker can verify the existence of any lease agreement, either written or verbal, or any rental amount being paid, due or owing. Please DO NOT disturb the occupants. Access for inspections or other purposes is NOT guaranteed. Buyer is assuming ALL responsibility for any necessary eviction action. Nonprofit buyers, and government institutions only for the first 30 days. Investor offers will be reviewed starting day 31. No representation of the validity of information is made. Buyer to verify all information.
For sale
$214,900
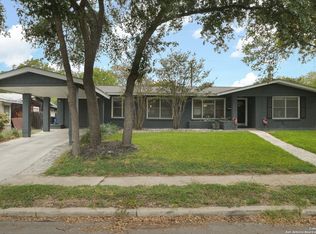
318 Rexford Dr, San Antonio, TX 78216
3beds
1,168sqft
Single Family Residence
Built in 1958
9,191 Square Feet Lot
$-- Zestimate®
$184/sqft
$-- HOA
What's special
- 1 day
- 51
- 1
Zillow last checked:
Listing updated:
Listed by:
Sherry Harlan TREC #536080 (979) 716-7051,
Riverbend Realty Group, LLC
Source: LERA MLS,MLS#: 2012109
Facts & features
Interior
Bedrooms & bathrooms
- Bedrooms: 3
- Bathrooms: 2
- Full bathrooms: 2
Primary bedroom
- Area: 144
- Dimensions: 12 x 12
Bedroom 2
- Area: 120
- Dimensions: 12 x 10
Bedroom 3
- Area: 120
- Dimensions: 12 x 10
Dining room
- Area: 100
- Dimensions: 10 x 10
Kitchen
- Area: 80
- Dimensions: 10 x 8
Living room
- Area: 168
- Dimensions: 14 x 12
Heating
- Other
Cooling
- Central Air
Appliances
- Included: None
Features
- Master Downstairs
- Flooring: Other
- Has basement: No
- Has fireplace: No
- Fireplace features: Not Applicable
Interior area
- Total interior livable area: 1,168 sqft
Property
Parking
- Parking features: None
Features
- Levels: One
- Stories: 1
- Pool features: None
Lot
- Size: 9,191 Square Feet
Details
- Parcel number: 120920230460
Construction
Type & style
- Home type: SingleFamily
- Property subtype: Single Family Residence
Materials
- Brick
- Foundation: Slab
- Roof: Composition
Condition
- Pre-Owned
- New construction: No
- Year built: 1958
Community & HOA
Community
- Features: None
- Subdivision: Ridgeview
Location
- Region: San Antonio
Financial & listing details
- Price per square foot: $184/sqft
- Tax assessed value: $241,860
- Annual tax amount: $5,484
- Price range: $214.9K - $214.9K
- Date on market: 8/27/2026
- Cumulative days on market: 2 days
- Listing terms: Cash
Estimated market value
Not available
Estimated sales range
Not available
$1,679/mo
Price history
| Date | Event | Price |
|---|---|---|
| 8/27/2026 | Listed for sale | $214,900$184/sqft |
Source:  LERA MLS #2012109 Report a problem LERA MLS #2012109 Report a problem | ||
| 8/26/2026 | Listing removed | $214,900$184/sqft |
Source: LERA MLS #1928920 Report a problem | ||
| 3/18/2026 | Price change | $214,900-4.7%$184/sqft |
Source: LERA MLS #1928920 Report a problem | ||
| 12/16/2025 | Listed for sale | $225,500$193/sqft |
Source: LERA MLS #1928920 Report a problem | ||
Public tax history
| Year | Property taxes | Tax assessment |
|---|---|---|
| 2025 | $1,442 -8.2% | $241,860 -4.4% |
| 2024 | $1,571 -3.9% | $252,920 +7.7% |
| 2023 | $1,634 -42.7% | $234,885 +10% |
| 2022 | $2,853 +1.9% | $213,532 +10% |
| 2021 | $2,800 | $194,120 +10% |
| 2020 | $2,800 +1.7% | $176,473 +10% |
| 2019 | $2,753 | $160,430 +8.1% |
| 2018 | $2,753 +357.2% | $148,360 +11.7% |
| 2017 | $602 +4.2% | $132,780 +6.7% |
| 2016 | $578 +8.2% | $124,436 +10% |
| 2015 | $534 | $113,124 +10% |
| 2014 | $534 | $102,840 +6% |
| 2013 | -- | $96,990 -1.7% |
| 2012 | -- | $98,690 -1% |
| 2011 | -- | $99,690 -1% |
| 2010 | -- | $100,670 -0.2% |
| 2009 | -- | $100,910 +4.3% |
| 2008 | -- | $96,760 -0.2% |
| 2007 | -- | $96,910 +7.1% |
| 2006 | -- | $90,500 +17.7% |
| 2005 | -- | $76,900 |
| 2004 | -- | -- |
| 2003 | -- | -- |
| 2002 | -- | -- |
| 2001 | -- | -- |
| 2000 | -- | -- |
Find assessor info on the county website
Monthly payment
Est. payment
Payment breakdown
Explore the cost of this home by adjusting the details. Changes won't be saved.Climate risks
Neighborhood: Shearer Hills - Ridgeview
Nearby schools
Schools provided by the listing agent
- Elementary: Ridgeview
- Middle: Nimitz
- High: Lee
- District: North East I.S.D.
Source: LERA MLS. This data may not be complete. We recommend contacting the local school district to confirm school assignments for this home.
Similar homes
- $--3 bd1 ba1.3k sqft455 Trudell Dr, San Antonio, TX 78213Auction
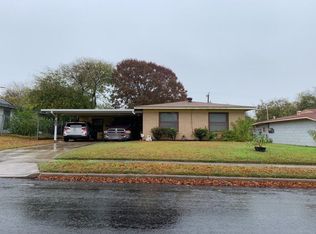 Auction.com 2
 - $--4 bd2 ba1.2k sqft351 Cherry Ridge Dr, San Antonio, TX 78213Auction
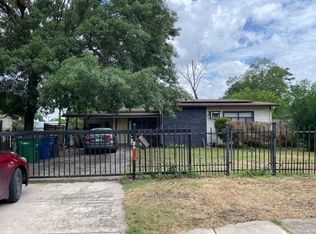 Auction.com 1
 - $220,0003 bd2 ba1.2k sqft2139 BABS DR, San Antonio, TX 78213For Sale

 MLS ID #1997433, Mary Belmares TREC #419884, Belmares Properties, L.L.C.. LERA MLS
 - $219,0003 bd2 ba1.4k sqft210 VENICE, San Antonio, TX 78201For Sale
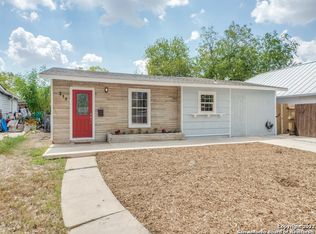 MLS ID #2001804, Federico Volkmer TREC #670481, Keller Williams City-View. LERA MLS
 - $219,9003 bd2 ba1.7k sqft3715 Electra Dr, San Antonio, TX 78218For SaleMLS ID #1934460, Laura Ramirez TREC #824566, Vortex Realty. LERA MLS
- $215,0003 bd2 ba1.3k sqft4334 MOANA DR, San Antonio, TX 78218For SaleMLS ID #1809542, Cecilia Kirk TREC #800681, eXp Realty. LERA MLS
- $239,0003 bd2 ba1.5k sqft1519 El Monte, San Antonio, TX 78201For SaleMLS ID #1914974, Richard Lopez TREC #634231, LIVE REALTY, LLC. LERA MLS
- $215,0002 bd3 ba1.6k sqft13522 Bristow Dawn, San Antonio, TX 78217For SaleMLS ID #2011867, Derek Gutierrez TREC #816951, Real Broker, LLC. LERA MLS
- $224,9003 bd2 ba1.4k sqft1239 KAYTON AVE, San Antonio, TX 78210For SaleMLS ID #2010676, Michael Campos TREC #557320, Collective Realty. LERA MLS
- $218,5003 bd3 ba1.3k sqft3202 EISENHAUER RD #101, San Antonio, TX 78209For SaleMLS ID #2010213, Cynthia Mundy TREC #355147, Wakefield, REALTORS. LERA MLS
