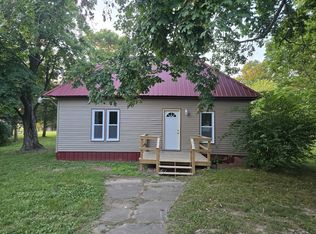
Enjoy peaceful rural living with beautiful country views from this spacious home situated on a corner lot. This inviting home features a large kitchen with abundant cabinetry, a snack bar with seating, center island with storage, pantry, and appliances. The adjoining dining area flows into a comfortable sitting area, creating the perfect space for family gatherings and entertaining. The spacious living room offers plenty of room to relax. The primary suite includes a private bathroom with a walk in closet, jetted tub, walk-in shower, and ample space for comfort. The third bedroom is currently being used as a hobby room but can easily serve as a spacious bedroom, there is a second full bathroom with walk in shower providing added convenience and comfort for family members and guests. Additional features include a separate laundry room with a vanity area and cabinets for extra storage, as well as an oversized attached two-car garage. Experience the charm of small-town, rural country living while enjoying the space, privacy, and scenic views this property has to offer.
Active
$124,900
311 S Sycamore St, Keenes, IL 62851
3beds
2,200sqft
:
Get pre-qualified$924/mo
Single Family Residence
Built in 1991
9,000 Square Feet Lot
$125,200 Zestimate®
$57/sqft
$-- HOA
What's special
Center island with storageSnack bar with seatingCorner lotBeautiful country viewsAmple space for comfortSpacious homeOversized attached two-car garage
- 12 days |
- 340 |
- 20 |
Likely to sell faster than
Zillow last checked:
Listing updated:
Listed by:
Lisa McKinney, GRI 618-237-4525,
C21 All Pro Real Estate
Source: MRED as distributed by MLS GRID,MLS#: 12706975
Facts & features
Interior
Bedrooms & bathrooms
- Bedrooms: 3
- Bathrooms: 2
- Full bathrooms: 2
Rooms
- Room types: Sitting Room
Primary bedroom
- Features: Flooring (Luxury Vinyl), Bathroom (Full)
- Level: Main
- Area: 168 Square Feet
- Dimensions: 12X14
Bedroom 2
- Features: Flooring (Luxury Vinyl)
- Level: Main
- Area: 120 Square Feet
- Dimensions: 12X10
Bedroom 3
- Features: Flooring (Carpet)
- Level: Main
- Area: 529 Square Feet
- Dimensions: 23X23
Family room
- Features: Flooring (Luxury Vinyl)
- Level: Main
- Area: 130 Square Feet
- Dimensions: 10X13
Kitchen
- Features: Kitchen (Eating Area-Breakfast Bar, Island, Pantry), Flooring (Luxury Vinyl)
- Level: Main
- Area: 180 Square Feet
- Dimensions: 12X15
Laundry
- Features: Flooring (Other)
- Level: Main
- Area: 100 Square Feet
- Dimensions: 10X10
Living room
- Features: Flooring (Laminate)
- Level: Main
- Area: 216 Square Feet
- Dimensions: 12X18
Sitting room
- Features: Flooring (Luxury Vinyl)
- Level: Main
- Area: 176 Square Feet
- Dimensions: 16X11
Heating
- Natural Gas
Cooling
- Central Air
Appliances
- Included: Range, Dishwasher, Refrigerator
Features
- Basement: None
Interior area
- Total structure area: 0
- Total interior livable area: 2,200 sqft
Property
Parking
- Total spaces: 2
- Parking features: Gravel, Garage Door Opener, Yes, Attached, Garage
- Attached garage spaces: 2
- Has uncovered spaces: Yes
Lot
- Size: 9,000 Square Feet
- Dimensions: 90x100x90x100
- Features: Corner Lot
Details
- Additional parcels included: 0780052001
- Parcel number: 0780052009
- Special conditions: None
Construction
Type & style
- Home type: SingleFamily
- Architectural style: Other
- Property subtype: Single Family Residence
Materials
- Vinyl Siding
- Roof: Asphalt
Condition
- New construction: No
- Year built: 1991
Utilities & green energy
- Sewer: Public Sewer
- Water: Public
Community & HOA
HOA
- Services included: None
Location
- Region: Keenes
Financial & listing details
- Price per square foot: $57/sqft
- Annual tax amount: $365
- Date on market: 7/16/2026
- Ownership: Fee Simple

Lisa McKinney
(618) 237-4525
By pressing Contact Agent, you agree that the real estate professional identified above may call/text you about your search, which may involve use of automated means and pre-recorded/artificial voices. You don't need to consent as a condition of buying any property, goods, or services. Message/data rates may apply. You also agree to our Terms of Use. Zillow does not endorse any real estate professionals. We may share information about your recent and future site activity with your agent to help them understand what you're looking for in a home.
Estimated market value
$125,200
$119,000 - $131,000
$1,340/mo
Price history
| Date | Event | Price |
|---|---|---|
| 7/16/2026 | Listed for sale | $124,900$57/sqft |
Source:  MRED as distributed by MLS GRID #12706975 Report a problem MRED as distributed by MLS GRID #12706975 Report a problem | ||
Public tax history
Tax history is unavailable.
Monthly payment
Est. payment
Payment breakdown
Explore the cost of this home by adjusting the details. Changes won't be saved.Climate risks
Neighborhood: 62851
Nearby schools
GreatSchools rating
- 6/10Wayne City Attendance CenterGrades: PK-8Distance: 3.3 mi
- 8/10Wayne City High SchoolGrades: 9-12Distance: 3.3 mi
Schools provided by the listing agent
- District: 100
Source: MRED as distributed by MLS GRID. This data may not be complete. We recommend contacting the local school district to confirm school assignments for this home.
- $106,300-- bd-- ba-- sqft269 N Sycamore St, Keenes, IL 62851Off Market
- $17,720-- bd-- ba-- sqft341 N Sycamore St, Keenes, IL 62851Off Market
- $180,300-- bd-- ba-- sqft110 W Jefferson St, Keenes, IL 62851Off Market
- $28,270-- bd-- ba-- sqft110 W Jefferson St, Keenes, IL 62851Off Market
- $2,654-- bd-- ba-- sqft344 N West St, Keenes, IL 62851Off Market
- $953-- bd-- ba-- sqft205 E Jefferson St, Keenes, IL 62851Off Market
- $7,768-- bd-- ba-- sqft110 W Jefferson St, Keenes, IL 62851Off Market
- $127,500-- bd-- ba-- sqft326 State Highway 15, Wayne City, IL 62895Off Market
Similar homes
- $127,9903 bd2 ba1.2k sqft602 W Cherry St, Mc Leansboro, IL 62859Active
 MLS ID #12687772, Hope Williams, Keller Williams Pinnacle - MTV. MRED as distributed by MLS GRID
 - $--4 bd-- ba1.2k sqft17515 E Ina Rd, Ina, IL 62846Auction
 Auction.com 2
 - $134,0003 bd2 ba1.4k sqft920 Fairfield Rd, Mount Vernon, IL 62864For Sale By Owner
- $--2 bd1 ba1.8k sqft1709 Pace Ave, Mount Vernon, IL 62864Auction
 Auction.com 2
 - $124,9005 bd2 ba2k sqft1207 SW 6th St, Fairfield, IL 62837ActiveMLS ID #EB460372, Christopher Hall, C J REALTY. MRED as distributed by MLS GRID
- $90,0003 bd1 ba1.5k sqft101 N Dogwood St, Belle Rive, IL 62810AuctionMLS ID #11878253, Kimberly Duncan, KIM DUNCAN AUCTION & REALTY. My State MLS
- $--3 bd2 ba1.6k sqft12460 E Bethel Rd, Mount Vernon, IL 62864AuctionAuction.com 1
- $129,9003 bd1 ba1.3k sqft1407 W Delaware St, Fairfield, IL 62837For SaleMLS ID #11674301, Mitzie Cantrell, Pollard Realty. My State MLS
- $172,5003 bd1 ba1.2k sqft111 W Hickory St, Bluford, IL 62814ActiveMLS ID #12598169, Lisa McKinney, GRI, C21 All Pro Real Estate. MRED as distributed by MLS GRID
- $102,5003 bd2 ba1.6k sqft401 S 20th St, Mount Vernon, IL 62864ActiveMLS ID #12675110, Lisa McKinney, GRI, C21 All Pro Real Estate. MRED as distributed by MLS GRID
- $185,0004 bd4 ba1.9k sqft15827 N McCauley Ln, Mount Vernon, IL 62864ActiveMLS ID #12694126, Brian L Wood, GRI, Cross Davidson Real Estate. MRED as distributed by MLS GRID
- $115,000-- bd-- ba2.1k sqft208 N Main St, Fairfield, IL 62837For SaleMLS ID #11877456, Linda D. Tucker, Pollard Realty. My State MLS
- $132,5004 bd2 ba1.6k sqft2121 College St, Mount Vernon, IL 62864ActiveMLS ID #12674854, ANNETTE PYTLINSKI, C21 All Pro Real Estate. MRED as distributed by MLS GRID
- $165,0003 bd2 ba1.6k sqft1001 SW 7th St, Fairfield, IL 62837For SaleMLS ID #11823966, Matthew Wells, Pollard Realty. My State MLS
- $99,0003 bd2 ba1.6k sqft1311 SW 7th St, Fairfield, IL 62837For SaleMLS ID #11690874, Mitzie Cantrell, Pollard Realty. My State MLS
- $145,0004 bd2 ba1.2k sqft300 N Virginia St, Mc Leansboro, IL 62859ActiveMLS ID #12664542, Allison Gerner, MCCOLLUM REAL ESTATE. MRED as distributed by MLS GRID
- $154,5003 bd1 ba1.2k sqft14927 E Clearview Rd, Mount Vernon, IL 62864ActiveMLS ID #12599016, Lisa McKinney, GRI, C21 All Pro Real Estate. MRED as distributed by MLS GRID
- $180,0003 bd3 ba1.7k sqft6 Parkhurst Pl, Fairfield, IL 62837For Sale By Owner
- $89,0003 bd2 ba1.2k sqft1715 Oakland Ave, Mount Vernon, IL 62864ActiveMLS ID #12567959, Cory Capps, CAPPS REALTY. MRED as distributed by MLS GRID
- $94,0004 bd2 ba2k sqft2308 Logan St, Mount Vernon, IL 62864ActiveMLS ID #12613331, Cory Capps, CAPPS REALTY. MRED as distributed by MLS GRID
