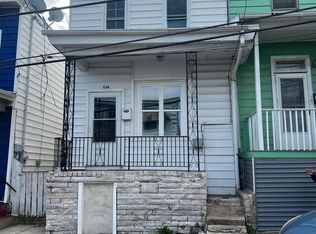
This spacious end row home offers affordability and modern amenities, including a sleek kitchen with granite countertops, first floor laundry, laminate flooring throughout, and a low maintenance yard. Ideal for first-time homebuyers or investors, this property is sure to meet your needs!
Pending
Price cut: $7.5K (6/18)
$87,000
311 S West St, Shenandoah, PA 17976
3beds
1,332sqft
:
Get pre-qualified$618/mo
Single Family Residence
Built in ----
980 Square Feet Lot
$-- Zestimate®
$65/sqft
$-- HOA
What's special
First floor laundryLow maintenance yardLaminate flooring throughout
- 80 days |
- 15 |
- 0 |
Zillow last checked:
Listing updated:
Listed by:
Casey Johnston 570-574-7276,
RPA Real Estate 570-485-2279
Source: Luzerne County AOR,MLS#: 26-2078
Facts & features
Interior
Bedrooms & bathrooms
- Bedrooms: 3
- Bathrooms: 2
- Full bathrooms: 1
- 1/2 bathrooms: 1
Bedroom 1
- Description: laminate floors, closet
- Level: Second
- Area: 132.31 Square Feet
- Dimensions: 10.1 x 13.1
Bedroom 2
- Description: laminate floors, closet
- Level: Second
- Area: 86.52 Square Feet
- Dimensions: 8.4 x 10.3
Bedroom 3
- Description: laminate floors, closet
- Level: Second
- Area: 169 Square Feet
- Dimensions: 13 x 13
Half bathroom
- Description: tile floors
- Level: First
- Area: 17.68 Square Feet
- Dimensions: 2.6 x 6.8
Full bathroom
- Description: tile floors
- Level: Second
- Area: 74.88 Square Feet
- Dimensions: 6.4 x 11.7
Dining room
- Description: laminate floors
- Level: First
- Area: 109.25 Square Feet
- Dimensions: 9.5 x 11.5
Kitchen
- Description: tile floors, granite countertops, pantry
- Level: First
- Area: 128.38 Square Feet
- Dimensions: 9.8 x 13.1
Laundry
- Description: tile floors
- Level: First
- Area: 89.78 Square Feet
- Dimensions: 6.7 x 13.4
Living room
- Description: laminate floors
- Level: First
- Area: 263.89 Square Feet
- Dimensions: 13 x 20.3
Heating
- Electric, Heat Pump, Baseboard
Cooling
- Ductless
Appliances
- Laundry: Main Level
Features
- Basement: Partial
Interior area
- Total structure area: 1,332
- Total interior livable area: 1,332 sqft
- Finished area above ground: 1,332
- Finished area below ground: 0
Property
Parking
- Parking features: None
Features
- Levels: Two
- Patio & porch: Porch
Lot
- Size: 980 Square Feet
- Dimensions: 14x70
Details
- Parcel number: 64080467.000
- Zoning: Residential
- Zoning description: Residential
Construction
Type & style
- Home type: SingleFamily
- Property subtype: Single Family Residence
Materials
- Vinyl Siding
Condition
- Good
- New construction: No
Utilities & green energy
- Sewer: Public Sewer
- Water: Public
Community & HOA
Location
- Region: Shenandoah
Financial & listing details
- Price per square foot: $65/sqft
- Tax assessed value: $14,690
- Annual tax amount: $730
- Date on market: 5/8/2026
- Inclusions: Range, Refrigerator
Estimated market value
Not available
Estimated sales range
Not available
$1,310/mo
Price history
| Date | Event | Price |
|---|---|---|
| 6/25/2026 | Pending sale | $87,000$65/sqft |
Source: Luzerne County AOR #26-2078 Report a problem | ||
| 6/18/2026 | Price change | $87,000-7.9%$65/sqft |
Source: Luzerne County AOR #26-2078 Report a problem | ||
| 5/8/2026 | Listed for sale | $94,500-2.1%$71/sqft |
Source: Luzerne County AOR #26-2078 Report a problem | ||
| 8/11/2025 | Listing removed | $96,500$72/sqft |
Source: Luzerne County AOR #25-3535 Report a problem | ||
| 7/18/2025 | Listed for sale | $96,500+543.3%$72/sqft |
Source: Luzerne County AOR #25-3535 Report a problem | ||
| 12/15/2023 | Sold | $15,000$11/sqft |
Source: Public Record Report a problem | ||
| 5/4/2021 | Sold | $15,000+50%$11/sqft |
Source: Public Record Report a problem | ||
| 8/26/2020 | Sold | $10,000-50%$8/sqft |
Source: Public Record Report a problem | ||
| 12/29/2008 | Sold | $20,000$15/sqft |
Source: Public Record Report a problem | ||
Public tax history
| Year | Property taxes | Tax assessment |
|---|---|---|
| 2023 | $730 -0.6% | $7,345 |
| 2022 | $734 +0.6% | $7,345 |
| 2021 | $730 -0.6% | $7,345 |
| 2020 | $734 +132.6% | $7,345 |
| 2019 | $316 -56.7% | $7,345 |
| 2018 | $730 | $7,345 |
| 2017 | -- | $7,345 |
| 2015 | -- | $7,345 |
| 2011 | -- | $7,345 |
| 2010 | -- | $7,345 |
| 2009 | -- | $7,345 |
| 2007 | -- | $7,345 |
| 2004 | -- | $7,345 |
Find assessor info on the county website
Monthly payment
Est. payment
Payment breakdown
Explore the cost of this home by adjusting the details. Changes won't be saved.Climate risks
Neighborhood: 17976
Nearby schools
GreatSchools rating
- 3/10Shenandoah Valley El SchoolGrades: PK-6Distance: 0.5 mi
- 3/10Shenandoah Valley Junior-Senior High SchoolGrades: 7-12Distance: 0.5 mi
- $840-- bd-- ba-- sqft309 S West St, Shenandoah, PA 17976Off Market
- $11,2403 bd1 ba1.1k sqft313 S West St, Shenandoah, PA 17976Off Market
- $72,5003 bd1 ba1.4k sqft315 S West St, Shenandoah, PA 17976Off Market
- $15,6304 bd1 ba1.4k sqft317 S West St, Shenandoah, PA 17976Off Market
- $11,7003 bd1 ba1.2k sqft303 S West St, Shenandoah, PA 17976Off Market
- $15,2703 bd1 ba1.1k sqft319 S West St, Shenandoah, PA 17976Off Market
- $1,710-- bd-- ba-- sqft301 S West St, Shenandoah, PA 17976Off Market
- $15,8803 bd1 ba1.1k sqft321 S West St, Shenandoah, PA 17976Off Market
A local agent can set up tours, give advice and negotiate with sellers.
Similar homes
- $85,0003 bd1 ba1k sqft532 W Washington St, Shenandoah, PA 17976For Sale

 MLS ID #PASK2027790, Don Schwartz, EXP Realty, LLC. Bright MLS
 - $87,0003 bd1 ba1.3k sqft185 Virginia Ave, Shenandoah, PA 17976For Sale
 MLS ID #PASK2027386, Brittany Heller, BHHS Homesale Realty - Schuylkill Haven. Bright MLS
 - $94,5003 bd1 ba1.5k sqft334 S Jardin St, Shenandoah, PA 17976For Sale
 MLS ID #26-2026, Vivian Minaya, Wychock Real Estate, LLC. Luzerne County AOR
 - $100,0002 bd1 ba1k sqft128 E Penn St, Shenandoah, PA 17976For Sale
 MLS ID #PM-142507, Joimy Germosen, Iron Valley Real Estate - Coal Region. PMAR
 - $110,0003 bd1 ba1.1k sqft307 W Poplar St, Shenandoah, PA 17976For SaleMLS ID #25-4803, Lillian A Martinez, Wychock Real Estate, LLC. Luzerne County AOR
- $74,9993 bd1 ba1k sqft112 W Penn St, Shenandoah, PA 17976For SaleMLS ID #PASK2028090, Caroline Spears, Real Estate of America. Bright MLS
- $129,9003 bd3 ba1.2k sqft215 Ohio Ave, Shenandoah, PA 17976For SaleMLS ID #26-1718, Enyely Orlando Pena Mejia, Aggressive Realty & Rentals, LLC. Luzerne County AOR
- $75,0002 bd2 ba970 sqft427 W Atlantic St, Shenandoah, PA 17976For SaleMLS ID #26-3004, Luz Morales, Wychock Real Estate, LLC. Luzerne County AOR
- $49,0003 bd1 ba1.4k sqft514 W Penn St, Shenandoah, PA 17976For SaleMLS ID #PASK2028346, Will Primeau, Ramus Realty Group. Bright MLS
- $124,9993 bd1 ba1k sqft324 E Arlington St, Shenandoah, PA 17976For SaleMLS ID #26-2724, Victor Luna, Fuentes Real Estate Group, LLC. Luzerne County AOR
- $89,5003 bd1 ba1.4k sqft143 N Railroad Ave, Frackville, PA 17931For SaleMLS ID #PASK2026538, Cheryl Kelly, RE/MAX Five Star Realty. Bright MLS
- $70,0004 bd2 ba1.8k sqft437 W Washington St, Shenandoah, PA 17976For SaleMLS ID #26-1197, Manuel Carrasco, Agent Real Estate Group, LLC. Luzerne County AOR
- $115,0005 bd1 ba1.7k sqft332 S Jardin St, Shenandoah, PA 17976For SaleMLS ID #PASK2027634, Steven Betances Diaz, Wychock Real Estate, LLC. Bright MLS
- $90,0003 bd1 ba1.4k sqft334 Arnot St, Saint Clair, PA 17970For SaleMLS ID #PASK2026530, Deb Walchak, Realty World-We Get Results. Bright MLS
- $93,9003 bd1 ba1.3k sqft204 E B St, Girardville, PA 17935For SaleMLS ID #PASK2026478, Julia Atiyeh, BHHS Homesale Realty - Schuylkill Haven. Bright MLS
- $94,9003 bd1 ba1k sqft135 W Pine St, Mahanoy City, PA 17948For SaleMLS ID #26-1164, Vivian Minaya, Wychock Real Estate, LLC. Luzerne County AOR
- $95,0003 bd1 ba1.4k sqft210 S 9th St, Pottsville, PA 17901For SaleMLS ID #PASK2028282, Lois Muscara, BHHS Homesale Realty - Schuylkill Haven. Bright MLS
- $82,9003 bd2 ba1k sqft221 E Cameron St, Shamokin, PA 17872For SaleMLS ID #C-1878, JESSICA HERMAN, VILLAGER REALTY, INC. - NORTHUMBERLAND. CSVBOR
- $89,9002 bd2 ba1.3k sqft818 E Centre St, Mahanoy City, PA 17948For SaleMLS ID #PASK2027646, Guy Julian, Iron Valley Real Estate Keystone. Bright MLS
- $95,0002 bd1 ba912 sqft142 Arnot St, Saint Clair, PA 17970For SaleMLS ID #PASK2028162, Cherie Gottshall, Iron Valley Real Estate Coal Region. Bright MLS
