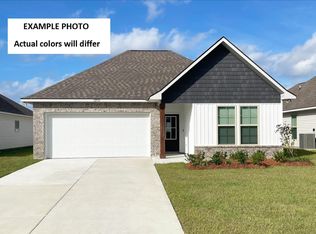
Brand NEW Construction in Maggy’s Ridge, a beautiful new construction community in Sulphur, Louisiana, proudly built by DSLD Homes. The Ripley V G has an open designed floor plan with 4 bedrooms and 2 full bathrooms. This NEW home includes upgraded quartz counters, stainless appliances, hardware for cabinets and more. Special plan features include kitchen island, undermount kitchen sink and pantry, luxury vinyl plank flooring in living room and all wet areas, 2 walk-in closets, separate shower and garden tub in primary suite, energy efficient appliances (range, dishwasher and microwave hood), low E tilt-in windows, smart connect Wi-Fi thermostat, covered patio, architectural roof with 30-year shingles, post tension slab, seasonal landscaping package and so much more! Discover Maggy’s Ridge in Sulphur, LA—a community where small-town charm, modern comfort, and quality craftsmanship come together. Conveniently located with easy access to I-10 and US-90, making commuting simple and stress-free!
Pending
$251,005
311 Tiffany Dawn Loop, Sulphur, LA 70665
4beds
1,858sqft
Single Family Residence, Residential
Built in 2026
0.37 Acres Lot
$-- Zestimate®
$135/sqft
$-- HOA
What's special
- 21 days
- 27
- 0
Zillow last checked:
Listing updated:
Listed by:
Saun A Sullivan 225-369-6111,
Cicero Realty, LLC 225-369-6111
Source: SWLAR,MLS#: SWL26003978
Facts & features
Interior
Bedrooms & bathrooms
- Bedrooms: 4
- Bathrooms: 2
- Full bathrooms: 2
Primary bedroom
- Description: Primary Bedroom - ceiling fan, ensuite bathroom with garden tub, double sink vanity, separate shower, linen closet & 2 walk-in closets
- Level: Lower
- Area: 240 Square Feet
- Dimensions: 16.0x15.0
Bedroom
- Description: Bedroom 2
- Level: Lower
- Area: 132 Square Feet
- Dimensions: 10.6x11.6
Bedroom 3
- Description: 3rd bedroom
- Level: Lower
- Area: 121 Square Feet
- Dimensions: 10.6x10.6
Bedroom 4
- Description: Bedroom 4
- Level: Lower
- Area: 120 Square Feet
- Dimensions: 10.0x11.6
Dining room
- Description: Dining Room
- Level: Lower
- Area: 96 Square Feet
- Dimensions: 12.0x8.0
Kitchen
- Description: Kitchen - island, undermount sink & pantry
- Level: Lower
- Area: 156 Square Feet
- Dimensions: 12.0x12.6
Living room
- Description: Room
- Level: Lower
- Area: 288 Square Feet
- Dimensions: 18.0x16.0
Heating
- Heat Pump
Cooling
- One, Central Air
Appliances
- Included: Dishwasher, Electric Range, Electric Water Heater, Disposal, Microwave, Stainless Steel Appliance(s)
- Laundry: Inside, Washer Hookup
Features
- Kitchen Island, Open Floorplan, Pantry, Stone Counters, Eating Area In Dining Room
- Has basement: No
- Attic: Pull Down Stairs
- Has fireplace: No
- Fireplace features: None
- Common walls with other units/homes: No Common Walls
Interior area
- Total structure area: 2,543
- Total interior livable area: 1,858 sqft
Property
Parking
- Total spaces: 2
- Parking features: Garage Faces Front, Garage
- Attached garage spaces: 2
Features
- Patio & porch: Covered, Concrete
- Pool features: None
- Spa features: None
- Fencing: None
Lot
- Size: 0.37 Acres
- Dimensions: 60 x 172 x 160 x 140
- Features: Level
Details
- Parcel number: 00154695A
- Special conditions: Standard
Construction
Type & style
- Home type: SingleFamily
- Architectural style: Traditional
- Property subtype: Single Family Residence, Residential
Materials
- Brick, Vinyl Siding
- Foundation: Slab
- Roof: Shingle
Condition
- Under Construction
- New construction: Yes
- Year built: 2026
- Major remodel year: 2026
Details
- Builder name: DSLD HOMES
Utilities & green energy
- Gas: None
- Sewer: Public Sewer
- Water: Public
- Utilities for property: Other
Community & HOA
Community
- Security: Smoke Detector(s)
- Subdivision: MAGGY'S RIDGE
HOA
- Has HOA: Yes
Location
- Region: Sulphur
Financial & listing details
- Price per square foot: $135/sqft
- Date on market: 8/24/2026
Estimated market value
Not available
Estimated sales range
Not available
$2,582/mo
Price history
| Date | Event | Price |
|---|---|---|
| 8/24/2026 | Pending sale | $251,005$135/sqft |
Source: SWLAR #SWL26003978 Report a problem | ||
Public tax history
Tax history is unavailable.
Monthly payment
Est. payment
Payment breakdown
Explore the cost of this home by adjusting the details. Changes won't be saved.Climate risks
Neighborhood: 70665
Nearby schools
Schools provided by the listing agent
- Elementary: Vincent Settlement
- Middle: Lewis
- High: Sulphur
Source: SWLAR. This data may not be complete. We recommend contacting the local school district to confirm school assignments for this home.

Similar homes
- $--4 bd2 ba1.5k sqft312 Oak Hampton Dr, Sulphur, LA 70665Auction
 Auction.com 2
 - from $251,9904 bd2 ba1.8k sqftRipley V H Plan, Maggy's Ridge, Sulphur, LA 70665New Construction
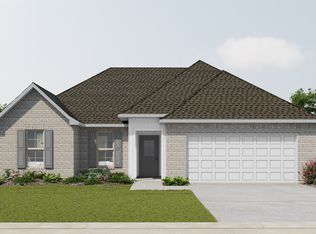 DSLD Homes
 - from $251,9904 bd2 ba1.8k sqftRipley V G Plan, Maggy's Ridge, Sulphur, LA 70665New Construction
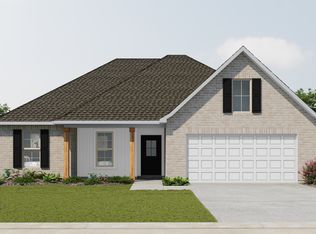 DSLD Homes
 - from $269,9904 bd2 ba2.1k sqftCognac V G Plan, Maggy's Ridge, Sulphur, LA 70665New Construction
 DSLD Homes
