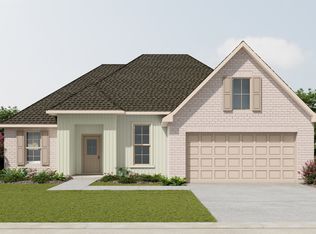
Brand NEW Construction in Maggy’s Ridge, a beautiful new construction community in Sulphur, Louisiana, proudly built by DSLD Homes. The NORRIS IV G has an open designed floor plan with 3 bedrooms & 2 full bathrooms. This NEW home includes an upgraded quartz counters, blinds for windows, luxury vinyl plank flooring added in bedrooms & more. Special plan features include kitchen island, undermount kitchen sink & walk-in pantry, luxury vinyl plank floors in living room, kitchen, dining & all wet areas, walk-in closet, separate shower & garden tub in primary suite, energy efficient appliances (range, dishwasher & microwave hood), low E tilt-in windows, smart connect Wi-Fi thermostat, covered patio, architectural roof with 30-year shingles, post tension slab, seasonal landscaping package & so much more! Discover Maggy’s Ridge in Sulphur, LA—a community where small-town charm, modern comfort, and quality craftsmanship come together. Conveniently located with easy access to I-10 and US-90, making commuting simple and stress-free!
Pending
$247,177
413 Tiffany Dawn Loop, Sulphur, LA 70665
3beds
1,735sqft
Single Family Residence, Residential
Built in 2026
0.54 Acres Lot
$-- Zestimate®
$142/sqft
$-- HOA
What's special
Smart connect wi-fi thermostatCovered patioBlinds for windowsUpgraded quartz countersLow e tilt-in windowsSeasonal landscaping packageWalk-in closet
- 23 days
- 28
- 1
Zillow last checked:
Listing updated:
Listed by:
Saun A Sullivan 225-369-6111,
Cicero Realty, LLC 225-369-6111
Source: SWLAR,MLS#: SWL26003976
Facts & features
Interior
Bedrooms & bathrooms
- Bedrooms: 3
- Bathrooms: 2
- Full bathrooms: 2
Primary bedroom
- Description: Primary Bedroom - ceiling fan, ensuite bathroom with garden tub, double sink vanity, separate shower & a walk-in closet
- Level: Lower
- Area: 210 Square Feet
- Dimensions: 15.0x14.0
Bedroom
- Description: Bedroom 2
- Level: Lower
- Area: 120 Square Feet
- Dimensions: 11.6x10.0
Bedroom 3
- Description: 3rd bedroom
- Level: Lower
- Area: 120 Square Feet
- Dimensions: 11.6x10.0
Dining room
- Description: Dining Room
- Level: Lower
- Area: 143 Square Feet
- Dimensions: 11.0x13.0
Kitchen
- Description: Kitchen - island, undermount sink & walk-in pantry
- Level: Lower
- Area: 165 Square Feet
- Dimensions: 11.0x14.6
Living room
- Description: Room
- Level: Lower
- Area: 300 Square Feet
- Dimensions: 14.6x19.6
Heating
- Heat Pump
Cooling
- One, Central Air
Appliances
- Included: Dishwasher, Electric Range, Electric Water Heater, Disposal, Microwave
- Laundry: Inside, Washer Hookup
Features
- Kitchen Island, Open Floorplan, Pantry, Stone Counters, Eating Area In Dining Room
- Has basement: No
- Has fireplace: No
- Fireplace features: None
- Common walls with other units/homes: No Common Walls
Interior area
- Total structure area: 2,338
- Total interior livable area: 1,735 sqft
Property
Parking
- Total spaces: 2
- Parking features: Garage Faces Front, Garage
- Attached garage spaces: 2
Features
- Patio & porch: Covered, Concrete
- Pool features: None
- Spa features: None
- Fencing: None
Lot
- Size: 0.54 Acres
- Dimensions: 60 x 140 x 280 x 261
- Features: Level, Irregular Lot
Details
- Parcel number: 00154695A
- Special conditions: Standard
Construction
Type & style
- Home type: SingleFamily
- Architectural style: Traditional
- Property subtype: Single Family Residence, Residential
Materials
- Brick, Vinyl Siding
- Foundation: Slab
- Roof: Shingle
Condition
- Under Construction
- New construction: Yes
- Year built: 2026
- Major remodel year: 2026
Details
- Builder name: DSLD HOMES
Utilities & green energy
- Gas: None
- Sewer: Public Sewer
- Water: Public
- Utilities for property: Other
Community & HOA
Community
- Security: Smoke Detector(s)
- Subdivision: MAGGY'S RIDGE
HOA
- Has HOA: Yes
Location
- Region: Sulphur
Financial & listing details
- Price per square foot: $142/sqft
- Date on market: 8/24/2026
Estimated market value
Not available
Estimated sales range
Not available
$2,274/mo
Price history
| Date | Event | Price |
|---|---|---|
| 8/24/2026 | Pending sale | $247,177$142/sqft |
Source: SWLAR #SWL26003976 Report a problem | ||
| 8/24/2026 | Listed for sale | $247,177$142/sqft |
Source: SWLAR #SWL26003976 Report a problem | ||
Public tax history
Tax history is unavailable.
Monthly payment
Est. payment
Payment breakdown
Explore the cost of this home by adjusting the details. Changes won't be saved.Climate risks
Neighborhood: 70665
Nearby schools
Schools provided by the listing agent
- Elementary: Vincent Settlement
- Middle: Lewis
- High: Sulphur
Source: SWLAR. This data may not be complete. We recommend contacting the local school district to confirm school assignments for this home.


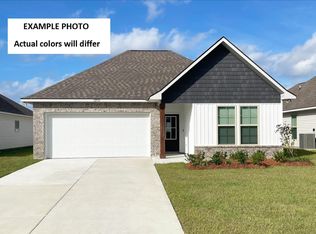
Similar homes
- from $232,9903 bd2 ba1.6k sqftDalton IV H Plan, Maggy's Ridge, Sulphur, LA 70665New Construction
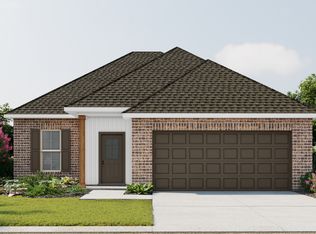 DSLD Homes
 - from $243,9903 bd2 ba1.7k sqftNorris IV G Plan, Maggy's Ridge, Sulphur, LA 70665New Construction
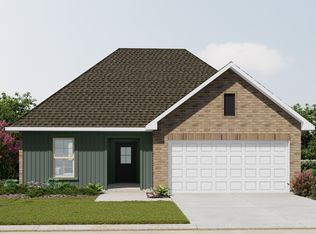 DSLD Homes
 - from $252,9903 bd2 ba1.8k sqftReims V H Plan, Maggy's Ridge, Sulphur, LA 70665New Construction
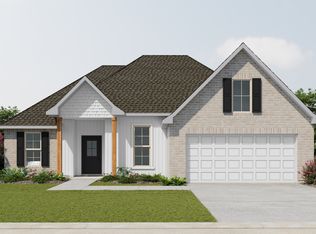 DSLD Homes
 - from $252,9903 bd2 ba1.8k sqftReims V G Plan, Maggy's Ridge, Sulphur, LA 70665New Construction
 DSLD Homes
