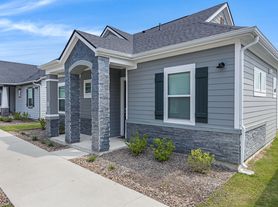
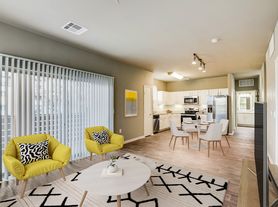
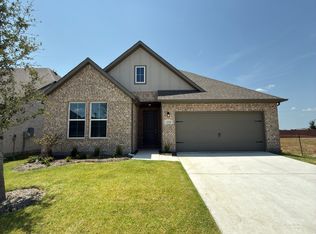
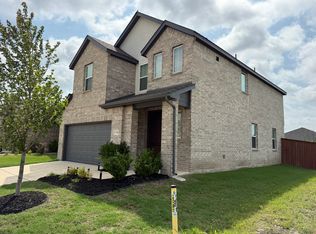
Stunning newer 4-bedroom, 3-bath home available in the highly sought-after Windmill Farms community of Forney! This beautifully maintained residence offers modern finishes, an open-concept layout, and exceptional comfort in one of the area's most desirable neighborhoods.
The chef-inspired kitchen comes fully equipped with **refrigerator, built-in microwave, gas range/oven, dishwasher, and ample cabinetry
flowing seamlessly into the spacious living and dining areas perfect for entertaining and everyday living.
Retreat to the luxurious primary suite featuring a private en-suite bath and generous walk-in closet. Additional bedrooms provide flexible space for family, guests, or a home office.
Enjoy a private backyard ideal for relaxing or entertaining, plus a detached 2-car garage and energy-efficient construction for lower utility costs.
Residents enjoy access to top-tier community amenities including **resort-style pool, parks, playgrounds, and scenic walking trails**.
Conveniently located near top-rated schools, shopping, dining, and major commuter routes.
Property Features
4 Bedrooms / 3 Bathrooms
Refrigerator Included
Built-In Microwave Included
Gas Range / Oven Included
Dishwasher Included
Open-Concept Layout
Private Primary Suite
Walk-In Closet
Private Backyard
Detached 2-Car Garage
Community Pool / Parks / Trails
Move-in ready. Minimum credit/income requirements apply. No smoking. Pets subject to approval.
12-Month Lease
Best balance of stability and tenant demand. Most landlords default to this.
House for rent
Single family residence
Available now
Small dogs OK
Air conditioner, central air
Hookups laundry
Attached garage parking
What's special
Modern finishesResort-style poolGenerous walk-in closetScenic walking trailsChef-inspired kitchenOpen-concept layout
- 31 days |
- -- |
- -- |
Zillow last checked:
Listing updated:
Travel times
Facts & features
Interior
Bedrooms & bathrooms
- Bedrooms: 4
- Bathrooms: 3
- Full bathrooms: 3
Cooling
- Air Conditioner, Central Air
Appliances
- Included: Dishwasher, Freezer, Microwave Oven, Oven, Refrigerator
- Laundry: Hookups
Features
- Walk In Closet
- Flooring: Hardwood
Interior area
- Total interior livable area: 2,153 sqft
Property
Parking
- Parking features: Attached, Garage
- Has attached garage: Yes
- Details: Contact manager
Details
- Additional structures: Garage(s)
- Parcel number: 00410400190014000200
Construction
Type & style
- Home type: SingleFamily
- Property subtype: Single Family Residence
Community & HOA
Location
- Region: Forney
Financial & listing details
- Lease term: 1 Year
Price history
| Date | Event | Price |
|---|---|---|
| 10/6/2026 | Price change | $2,800+3.7%$1/sqft |
Source: Zillow Rentals Report a problem | ||
| 9/30/2026 | Price change | $2,700-3.6%$1/sqft |
Source: Zillow Rentals Report a problem | ||
| 9/13/2026 | Price change | $2,800+3.7%$1/sqft |
Source: Zillow Rentals Report a problem | ||
| 9/7/2026 | Price change | $2,700-3.6%$1/sqft |
Source: Zillow Rentals Report a problem | ||
| 7/10/2026 | Listed for rent | $2,800$1/sqft |
Source: Zillow Rentals Report a problem | ||
| 6/10/2026 | Listing removed | $2,800$1/sqft |
Source: Zillow Rentals Report a problem | ||
| 4/12/2026 | Listed for rent | $2,800$1/sqft |
Source: Zillow Rentals Report a problem | ||
| 1/26/2021 | Pending sale | $278,900$130/sqft |
Source: NTREIS #14496146 Report a problem | ||
| 1/8/2021 | Listed for sale | $278,900$130/sqft |
Source: NTREIS #14496146 Report a problem | ||