Skip main navigation
Sold
  • $1,475,000

    3110 NW Lacamas Dr, Camas, WA 98607

    5beds
    4,702sqft
    Residential, Single Family Residence
    Built in 2004
    0.34 Acres Lot
    $1,488,200 Zestimate®
    $314/sqft
    $5,689 Estimated rent

    Home value

    $1,488,200

    $1.41M - $1.56M

    $5,689/mo

    Zestimate® history
    Loading
    Loading...

    Owner options

    List your home for rent

    $5,689/mo

    Rent Zestimate®

    Find your next renter with Zillow Rental Manager. Plus, with online applications, you can quickly screen prospective tenants – for free.

    Learn more

    $5,689/mo

    Rent Zestimate®

    Refinance and save

    $8,858/mo

    Est. payment

    Refinancing to a lower rate could help reduce your monthly payments and save thousands over the life of the loan.

    See today's rates

    $8,858/mo

    Est. payment

    Explore your selling options

    Work with a Zillow partner agent

    Leverage their expertise and Zillow's premium Showcase listings to get your home seen by more buyers.

    Get started

    List with your own agent

    Get your home in front of millions of buyers by listing it on Zillow.

    Learn how to do it

    Sell it yourself

    Take full control of how buyers see your home on Zillow by listing For Sale by Owner (FSBO).

    List your home

    What's special

    Two fireplacesLight-filled kitchenBonus roomCustom wine cellarElegant walnut hardwood floorsWalk-in pantryMaple cabinetry
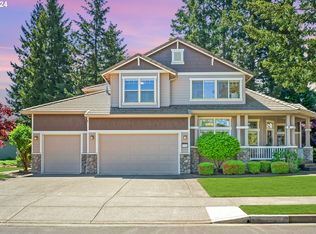
    Experience an exceptional lifestyle in one of Camas' most desirable communities, offering 4,702 sq ft. of thoughtfully designed space that encourages connection, relaxation and a seamless blend of form and function. This custom 5 bedroom, 4 bathroom executive residence showcases spectacular panoramic views of the Camas Meadows 14th fairway from nearly every room. Located in the highly sought after Lacamas shores lake-side neighborhood, residents enjoy private access to a beach, park, boat launch, recreational trails and more! Expertly designed with two primary suites plus a guest suite on the main level, and 2 spacious bedrooms on the upper level. The light-filled kitchen features granite countertops, stainless steel appliances, maple cabinetry, and large island with high ceilings. Elegant walnut hardwood floors, beautiful millwork, two fireplaces, a walk-in pantry and a custom wine cellar. This home is energy-efficient fully concrete construction with InSoFast insulation and built to last a lifetime. 4-car garage, bonus room and additional large unfinished space, which would be ideal for a media room or more living space. Southern-facing patio offers a gracious entertaining space while enjoying the views of the golf course. A rare opportunity to live in a private, amenity-rich golf course community with lakefront lifestyle conveniences. Ideal proximity to shopping, restaurants, freeway and less than 20 minutes to PDX!

    Zillow last checked:

    Listing updated:

    Listed by:

    Jodi Ferguson 503-887-9320,

    Berkshire Hathaway HomeServices NW Real Estate

    Bought with:

    Eric Lopez, 24002010

    Real Broker LLC

    Source: RMLS (OR),MLS#: 798521790MLS Logo

    Facts & features

    Interior

    Bedrooms & bathrooms
    • Bedrooms: 5
    • Bathrooms: 4
    • Full bathrooms: 4
    • Main level bathrooms: 3
    Primary bedroom
    • Features: Double Sinks, Suite, Walkin Closet, Wood Floors
    • Level: Main
    Bedroom 2
    • Features: Bay Window, Walkin Closet, Wood Floors
    • Level: Main
    Bedroom 3
    • Features: French Doors, Wood Floors
    • Level: Main
    Dining room
    • Features: Formal, Hardwood Floors
    • Level: Main
    Family room
    • Features: Fireplace, Great Room, Wood Floors
    • Level: Main
    Kitchen
    • Features: Builtin Features, Builtin Refrigerator, Dishwasher, Gourmet Kitchen, Hardwood Floors, Island, Microwave, Pantry, Builtin Oven, Convection Oven
    • Level: Main
    Living room
    • Features: Formal, Wood Floors
    • Level: Main
    Heating
    • Forced Air 95 Plus, Fireplace(s)
    Cooling
    • Central Air
    Appliances
    • Included: Built-In Refrigerator, Dishwasher, Double Oven, Microwave, Built In Oven, Convection Oven, Gas Water Heater, Recirculating Water Heater
    • Laundry: Laundry Room
    Features
    • Ceiling Fan(s), Central Vacuum, High Speed Internet, Sound System, Vaulted Ceiling(s), Built-in Features, Sink, Walk-In Closet(s), Formal, Great Room, Gourmet Kitchen, Kitchen Island, Pantry, Double Vanity, Suite, Granite
    • Flooring: Hardwood, Wall to Wall Carpet, Wood
    • Doors: French Doors
    • Windows: Double Pane Windows, Vinyl Frames, Bay Window(s)
    • Basement: Crawl Space
    • Number of fireplaces: 2
    • Fireplace features: Gas
    Interior area
    • Total structure area: 4,702
    • Total interior livable area: 4,702 sqft

    Property

    Parking
    • Total spaces: 4
    • Parking features: Driveway, Off Street, Garage Door Opener, Attached, Oversized
    • Attached garage spaces: 4
    • Has uncovered spaces: Yes
    Accessibility
    • Accessibility features: Accessible Entrance, Garage On Main, Main Floor Bedroom Bath, Utility Room On Main, Accessibility
    Features
    • Stories: 2
    • Patio & porch: Covered Patio, Patio
    • Exterior features: Garden, Gas Hookup, Yard
    • Has spa: Yes
    • Spa features: Bath
    • Has view: Yes
    • View description: Golf Course, Seasonal
    Lot
    • Size: 0.34 Acres
    • Features: Golf Course, Level, Trees, Sprinkler, SqFt 10000 to 14999
    Details
    • Additional structures: GasHookup
    • Parcel number: 110186984

    Construction

    Type & style
    • Home type: SingleFamily
    • Architectural style: Custom Style,Traditional
    • Property subtype: Residential, Single Family Residence
    Materials
    • Brick, Cement Siding
    • Foundation: Concrete Perimeter
    Condition
    • Resale
    • New construction: No
    • Year built: 2004

    Utilities & green energy

    • Gas: Gas Hookup, Gas
    • Sewer: Public Sewer
    • Water: Public
    • Utilities for property: Cable Connected

    Community & neighborhood

    Security
    • Security features: Security System Owned, Security Lights
    Location
    • Region: Camas

    Other

    Other facts
    • Listing terms: Cash,Conventional,FHA,VA Loan
    • Road surface type: Paved

    Price history

    DateEventPrice
    3/23/2026Sold$1,475,000-7.8%$314/sqft
    Source: RMLS (OR) #798521790 Report a problem
    2/22/2026Pending sale$1,599,000$340/sqft
    Source: RMLS (OR) #798521790 Report a problem
    11/5/2025Price change$1,599,000-5.9%$340/sqft
    Source: Berkshire Hathaway HomeServices NW #798521790 Report a problem
    10/9/2025Listed for sale$1,699,000+7.4%$361/sqft
    Source: Berkshire Hathaway HomeServices NW #798521790 Report a problem
    9/12/2025Sold$1,582,500-6.1%$337/sqft
    Source: NWMLS as distributed by MLS GRID #2421363 Report a problem
    9/1/2025Pending sale$1,685,000$358/sqft
    Source: RMLS (OR) #160277058 Report a problem
    8/22/2025Price change$1,685,000-3.7%$358/sqft
    Source: RMLS (OR) #160277058 Report a problem
    8/11/2025Listed for sale$1,750,000+98.9%$372/sqft
    Source: RMLS (OR) #160277058 Report a problem
    6/5/2013Sold$880,000+406.5%$187/sqft
    Source: Public Record Report a problem
    7/11/2002Sold$173,744$37/sqft
    Source: Public Record Report a problem

    Public tax history

    YearProperty taxesTax assessment
    2024$12,979 +6.3%$1,362,460 -1.1%
    2023$12,207 +5.2%$1,378,176 +16.1%
    2022$11,605 +0%$1,187,008 +14%
    2021$11,602 -4.7%$1,041,135 +7.9%
    2020$12,175 $964,471 +2.8%
    2019$12,175 -11%$938,518 -16.5%
    2018$13,686 -5.3%$1,123,857 +12.7%
    2017$14,446 +17.7%$997,084 +8.1%
    2016$12,270 +16.4%$922,374 +16.9%
    2015$10,545 -2.5%$788,695 +3.4%
    2014$10,817 $762,805 +10%
    2013$10,817 +0%$693,558 +0.6%
    2012$10,813 +1.2%$689,145 +3.7%
    2011$10,686 -1.1%$664,471
    2010$10,801 +4.6%$664,471 -9.4%
    2009$10,323 $733,420 -21.7%
    2008-- $936,200
    2007-- $936,200 +118.7%
    2005-- $428,000
    2004-- $428,000

    Find assessor info on the county website

    Neighborhood: 98607

    Nearby schools

    GreatSchools rating
    Schools provided by the listing agent
    • Elementary: Helen Baller
    • Middle: Liberty
    • High: Camas

    Source: RMLS (OR). This data may not be complete. We recommend contacting the local school district to confirm school assignments for this home.

    Get a cash offer in 3 minutes
    Find out how much your home could sell for in as little as 3 minutes with a no-obligation cash offer.
    Estimated market value
    $1,488,200
    Get a cash offer in 3 minutes
    Find out how much your home could sell for in as little as 3 minutes with a no-obligation cash offer.
    Estimated market value
    $1,488,200