Skip main navigation
Sold
  • $1,292,500

    3144 NW Lacamas Dr, Camas, WA 98607

    4beds
    3,154sqft
    Residential, Single Family Residence
    Built in 1999
    0.33 Acres Lot
    $1,390,200 Zestimate®
    $410/sqft
    $4,470 Estimated rent

    Home value

    $1,390,200

    $1.32M - $1.47M

    $4,470/mo

    Zestimate® history
    Loading
    Loading...

    Owner options

    List your home for rent

    $4,470/mo

    Rent Zestimate®

    Find your next renter with Zillow Rental Manager. Plus, with online applications, you can quickly screen prospective tenants – for free.

    Learn more

    $4,470/mo

    Rent Zestimate®

    Refinance and save

    $8,350/mo

    Est. payment

    Refinancing to a lower rate could help reduce your monthly payments and save thousands over the life of the loan.

    See today's rates

    $8,350/mo

    Est. payment

    Explore your selling options

    Work with a Zillow partner agent

    Leverage their expertise and Zillow's premium Showcase listings to get your home seen by more buyers.

    Get started

    List with your own agent

    Get your home in front of millions of buyers by listing it on Zillow.

    Learn how to do it

    Sell it yourself

    Take full control of how buyers see your home on Zillow by listing For Sale by Owner (FSBO).

    List your home

    What's special

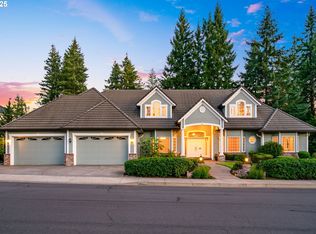
    Nestled in the iconic Lacamas Shores community renowned for sweeping views & comfortable luxury, this custom home has been updated to perfection, offering a blend of modernity and timeless elegance.Enter into brand new skylights & RH light fixtures that highlight the soaring ceilings & designer interior paint. Warm up on chilly evenings by the newly re-imagined living room fireplace, family room fireplace OR the outdoor fire table overlooking the 14th tee box of the award winning Camas Meadows Golf Course, a peaceful tree lined oasis.The heart of the home is the new dream kitchen, boasting top of the line quartz counters, island & backsplash, custom cabinets w/ under mount lighting, prep sink, high-end Viking appliances & pot filler w/ walk-in in pantry & sweepvac. The main floor offers a double door office, formal dining, breakfast nook, half bath & mudroom off of the 3 car garage. Upstairs through double door entry is the owner's suite w/ sun-drenched windows & a designer bathroom with spa-like walk-in shower, soak tub, floating cabinetry w/ separate dressing table & walk-in closet w/ plenty of buil-ins.Upstairs is complete with a Jr. Suite w/ attached walk-in shower, two sized bedrooms served by a 3rd bathroom with double vanities, and laundry room with folding table & cabinetry for storage needs. The extra-large covered deck is a standout feature, equipped with a built-in gas grill, stove, mini-fridge, composite decking, railing, and recessed lighting, making it the ideal spot for outdoor dining and relaxation. Experience the best of Camas living with a private boat launch that offers Canoes/Kayaks and Recreation Club with picnic/BBQ area, basketball/racquetball court, & soccer field all surrounded by unmatched trail systems that include the Heritage Trail, Round Lake, and Lacamas Creek trails.Enjoy all the amenities of the Golf Course including the Heritage Restaurant & bar w/ live music. Award winning schools. Paradise is waiting.

    Zillow last checked:

    Listing updated:

    Listed by:

    Kat Tarr 360-784-1238,

    Windermere Northwest Living,

    Leslee Fonner 360-907-0304,

    Windermere Northwest Living

    Bought with:

    Nancy Koivunen, 21020691

    Cascade Hasson Sotheby's International Realty

    Source: RMLS (OR),MLS#: 24591681MLS Logo

    Facts & features

    Interior

    Bedrooms & bathrooms
    • Bedrooms: 4
    • Bathrooms: 4
    • Full bathrooms: 3
    • Partial bathrooms: 1
    • Main level bathrooms: 1
    Primary bedroom
    • Features: French Doors, Ensuite, High Ceilings, Shower, Soaking Tub, Vaulted Ceiling, Wallto Wall Carpet
    • Level: Upper
    • Area: 240
    • Dimensions: 16 x 15
    Bedroom 2
    • Features: Bathroom, High Ceilings, Walkin Closet, Wallto Wall Carpet
    • Level: Upper
    • Area: 132
    • Dimensions: 12 x 11
    Bedroom 3
    • Features: Wallto Wall Carpet
    • Level: Upper
    • Area: 135
    • Dimensions: 15 x 9
    Bedroom 4
    • Features: Bathroom, Wallto Wall Carpet
    • Level: Upper
    • Area: 130
    • Dimensions: 13 x 10
    Dining room
    • Features: Formal, High Ceilings, Wood Floors
    • Level: Main
    • Area: 143
    • Dimensions: 13 x 11
    Family room
    • Features: Fireplace, French Doors, Wood Floors
    • Level: Main
    • Area: 289
    • Dimensions: 17 x 17
    Kitchen
    • Features: Builtin Features, Gas Appliances, Gourmet Kitchen, Pantry, Free Standing Refrigerator
    • Level: Main
    • Area: 210
    • Width: 15
    Living room
    • Features: Fireplace, Vaulted Ceiling, Wood Floors
    • Level: Main
    • Area: 204
    • Dimensions: 12 x 17
    Heating
    • Forced Air, Fireplace(s)
    Cooling
    • Central Air
    Appliances
    • Included: Built-In Range, Dishwasher, Disposal, Double Oven, Free-Standing Refrigerator, Microwave, Range Hood, Stainless Steel Appliance(s), Washer/Dryer, Gas Appliances, Gas Water Heater
    • Laundry: Laundry Room
    Features
    • Central Vacuum, High Ceilings, Quartz, Soaking Tub, Vaulted Ceiling(s), Bathroom, Walk-In Closet(s), Formal, Built-in Features, Gourmet Kitchen, Pantry, Shower, Kitchen Island, Pot Filler
    • Flooring: Hardwood, Wall to Wall Carpet, Wood
    • Doors: French Doors
    • Windows: Double Pane Windows, Vinyl Frames
    • Number of fireplaces: 2
    • Fireplace features: Gas
    Interior area
    • Total structure area: 3,154
    • Total interior livable area: 3,154 sqft

    Property

    Parking
    • Total spaces: 3
    • Parking features: Driveway, Garage Door Opener, Attached
    • Attached garage spaces: 3
    • Has uncovered spaces: Yes
    Features
    • Levels: Two
    • Stories: 2
    • Patio & porch: Covered Deck, Covered Patio, Porch
    • Exterior features: Yard
    • Has view: Yes
    • View description: Golf Course, Trees/Woods
    Lot
    • Size: 0.33 Acres
    • Features: Gentle Sloping, Golf Course, Trees, Sprinkler, SqFt 10000 to 14999
    Details
    • Parcel number: 110186982

    Construction

    Type & style
    • Home type: SingleFamily
    • Architectural style: Custom Style
    • Property subtype: Residential, Single Family Residence
    Materials
    • Cement Siding, Shake Siding, Stone
    • Roof: Tile
    Condition
    • Resale
    • New construction: No
    • Year built: 1999

    Utilities & green energy

    • Gas: Gas
    • Sewer: Public Sewer
    • Water: Public

    Community & neighborhood

    Security
    • Security features: Security System Owned
    Location
    • Region: Camas
    • Subdivision: Lacamas Shores

    HOA & financial

    HOA
    • Has HOA: Yes
    • HOA fee: $588 annually
    • Amenities included: Athletic Court, Commons, Lake Easement, Management, Recreation Facilities

    Other

    Other facts
    • Listing terms: Cash,Conventional,FHA,VA Loan
    • Road surface type: Paved

    Price history

    DateEventPrice
    6/21/2024Sold$1,292,500-4.3%$410/sqft
    Source: RMLS (OR) #24591681 Report a problem
    6/18/2024Pending sale$1,350,000+42.3%$428/sqft
    Source: RMLS (OR) #24591681 Report a problem
    6/28/2018Sold$948,500-9.7%$301/sqft
    Source: RMLS (OR) #18035667 Report a problem
    6/6/2018Pending sale$1,050,000$333/sqft
    Source: Coldwell Banker Bain #18035667 Report a problem
    5/29/2018Price change$1,050,000-3.2%$333/sqft
    Source: Coldwell Banker Bain #18035667 Report a problem
    5/11/2018Listed for sale$1,085,000+49.7%$344/sqft
    Source: Coldwell Banker Bain #18035667 Report a problem
    12/8/2017Sold$725,000-3.3%$230/sqft
    Source: RMLS (OR) #17454338 Report a problem
    11/23/2017Pending sale$750,000$238/sqft
    Source: Knipe Realty NW Inc. #17454338 Report a problem
    11/9/2017Price change$750,000-3.2%$238/sqft
    Source: Knipe Realty NW Inc. #17454338 Report a problem
    10/5/2017Price change$775,000-3.1%$246/sqft
    Source: Redfin #17349146 Report a problem
    9/22/2017Listed for sale$800,000+18.8%$254/sqft
    Source: Redfin #17349146 Report a problem
    8/31/2015Sold$673,400-1.5%$214/sqft
    Source: Public Record Report a problem
    7/8/2015Price change$683,900-2.3%$217/sqft
    Source: Keller Williams - Vancouver, WA #15026972 Report a problem
    5/30/2015Listed for sale$700,000+0.1%$222/sqft
    Source: Keller Williams - Vancouver, WA #15026972 Report a problem
    12/12/2010Listing removed$699,000$222/sqft
    Source: Vancouver Fine Homes Group #9061480 Report a problem
    11/10/2010Listed for sale$699,000$222/sqft
    Source: Vancouver Fine Homes Group #9061480 Report a problem
    9/7/2010Listing removed$699,000$222/sqft
    Source: Dominion Enterprises #9061480 Report a problem
    8/6/2010Pending sale$699,000$222/sqft
    Source: Windermere Real Estate/Stellar Group #9061480 Report a problem
    2/11/2010Listed for sale$699,000$222/sqft
    Source: Windermere Real Estate/Stellar Group #9061480 Report a problem
    12/30/2009Listing removed$699,000$222/sqft
    Source: Windermere Real Estate/Stellar Group #9061480 Report a problem
    9/24/2009Listed for sale$699,000+11.1%$222/sqft
    Source: Windermere Real Estate/Stellar Group #9061480 Report a problem
    8/6/2004Sold$629,000$199/sqft
    Source: Public Record Report a problem

    Public tax history

    YearProperty taxesTax assessment
    2024$10,876 +6.2%$1,141,614 -1.2%
    2023$10,239 +3.6%$1,155,729 +14.6%
    2022$9,882 -0.9%$1,008,242 +13.7%
    2021$9,974 -5.5%$886,417 +6.9%
    2020$10,549 $829,070 +2%
    2019$10,549 -4.3%$813,164 -10.1%
    2018$11,020 -2.6%$904,847 +15.8%
    2017$11,318 +15.3%$781,098 +5.9%
    2016$9,812 $737,482 +16.2%
    2015$9,812 +14.2%$634,541 +4.7%
    2014$8,593 $605,967 +8.6%
    2013$8,593 -8.9%$557,726 -3.5%
    2012$9,430 +0.6%$578,168 -0.2%
    2011$9,371 +1.4%$579,426 -0.6%
    2010$9,240 +5%$582,689 -7.1%
    2009$8,800 $627,425 -20.6%
    2008-- $789,900
    2007-- $789,900 +59.4%
    2005-- $495,500
    2004-- $495,500 +6.8%
    2001$6,785 +78.3%$463,800 +56.5%
    2000$3,806 $296,300

    Find assessor info on the county website

    Neighborhood: 98607

    Nearby schools

    GreatSchools rating
    Schools provided by the listing agent
    • Elementary: Helen Baller
    • Middle: Liberty
    • High: Camas

    Source: RMLS (OR). This data may not be complete. We recommend contacting the local school district to confirm school assignments for this home.

    Get a cash offer in 3 minutes
    Find out how much your home could sell for in as little as 3 minutes with a no-obligation cash offer.
    Estimated market value
    $1,390,200
    Get a cash offer in 3 minutes
    Find out how much your home could sell for in as little as 3 minutes with a no-obligation cash offer.
    Estimated market value
    $1,390,200