This one lives like a one level home with two ensuite bedrooms up in their own wing. Situated on a nearly half-acre lot in the highly sought-after CAMAS location of LACAMAS SHORES! This custom-built residence showcases timeless craftsmanship and refined design throughout. Perfectly positioned along the 13th tee of the prestigious Camas Meadows Golf Course panoramic views of holes 12, 13 & 16, this exceptional luxury estate offers an unparalleled blend of elegance, privacy, and breathtaking surroundings. Spanning nearly 5,000 square feet, the home features an expansive, thoughtfully designed layout with a spacious primary bedroom with adjacent spa/exercise room on the main floor, along with the 2 ensuite bedrooms upstairs you will enjoy a bonus room with built in features, wet-bar and pool table, ideal for both everyday living and elevated entertaining. Walls of windows frame sweeping golf course and water views, filling the home with natural light and creating a seamless connection to the outdoors. Multiple living spaces, a statement fireplace, and generous entertaining areas, a 100 ft deck runs the expanse of the home. You will want the comfort and sophistication, while the serene setting provides a true retreat just minutes from town. This is a rare opportunity to own a premier golf course property in one of Camas’ most desirable neighborhoods—where luxury, location, and lifestyle come together effortlessly.
Sold
Street View
Listed by: Cascade Hasson Sotheby's Int'l • Heather DeFord • 360-608-4321
Bought with: Windermere Northwest Living
$2,100,000
3135 NW Lacamas Drive, Camas, WA 98607
3beds
5,726sqft
Single Family Residence
Built in 2000
0.44 Acres Lot
$2,045,600 Zestimate®
$367/sqft
$5,865 Estimated rent
Home value
$2,045,600
$1.94M - $2.17M
$5,865/mo
Zestimate® history
Owner options
List your home for rent
$5,865/mo
Rent Zestimate®
Find your next renter with Zillow Rental Manager. Plus, with online applications, you can quickly screen prospective tenants – for free.
$5,865/mo
Rent Zestimate®
Refinance and save
$14,822/mo
Est. payment
Refinancing to a lower rate could help reduce your monthly payments and save thousands over the life of the loan.
$14,822/mo
Est. payment
Explore your selling options
Work with a Zillow partner agent
Leverage their expertise and Zillow's premium Showcase listings to get your home seen by more buyers.
Get startedList with your own agent
Get your home in front of millions of buyers by listing it on Zillow.
Learn how to do itSell it yourself
Take full control of how buyers see your home on Zillow by listing For Sale by Owner (FSBO).
List your homeWhat's special
Statement fireplaceTimeless craftsmanshipRefined design throughoutExpansive thoughtfully designed layoutNearly half-acre lotGenerous entertaining areasMultiple living spaces
Zillow last checked:
Listing updated:
Listed by:
Heather DeFord 360-608-4321 heather.deford@cascadehasson.com,
Cascade Hasson Sotheby's Int'l
Bought with:
Dale Chumbley, 36082
Windermere Northwest Living
Source: NWMLS as distributed by MLS GRID,MLS#: 2485384
Facts & features
Interior
Bedrooms & bathrooms
- Bedrooms: 3
- Bathrooms: 5
- Full bathrooms: 3
- 1/2 bathrooms: 2
- Main level bathrooms: 3
- Main level bedrooms: 1
Primary bedroom
- Description: Double door entry and work-out room attached
- Level: Main
Bedroom
- Description: Oversized, Walk-in closet
- Level: Second
Bedroom
- Description: Oversized, Walk-in closet
- Level: Second
Bathroom full
- Description: Ensuite bath, walk-in shower
- Level: Second
Bathroom full
- Description: Ensuite bath, walk-in shower
- Level: Second
Bathroom full
- Description: Ensuite, walk-in shower, Walk-in closet, plumbed for tub
- Level: Main
Other
- Level: Main
Other
- Description: There are two half bathrooms on main
- Level: Main
Bonus room
- Description: Bonus with with wetbar
- Level: Second
Den office
- Description: With 1/2 bath and built-in features
- Level: Main
Dining room
- Description: Formal dining, high ceilings, custom lighting
- Level: Main
Family room
- Description: Built in features and fireplace
- Level: Main
Living room
- Description: Floor to ceiling windows, built-ins
- Level: Main
Heating
- Fireplace, Forced Air, Electric, Natural Gas
Cooling
- Has cooling: Yes
Appliances
- Included: Dishwasher, Disposal, Double Oven, Dryer, Microwave, Refrigerator, Stove(s)/Range(s), Washer, Dishwasher(s), Dryer(s), Garbage Disposal, Microwave(s), Refrigerator(s), Washer(s), Water Heater: Gas, Water Heater Location: basement
Features
- Central Vacuum, Ceiling Fan(s), Dining Room
- Flooring: Ceramic Tile, Hardwood, Carpet
- Doors: French Doors
- Windows: Skylight(s)
- Basement: Unfinished
- Number of fireplaces: 2
- Fireplace features: Gas, Main Level: 2, Fireplace
Interior area
- Total interior livable area: 5,726 sqft
Property
Parking
- Total spaces: 6
- Parking features: Attached Garage
- Has attached garage: Yes
- Covered spaces: 3
- Uncovered spaces: 3
Features
- Levels: Two
- Stories: 2
- Patio & porch: Built-In Vacuum, Ceiling Fan(s), Dining Room, Fireplace, French Doors, Hot Tub/Spa, Security System, Skylight(s), Sprinkler System, Vaulted Ceiling(s), Walk-In Closet(s), Water Heater, Wet Bar, Wine Cellar
- Has spa: Yes
- Spa features: Indoor
- Has view: Yes
- View description: Golf Course, Pond, Territorial
- Has water view: Yes
- Water view: Pond
Lot
- Size: 0.44 Acres
- Dimensions: 151ft x 157ft
- Features: Paved, Sidewalk, Deck, High Speed Internet, Hot Tub/Spa, Sprinkler System
- Topography: Level,Partial Slope
Details
- Parcel number: 110186964
- Zoning: UH
- Zoning description: Jurisdiction: City
- Special conditions: Standard
Construction
Type & style
- Home type: SingleFamily
- Architectural style: Craftsman,2 Story
- Property subtype: Single Family Residence
Materials
- Stone, Wood Siding
- Foundation: Poured Concrete
- Roof: Tile
Condition
- Very Good
- Year built: 2000
Utilities & green energy
- Electric: Company: Clark PUD
- Sewer: Sewer Connected, Company: Camas
- Water: Public, Company: Camas
- Utilities for property: Xfinity, Xfinity
Community & HOA
Community
- Features: Athletic Court, Boat Launch, CCRs, Gated, Golf, Park, Playground, Trail(s)
- Security: Security System
- Subdivision: Camas
HOA
- Services included: Common Area Maintenance, See Remarks
- HOA fee: $1,100 annually
- HOA phone: 360-891-8060
Location
- Region: Camas
Financial & listing details
- Price per square foot: $367/sqft
- Tax assessed value: $1,777,509
- Annual tax amount: $17,584
- Date on market: 3/25/2026
- Listing terms: Conventional,VA Loan
- Inclusions: Dishwasher(s), Double Oven, Dryer(s), Garbage Disposal, Microwave(s), Refrigerator(s), Stove(s)/Range(s), Washer(s)
Price history
| Date | Event | Price |
|---|---|---|
| 5/18/2026 | Sold | $2,100,000-4.5%$367/sqft |
Source:  NWMLS as distributed by MLS GRID #2485384 Report a problem NWMLS as distributed by MLS GRID #2485384 Report a problem | ||
| 4/19/2026 | Pending sale | $2,200,000$384/sqft |
Source:  RMLS (OR) #685126292 Report a problem RMLS (OR) #685126292 Report a problem | ||
| 3/25/2026 | Listed for sale | $2,200,000+86.4%$384/sqft |
Source: NWMLS as distributed by MLS GRID #2485384 Report a problem | ||
| 3/31/2011 | Sold | $1,180,000$206/sqft |
Source: Public Record Report a problem | ||
Public tax history
| Year | Property taxes | Tax assessment |
|---|---|---|
| 2025 | $15,894 -9.6% | $1,777,509 -3.7% |
| 2024 | $17,581 +9.5% | $1,845,982 +1.8% |
| 2023 | $16,057 -4.4% | $1,813,269 +8.3% |
| 2022 | $16,796 +0.5% | $1,675,052 +11.1% |
| 2021 | $16,719 -7% | $1,507,151 +8.4% |
| 2020 | $17,973 | $1,390,028 +0.3% |
| 2019 | $17,973 +10% | $1,385,582 +3.2% |
| 2018 | $16,344 -9.7% | $1,342,201 +7.4% |
| 2017 | $18,106 +15.9% | $1,249,740 +6.4% |
| 2016 | $15,620 +11.8% | $1,174,252 +12.3% |
| 2015 | $13,976 -8.6% | $1,045,380 -3.1% |
| 2014 | $15,289 | $1,078,305 +7.7% |
| 2013 | $15,289 +33.6% | $1,001,034 +22.6% |
| 2012 | $11,447 +1.2% | $816,414 +16.1% |
| 2011 | $11,312 -2.6% | $703,442 |
| 2010 | $11,617 +4.5% | $703,442 -10.8% |
| 2009 | $11,119 | $788,840 -22.7% |
| 2008 | -- | $1,019,900 |
| 2007 | -- | $1,019,900 +43.1% |
| 2005 | -- | $712,500 |
| 2004 | -- | $712,500 +14.7% |
| 2001 | $3,234 | $621,100 |
Find assessor info on the county website
Neighborhood: 98607
Nearby homes
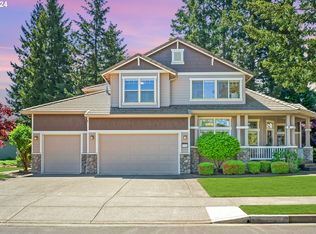
- $1,292,5004 bd4 ba3.1k sqft3144 NW Lacamas Dr, Camas, WA 98607Sold
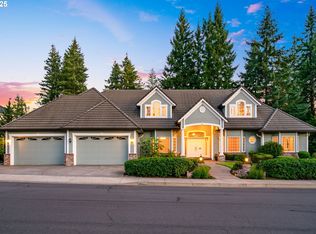
- $1,475,0005 bd4 ba4.7k sqft3110 NW Lacamas Dr, Camas, WA 98607Sold
- $2,100,0004 bd6 ba6k sqft3220 NW Lacamas Dr, Camas, WA 98607Sold
- $2,595,0006 bd8 ba7.8k sqft3039 NW Lacamas Dr, Camas, WA 98607For Sale

- $3,363,0005 bd6 ba8.6k sqft3015 NW Lacamas Dr, Camas, WA 98607Sold
- $2,395,0005 bd6 ba4.2k sqft3439 NW McMaster Dr, Camas, WA 98607For Sale
- $1,378,0003 bd3 ba3.1k sqft2850 NW Lacamas Dr, Camas, WA 98607Sold
- $2,050,0005 bd4 ba3.6k sqft3410 NW McMaster Dr, Camas, WA 98607Sold
Nearby schools
GreatSchools rating
- 8/10Helen Baller Elementary SchoolGrades: K-5Distance: 2.9 mi
- 7/10Liberty Middle SchoolGrades: 6-8Distance: 3.1 mi
- 10/10Camas High SchoolGrades: 9-12Distance: 2.3 mi
Schools provided by the listing agent
- Elementary: Helen Baller Elementary
- Middle: Liberty Middle
- High: Camas High
Source: NWMLS as distributed by MLS GRID. This data may not be complete. We recommend contacting the local school district to confirm school assignments for this home.
Get a cash offer in 3 minutes
Find out how much your home could sell for in as little as 3 minutes with a no-obligation cash offer.
Estimated market value
$2,045,600
Get a cash offer in 3 minutes
Find out how much your home could sell for in as little as 3 minutes with a no-obligation cash offer.
Estimated market value
$2,045,600
- Washington
- Clark County
- Camas
- 98607
- 3135 NW Lacamas Drive
