This Sherwood Park fixer is ideal for those seeking potential over perfection! Enjoy a premium location, impressive square footage, a flexible layout and an unbeatable opportunity to unlock equitable returns through moderate renovation. You’ll love the layout offering a large living room, decorative fireplace, king sized kitchen w/solid surface countertops and casual dining room w/French doors into a family room addition and bonus flex space for use as home office, gym, play or craft room! Canned lighting and 6 panel doors were added throughout setting the stage for additional upgrade opportunities. 3 sizable bedrooms offer quick access to the center hall bath. Special feature; the primary enjoys an nicely upgraded bath w/ceramic details and a large, glassed in shower. The large corner lot delivers excellent usability with a fenced yard for little ones and pets at play. Additional value exists w/a low-maintenance brick/vinyl exterior, dimensional roof, replacement windows and heated 2-car attached garage w/insulated overhead door! Storage is accomplished via pull down attic stair access and a large storage barn for lawn and garden equipment. Bring your best offer, refresh, reinvent and reap the benefit. Whether you're looking for your next project, a smart owner-occupant purchase or a property with strong upside, this Sherwood Park ranch is a perfect fit. Buy the bones. Improve the finishes. Build the equity. Priced for action, so see if first, see it fast and don’t miss out!
For sale
$189,990
3110 Sherwood Park Dr, Springfield, OH 45505
3beds
1,512sqft
:
Get pre-qualified$1,361/mo
Single Family Residence
Built in 1965
10,558 Square Feet Lot
$185,900 Zestimate®
$126/sqft
$-- HOA
What's special
Flexible layoutCanned lightingDecorative fireplaceDimensional roofReplacement windows
- 3 days |
- 629 |
- 11 |
Likely to sell faster than
Zillow last checked:
Listing updated:
Listed by:
Jeffrey T Roberts (937)898-4400,
RE/MAX Alliance Realty
Source: DABR MLS,MLS#: 966170 Originating MLS: Dayton Area Board of REALTORS
Originating MLS: Dayton Area Board of REALTORSFacts & features
Interior
Bedrooms & bathrooms
- Bedrooms: 3
- Bathrooms: 2
- Full bathrooms: 2
- Main level bathrooms: 2
Bedroom
- Level: Main
- Dimensions: 10 x 12
Bedroom
- Level: Main
- Dimensions: 10 x 11
Bedroom
- Level: Main
- Dimensions: 10 x 10
Dining room
- Level: Main
- Dimensions: 11 x 12
Family room
- Level: Main
- Dimensions: 14 x 10
Kitchen
- Level: Main
- Dimensions: 14 x 10
Laundry
- Level: Main
- Dimensions: 4 x 6
Living room
- Level: Main
- Dimensions: 18 x 13
Recreation
- Level: Main
- Dimensions: 10 x 12
Heating
- Forced Air, Natural Gas
Cooling
- Central Air
Appliances
- Included: Gas Water Heater
Features
- Granite Counters, Kitchen Island
- Windows: Vinyl
- Number of fireplaces: 1
- Fireplace features: Decorative, One
Interior area
- Total structure area: 1,512
- Total interior livable area: 1,512 sqft
Property
Parking
- Total spaces: 2
- Parking features: Attached, Garage, Two Car Garage, Storage
- Attached garage spaces: 2
Features
- Levels: One
- Stories: 1
- Exterior features: Fence, Storage
Lot
- Size: 10,558 Square Feet
- Dimensions: 88 x 120
Details
- Additional structures: Shed(s)
- Parcel number: 3400700022214003
- Zoning: Residential
- Zoning description: Residential
Construction
Type & style
- Home type: SingleFamily
- Architectural style: Ranch
- Property subtype: Single Family Residence
Materials
- Brick, Vinyl Siding
- Foundation: Slab
Condition
- Year built: 1965
Details
- Builder model: Ranch
Utilities & green energy
- Sewer: Storm Sewer
- Water: Public
- Utilities for property: Natural Gas Available, Sewer Available, Water Available
Community & HOA
Community
- Security: Surveillance System
- Subdivision: Sherwood Park
HOA
- Has HOA: No
Location
- Region: Springfield
Financial & listing details
- Price per square foot: $126/sqft
- Tax assessed value: $183,010
- Annual tax amount: $2,851
- Date on market: 8/8/2026
- Listing terms: Conventional
Estimated market value
$185,900
$177,000 - $195,000
$1,637/mo
Price history
| Date | Event | Price |
|---|---|---|
| 8/8/2026 | Listed for sale | $189,990+80.9%$126/sqft |
Source:  DABR MLS #966170 Report a problem DABR MLS #966170 Report a problem | ||
| 11/18/2011 | Sold | $105,000-4.5%$69/sqft |
Source: Public Record Report a problem | ||
| 8/5/2011 | Listed for sale | $109,900+134.8%$73/sqft |
Source: Real Estate II, Inc. #331210 Report a problem | ||
| 1/25/2008 | Sold | $46,800$31/sqft |
Source: Public Record Report a problem | ||
Public tax history
| Year | Property taxes | Tax assessment |
|---|---|---|
| 2025 | $2,851 +63.6% | $64,050 +42.4% |
| 2024 | $1,742 +0.9% | $44,990 |
| 2023 | $1,728 -3.5% | $44,990 |
| 2022 | $1,790 +8.6% | $44,990 +13.7% |
| 2021 | $1,648 -0.2% | $39,570 |
| 2020 | $1,652 -0.2% | $39,570 |
| 2019 | $1,656 +19.4% | $39,570 +17.9% |
| 2018 | $1,387 | $33,550 -5.9% |
| 2017 | $1,387 -0.1% | $35,662 |
| 2016 | $1,388 +0.8% | $35,662 |
| 2015 | $1,377 | $35,662 |
| 2014 | $1,377 -14.1% | $35,662 |
| 2013 | $1,603 -9.4% | $35,662 +1.4% |
| 2012 | $1,768 -4.7% | $35,186 |
| 2011 | $1,855 +4.7% | $35,186 |
| 2010 | $1,772 +6.4% | $35,186 -5% |
| 2009 | $1,666 -14.3% | $37,038 +14.4% |
| 2008 | $1,945 +213.9% | $32,376 -17.8% |
| 2007 | $620 -51.7% | $39,369 -7.2% |
| 2006 | $1,282 +31% | $42,442 |
| 2005 | $978 -70.2% | $42,442 +0% |
| 2004 | $3,288 +13% | $42,440 +15% |
| 2003 | $2,910 -0.2% | $36,910 |
| 2002 | $2,916 +14.1% | $36,910 +12.8% |
| 2000 | $2,555 | $32,720 |
Find assessor info on the county website
Monthly payment
Est. payment
Payment breakdown
Explore the cost of this home by adjusting the details. Changes won't be saved.Climate risks
Neighborhood: 45505
Nearby schools
GreatSchools rating
- 4/10Mann Elementary SchoolGrades: K-6Distance: 0.3 mi
- 2/10Schaefer Middle SchoolGrades: 7-8Distance: 0.5 mi
- 4/10Springfield High SchoolGrades: 9-12Distance: 2.9 mi
Schools provided by the listing agent
- District: Springfield
Source: DABR MLS. This data may not be complete. We recommend contacting the local school district to confirm school assignments for this home.
- $223,7003 bd2 ba1.3k sqft340 Geron Dr, Springfield, OH 45505Off Market

- $227,0003 bd2 ba1.3k sqft3120 Sherwood Park Dr, Springfield, OH 45505Off Market
- $268,9003 bd2 ba2k sqft406 Geron Dr, Springfield, OH 45505Off Market
- $201,0003 bd1 ba1.3k sqft3119 Sherwood Park Dr, Springfield, OH 45505Off Market
- $205,0003 bd2 ba1.1k sqft3103 E High St, Springfield, OH 45505Sold
- $209,4003 bd2 ba1.2k sqft3018 Sherwood Park Dr, Springfield, OH 45505Off Market
- $179,2003 bd1 ba1.2k sqft330 Geron Dr, Springfield, OH 45505Off Market
- $251,0003 bd2 ba1.7k sqft3130 Sherwood Park Dr, Springfield, OH 45505Off Market
A local agent can set up tours, give advice and negotiate with sellers.
Similar homes
- $--3 bd1 ba1.4k sqft3329 E High St, Springfield, OH 45505Auction
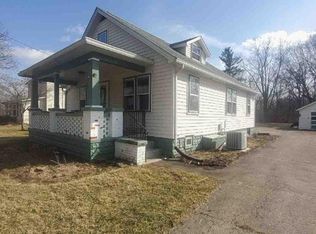 Auction.com 1
 - $154,9003 bd1 ba1.2k sqft1587 Charles St, Springfield, OH 45505For Sale

 MLS ID #965972, Justen Fain, Coldwell Banker Heritage. DABR MLS
 - $174,9993 bd2 ba1k sqft1015 Hillcrest Ave, Springfield, OH 45504For Sale

 MLS ID #1041603, Arthur Solomon, Coldwell Banker Heritage. WRIST
 - $165,0002 bd1 ba1k sqft417 Lawnview Ave, Springfield, OH 45505For Sale
 MLS ID #964292, Tyler Hicks, Glasshouse Realty Group. DABR MLS
 - $259,9003 bd2 ba1.3k sqft3059 Troehler Rd, Springfield, OH 45505For SaleMLS ID #962794, Priscilla L McNamee, Roost Real Estate Co. DABR MLS
- $140,0003 bd2 ba1.2k sqft1015 Beacon St, Springfield, OH 45505For SaleMLS ID #1047513, Kimberly A. Marshall, 2Marshalls Real Estate. WRIST
- $203,0003 bd2 ba1.3k sqft1008 Tibbetts Ave, Springfield, OH 45505For Sale
 MLS ID #225042465, Rebecca Rea Ridley, Signature Real Estate. Columbus and Central Ohio Regional MLS
 - $125,0003 bd2 ba1.2k sqft913 Rice St, Springfield, OH 45505For SaleMLS ID #965123, Arthur Solomon, Coldwell Banker Heritage. DABR MLS
- $125,0002 bd2 ba1.1k sqft1814 Summit St, Springfield, OH 45503For SaleMLS ID #966221, Jesse Doyle, Streetlight Realty LLC. DABR MLS
- $189,9003 bd1 ba1.3k sqft852 Rodgers Dr, Springfield, OH 45503For SaleMLS ID #962099, Alva L Fulk, Real Estate II Inc.. DABR MLS
- $200,0003 bd2 ba1.4k sqft150 Englewood Rd, Springfield, OH 45504For SaleMLS ID #1046218, Tony Farley, Howard Hanna Real Estate Services. WRIST
- $171,5003 bd2 ba1.3k sqft221 W Parkwood Ave, Springfield, OH 45506For SaleMLS ID #226024224, Annette R Fleming, RE/MAX Revealty. Columbus and Central Ohio Regional MLS
- $180,3003 bd3 ba1.8k sqft705 E Cassilly St, Springfield, OH 45503For SaleMLS ID #960148, E. Lee Henderson, Henderson Land Investment Co. DABR MLS
- $119,0005 bd2 ba1.9k sqft227 E Northern Ave, Springfield, OH 45503For SaleMLS ID #1047694, Cecilia Hill, Coldwell Banker Heritage. WRIST
- $130,0003 bd1 ba1k sqft106 S Fostoria Ave, Springfield, OH 45505For SaleMLS ID #958894, Virginia Bystrek, Howard Hanna Real Estate Serv. DABR MLS
- $200,0004 bd3 ba1.6k sqft110 E 1st St, Springfield, OH 45504For SaleMLS ID #960289, Tamara Comer, Coldwell Banker Heritage. DABR MLS
- $99,9003 bd1 ba1.2k sqft2702 Maplewood Ave, Springfield, OH 45505For SaleMLS ID #960207, Kathryn Roberts, TMG Realty. DABR MLS
- $178,0004 bd2 ba1.7k sqft1026 Broadway St, Springfield, OH 45504For Sale By Owner
- $239,9003 bd2 ba1.2k sqft5890 Springfield Xenia Rd, Springfield, OH 45502For SaleMLS ID #965989, Danielle Chapman, Glasshouse Realty Group. DABR MLS
- $219,0003 bd2 ba1.8k sqft2477 Snyder Domer Rd, Springfield, OH 45502For SaleMLS ID #964666, Sunil Dhingra, Always Sunny Realty LLC. DABR MLS
