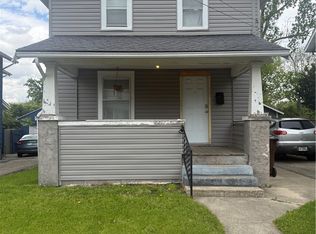
From the inviting covered front porch to the spacious fenced backyard, this home offers a combination of character and functional living spaces. Inside, you'll find hardwood floors, solid wood doors, and a classic wood staircase banister that add warmth throughout the home.
The flexible floor plan provides multiple options for arranging your living and dining areas to fit your lifestyle. The kitchen is designed with everyday convenience in mind, featuring abundant cabinet and counter space along with a movable center island that offers additional workspace and seating.
All bedrooms and the full bathroom are located on the second floor, while the basement expands the home's usable space with a recreation room, laundry area, half bath, and generous storage.
Outdoor living is made easy with a large deck overlooking the fenced backyard, providing space for entertaining, gardening, pets, or outdoor activities. A storage shed offers additional room for lawn equipment and seasonal items. The detached one-car garage and oversized driveway provide parking for multiple vehicles.
If you're looking for a home with hardwood floors, flexible living space, a fenced backyard, a detached garage, and plenty of storage, this property offers features that are ready for you to make your own.
Pending
$125,000
913 Rice St, Springfield, OH 45505
3beds
1,248sqft
Single Family Residence
Built in 1929
6,298 Square Feet Lot
$123,600 Zestimate®
$100/sqft
$-- HOA
What's special
Detached one-car garageFlexible floor planInviting covered front porchSpacious fenced backyardClassic wood staircase banisterSolid wood doorsHardwood floors
- 54 days
- 123
- 4
Likely to sell faster than
Zillow last checked:
Listing updated:
Listed by:
Arthur Solomon (937)322-0352,
Coldwell Banker Heritage,
Tim Sisler 937-207-9272,
Coldwell Banker Heritage
Source: DABR MLS,MLS#: 965123 Originating MLS: Dayton Area Board of REALTORS
Originating MLS: Dayton Area Board of REALTORSFacts & features
Interior
Bedrooms & bathrooms
- Bedrooms: 3
- Bathrooms: 2
- Full bathrooms: 1
- 1/2 bathrooms: 1
- Main level bathrooms: 1
Bedroom
- Level: Second
- Dimensions: 11 x 9
Bedroom
- Level: Second
- Dimensions: 11 x 10
Bedroom
- Level: Second
- Dimensions: 15 x 8
Dining room
- Level: Main
- Dimensions: 12 x 11
Kitchen
- Level: Main
- Dimensions: 16 x 11
Living room
- Level: Main
- Dimensions: 20 x 11
Other
- Level: Basement
- Dimensions: 17 x 11
Recreation
- Level: Basement
- Dimensions: 22 x 11
Heating
- Forced Air, Natural Gas
Cooling
- Central Air
Features
- Basement: Full,Partially Finished
Interior area
- Total structure area: 1,248
- Total interior livable area: 1,248 sqft
Property
Parking
- Parking features: Detached, Garage
- Has garage: Yes
Features
- Levels: Two
- Stories: 2
Lot
- Size: 6,298 Square Feet
- Dimensions: 42 x 150
Details
- Parcel number: 3400700027102003
- Zoning: Residential
- Zoning description: Residential
Construction
Type & style
- Home type: SingleFamily
- Property subtype: Single Family Residence
Materials
- Vinyl Siding
Condition
- Year built: 1929
Community & HOA
Community
- Subdivision: Wheldon Hrs 1st Add
HOA
- Has HOA: No
Location
- Region: Springfield
Financial & listing details
- Price per square foot: $100/sqft
- Tax assessed value: $74,660
- Annual tax amount: $694
- Date on market: 7/27/2026
Estimated market value
$123,600
$117,000 - $130,000
$1,506/mo
Price history
| Date | Event | Price |
|---|---|---|
| 9/1/2026 | Pending sale | $125,000$100/sqft |
Source:  WRIST #1047204 Report a problem WRIST #1047204 Report a problem | ||
| 7/22/2026 | Listed for sale | $125,000+19%$100/sqft |
Source: WRIST #1047204 Report a problem | ||
| 12/8/2022 | Sold | $105,000-4.5%$84/sqft |
Source: WRIST #1020636 Report a problem | ||
| 11/3/2022 | Pending sale | $110,000$88/sqft |
Source: DABR MLS #870856 Report a problem | ||
| 11/1/2022 | Listed for sale | $110,000$88/sqft |
Source: DABR MLS #870856 Report a problem | ||
| 9/26/2022 | Pending sale | $110,000$88/sqft |
Source: DABR MLS #870856 Report a problem | ||
| 9/14/2022 | Price change | $110,000-4.3%$88/sqft |
Source: WRIST #1020636 Report a problem | ||
| 8/17/2022 | Listed for sale | $115,000+191.1%$92/sqft |
Source: DABR MLS #870856 Report a problem | ||
| 12/8/1994 | Sold | $39,500$32/sqft |
Source: Public Record Report a problem | ||
Public tax history
| Year | Property taxes | Tax assessment |
|---|---|---|
| 2025 | $694 +176.2% | $26,130 +75.6% |
| 2024 | $251 -65.8% | $14,880 |
| 2023 | $735 +0.1% | $14,880 |
| 2022 | $735 +17% | $14,880 +26.7% |
| 2021 | $628 -0.2% | $11,740 |
| 2020 | $629 -0.3% | $11,740 |
| 2019 | $631 +325.6% | $11,740 +11% |
| 2018 | $148 | $10,580 +0.1% |
| 2017 | $148 +283.4% | $10,574 |
| 2016 | $39 -89.1% | $10,574 |
| 2015 | $355 | $10,574 |
| 2014 | $355 +19.2% | $10,574 |
| 2013 | $297 -62.9% | $10,574 -34.9% |
| 2012 | $802 +31.5% | $16,254 |
| 2011 | $610 +53.2% | $16,254 |
| 2010 | $398 +0.6% | $16,254 -12% |
| 2009 | $396 -55.4% | $18,473 |
| 2008 | $887 +125.2% | $18,473 |
| 2007 | $394 -5.4% | $18,473 +14.1% |
| 2006 | $417 +37% | $16,184 |
| 2005 | $304 -75.8% | $16,184 +0% |
| 2004 | $1,254 +0.2% | $16,180 +2% |
| 2003 | $1,251 -0.2% | $15,870 |
| 2002 | $1,254 +19.5% | $15,870 +18.2% |
| 2000 | $1,049 | $13,430 |
Find assessor info on the county website
Monthly payment
Est. payment
Payment breakdown
Explore the cost of this home by adjusting the details. Changes won't be saved.Climate risks
Neighborhood: 45505
Nearby schools
Schools provided by the listing agent
- District: Springfield
Source: DABR MLS. This data may not be complete. We recommend contacting the local school district to confirm school assignments for this home.
Similar homes
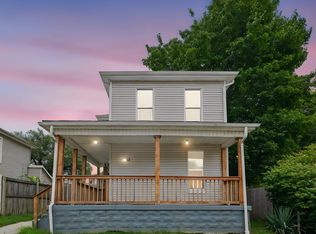
- $129,0003 bd2 ba1.3k sqft918 Elder St, Springfield, OH 45505For Sale
 MLS ID #1047215, Marla Morland, e-Merge Real Estate. WRIST
 - $119,9003 bd2 ba1.1k sqft550 E Rose St, Springfield, OH 45505For Sale

 MLS ID #928210, Alva L Fulk, Real Estate II Inc.. DABR MLS
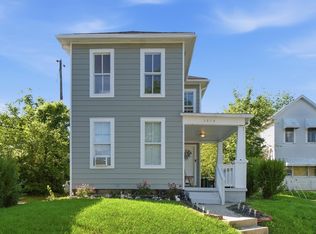
 - $120,0003 bd1 ba1.2k sqft1018 Cypress St, Springfield, OH 45505For Sale
 MLS ID #1046178, Cecilia Hill, Coldwell Banker Heritage. WRIST
 - $120,0003 bd1 ba1k sqft106 S Fostoria Ave, Springfield, OH 45505For Sale
 MLS ID #958894, Virginia Bystrek, Howard Hanna Real Estate Serv. DABR MLS
 - $154,9003 bd1 ba1.2k sqft1587 Charles St, Springfield, OH 45505For SaleMLS ID #965972, Justen Fain, Coldwell Banker Heritage. DABR MLS
- $140,0003 bd2 ba1.2k sqft4748 Walker St, Springfield, OH 45505For SaleMLS ID #968184, Priscilla L McNamee, Roost Real Estate Co. DABR MLS
- $159,9003 bd1 ba1k sqft1309 Kenwood Ave, Springfield, OH 45505For SaleMLS ID #967830, Arthur Solomon, Coldwell Banker Heritage. DABR MLS
- $169,0003 bd3 ba1.4k sqft1585 Mound St, Springfield, OH 45505For Sale
 MLS ID #226036521, Stephen Stuthers, e-Merge Real Estate. Columbus and Central Ohio Regional MLS
 - $140,0003 bd2 ba1.7k sqft1419 Mound St, Springfield, OH 45505For SaleMLS ID #1048188, Cecilia Hill, Coldwell Banker Heritage. WRIST
- $100,0002 bd1 ba993 sqft508 Elk Ave, Springfield, OH 45505For SaleMLS ID #967995, Amanda Dixon, Keller Williams Advisors Rlty. DABR MLS
- $139,9004 bd2 ba1.8k sqft207 S Shaffer St, Springfield, OH 45506For SaleMLS ID #968713, Scott Fader, Joseph Walter Realty, LLC. DABR MLS
- $180,0003 bd2 ba1.5k sqft248 S Hubert Ave, Springfield, OH 45505For SaleMLS ID #969286, Cecilia Hill, Coldwell Banker Heritage. DABR MLS
- $123,0002 bd2 ba1.4k sqft1815 Edwards Ave, Springfield, OH 45503For SaleMLS ID #1048129, Cecilia Hill, Coldwell Banker Heritage. WRIST
- $149,5003 bd2 ba1.1k sqft1120 Innisfallen Ave, Springfield, OH 45506For SaleMLS ID #963444, Arthur Solomon, Coldwell Banker Heritage. DABR MLS
- $139,9003 bd1 ba1.2k sqft728 Innisfallen Ave, Springfield, OH 45506For SaleMLS ID #1048228, Heather Bacon, Gallery Homes Real Estate, LLC. WRIST
- $165,0003 bd2 ba1.6k sqft1823 Edwards Ave, Springfield, OH 45503For SaleMLS ID #1048715, KD Nave, Glasshouse Realty Group. WRIST
- $139,9003 bd1 ba840 sqft1103 Russell Ave, Springfield, OH 45506For SaleMLS ID #967634, Kiran Bhambri, Howard Hanna Real Estate Serv. DABR MLS
- $165,0002 bd1 ba1k sqft1835 Sweetbriar Ln, Springfield, OH 45505For SaleMLS ID #1044430, Tim Sisler, Coldwell Banker Heritage. WRIST
- $119,9002 bd1 ba672 sqft1104 Russell Ave, Springfield, OH 45506For SaleMLS ID #226021977, Denise N Brown, Home Central Realty. Columbus and Central Ohio Regional MLS
- $104,9003 bd1 ba720 sqft2629 Berger Ave, Springfield, OH 45503For SaleMLS ID #968507, Jenny Craven, eXp Realty. DABR MLS
