Built in 2000, this spacious one-story ranch just outside Tremont City offers more than 1,800 square feet of comfortable living space in the desirable Northwestern Local School District. Thoughtfully designed with an open, functional layout, this home provides the convenience of single-level living while offering plenty of room to relax, entertain, and make lasting memories. Chapman Creek meanders just beyond the rear of the property, providing a peaceful natural backdrop and a relaxing country setting. A detached two-plus-car garage offers ample space for vehicles, storage, hobbies, or a workshop. The home also features numerous recent updates, including a brand-new HVAC system installed in 2025, along with a new dishwasher, range, microwave, and clothes dryer. The refrigerator and clothes washer are both less than two years old, giving buyers added confidence and value. Whether you're looking for room to spread out, a peaceful setting, or the convenience of move-in-ready updates, this property delivers. Make this your country home today!
Pending
Price cut: $4.1K (8/26)
$214,900
2477 Snyder Domer Rd, Springfield, OH 45502
3beds
1,809sqft
Single Family Residence
Built in 2000
0.68 Acres Lot
$214,300 Zestimate®
$119/sqft
$-- HOA
What's special
Detached two-plus-car garageOpen functional layoutSpacious one-story ranchSingle-level livingPeaceful natural backdropRelaxing country setting
- 57 days
- 916
- 40
Zillow last checked:
Listing updated:
Listed by:
Sunil Dhingra (937)505-9233,
Always Sunny Realty LLC
Source: DABR MLS,MLS#: 964666 Originating MLS: Dayton Area Board of REALTORS
Originating MLS: Dayton Area Board of REALTORSFacts & features
Interior
Bedrooms & bathrooms
- Bedrooms: 3
- Bathrooms: 2
- Full bathrooms: 2
- Main level bathrooms: 2
Bedroom
- Level: Main
- Dimensions: 13 x 15
Bedroom
- Level: Main
- Dimensions: 10 x 12
Bedroom
- Level: Main
- Dimensions: 10 x 12
Dining room
- Level: Main
- Dimensions: 13 x 14
Family room
- Level: Main
- Dimensions: 12 x 23
Living room
- Level: Main
- Dimensions: 13 x 20
Heating
- Forced Air, Natural Gas
Cooling
- Central Air
Appliances
- Included: Dryer, Dishwasher, Disposal, Microwave, Range, Refrigerator, Water Softener, Washer
Features
- Basement: Crawl Space
- Fireplace features: Decorative
Interior area
- Total structure area: 1,809
- Total interior livable area: 1,809 sqft
Property
Parking
- Total spaces: 2
- Parking features: Detached, Garage, Two Car Garage
- Garage spaces: 2
Features
- Levels: One
- Stories: 1
- Patio & porch: Deck, Patio, Porch
- Exterior features: Deck, Porch, Patio
Lot
- Size: 0.68 Acres
- Dimensions: 29621 sq ft x
Details
- Parcel number: 0500200010101001
- Zoning: Residential
- Zoning description: Residential
Construction
Type & style
- Home type: SingleFamily
- Architectural style: Ranch
- Property subtype: Single Family Residence
Materials
- Other, Vinyl Siding
Condition
- Year built: 2000
Community & HOA
Community
- Subdivision: Bmrs
HOA
- Has HOA: No
Location
- Region: Springfield
Financial & listing details
- Price per square foot: $119/sqft
- Tax assessed value: $221,020
- Annual tax amount: $3,457
- Date on market: 7/21/2026
- Listing terms: Conventional,FHA,Other,VA Loan
Estimated market value
$214,300
$204,000 - $225,000
$1,913/mo
Price history
| Date | Event | Price |
|---|---|---|
| 9/10/2026 | Contingent | $214,900$119/sqft |
Source:  WRIST #1047217 Report a problem WRIST #1047217 Report a problem | ||
| 9/10/2026 | Pending sale | $214,900$119/sqft |
Source:  DABR MLS #964666 Report a problem DABR MLS #964666 Report a problem | ||
| 8/26/2026 | Price change | $214,900-1.9%$119/sqft |
Source: WRIST #1047217 Report a problem | ||
| 7/22/2026 | Listed for sale | $219,000+195.9%$121/sqft |
Source: WRIST #1047217 Report a problem | ||
| 9/9/2005 | Sold | $74,000+30.5%$41/sqft |
Source: Public Record Report a problem | ||
| 2/7/2005 | Sold | $56,700+440%$31/sqft |
Source: Public Record Report a problem | ||
| 8/18/1994 | Sold | $10,500$6/sqft |
Source: Public Record Report a problem | ||
Public tax history
| Year | Property taxes | Tax assessment |
|---|---|---|
| 2025 | $3,457 +13.3% | $77,360 +21.9% |
| 2024 | $3,050 +5.3% | $63,440 |
| 2023 | $2,898 -2.7% | $63,440 |
| 2022 | $2,977 +16.4% | $63,440 +28.7% |
| 2021 | $2,558 -2.7% | $49,290 |
| 2020 | $2,628 +0.9% | $49,290 |
| 2019 | $2,604 +20.7% | $49,290 +22.8% |
| 2018 | $2,157 | $40,130 +0% |
| 2017 | $2,157 +2% | $40,121 |
| 2016 | $2,115 +1.8% | $40,121 +1.6% |
| 2015 | $2,078 | $39,470 |
| 2014 | $2,078 +29.4% | $39,470 |
| 2013 | $1,606 -7.3% | $39,470 -3.7% |
| 2012 | $1,732 -0.2% | $41,003 |
| 2011 | $1,736 +4.7% | $41,003 |
| 2010 | $1,658 -9.7% | $41,003 -7% |
| 2009 | $1,837 -2.6% | $44,090 |
| 2008 | $1,886 +0.9% | $44,090 |
| 2007 | $1,869 -4.3% | $44,090 +1.5% |
| 2006 | $1,954 +101.4% | $43,439 |
| 2005 | $970 -61.3% | $43,439 0% |
| 2004 | $2,504 +12.8% | $43,440 +15% |
| 2003 | $2,221 +0.9% | $37,770 -0.4% |
| 2002 | $2,202 +691.9% | $37,930 +712.2% |
| 2000 | $278 | $4,670 |
Find assessor info on the county website
Monthly payment
Est. payment
Payment breakdown
Explore the cost of this home by adjusting the details. Changes won't be saved.Climate risks
Neighborhood: 45502
Similar homes
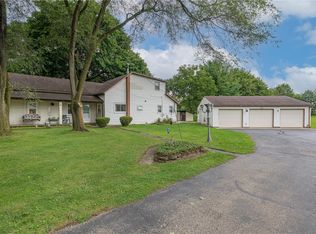
- $249,9004 bd2 ba2.1k sqft7570 Troy Rd, Springfield, OH 45502For Sale
 MLS ID #966524, Arthur Solomon, Coldwell Banker Heritage. DABR MLS
 - $269,9003 bd2 ba1.4k sqft6365 Springfield Xenia Rd, Springfield, OH 45502For Sale
 MLS ID #968810, Jody Rhoades, Leis Realty Company. DABR MLS
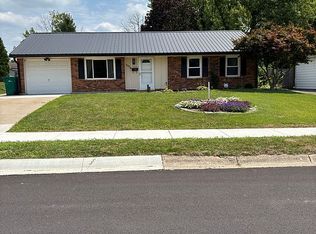
 - $238,0004 bd2 ba1.2k sqft3026 Vineyard St, Springfield, OH 45503For Sale By Owner
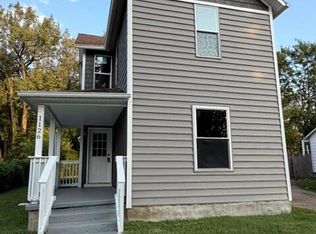
- $215,0003 bd2 ba1.2k sqft1126 Burt St, Springfield, OH 45505For Sale
 MLS ID #1048382, Tina Bleything, Roost Real Estate Co.. WRIST
 - $200,0003 bd2 ba2.2k sqft508 N Broadmoor Blvd, Springfield, OH 45504AuctionMLS ID #1048024, Curtis Mumma, Mumma Realty and Auctioneers. WRIST
- $232,0003 bd1 ba1k sqft4269 Detrick Jordan Pike, Springfield, OH 45502For SaleMLS ID #966769, Peter Davies, Irongate Inc.. DABR MLS
- $230,0003 bd2 ba1.2k sqft1321 Richmoor Rd, Springfield, OH 45503AuctionMLS ID #967704, Bart K Sheridan, Sheridans LLC. DABR MLS
- $189,9002 bd1 ba1.1k sqft2683 Home Orchard Dr, Springfield, OH 45503For SaleMLS ID #969021, Jeff Horne, Coldwell Banker Heritage. DABR MLS
- $244,9003 bd2 ba1.2k sqft5380 Runkle Rd, Saint Paris, OH 43072For SaleMLS ID #963519, V Patrick Hamilton, RE/MAX Alliance Realty. DABR MLS
- $249,9003 bd2 ba1.2k sqft2752 Danbury Rd, Springfield, OH 45505For SaleMLS ID #968541, Mike Wall, eXp Realty. DABR MLS
- $230,0003 bd2 ba2k sqft1353 Three Mile Rd, Urbana, OH 43078For Sale
 MLS ID #311558, Robbin Kramer, Howard Hanna- Bellefontaine. WCAR OH
 - $224,9003 bd1 ba2k sqft1225 Glenmore Dr, Springfield, OH 45503For SaleMLS ID #965011, Scott Fader, Joseph Walter Realty, LLC. DABR MLS
- $240,0002 bd2 ba1.3k sqft1284 Pheasant Run, Springfield, OH 45503For SaleMLS ID #965668, Toni Naill, Home City Real Estate. DABR MLS
- $319,9003 bd2 ba1.7k sqft6436 Manete St, Springfield, OH 45502For SaleMLS ID #965280, Natalie Correa, NavX Realty, LLC. DABR MLS
- $250,0003 bd3 ba2.4k sqft2807 Rensselaer St, Springfield, OH 45503For SaleMLS ID #962729, Tyler Robinette, Howard Hanna Real Estate Serv. DABR MLS
- $229,9003 bd2 ba1.4k sqft612 W Madison St, New Carlisle, OH 45344For SaleMLS ID #968965, Ronald L Grout, BHHS Professional Realty. DABR MLS
- $229,9003 bd1 ba2k sqft150 S Kensington Pl, Springfield, OH 45504For SaleMLS ID #957936, Kellee Markwell, Lagonda Creek Real Estate LLC. DABR MLS
- $213,0003 bd1 ba1.1k sqft1115 Beacon St, Springfield, OH 45505For SaleMLS ID #966674, Penny Cantrell, Keller Williams Home Town Rlty. DABR MLS
- $188,9004 bd2 ba1.7k sqft1309-1311 W Cedarview Dr, Springfield, OH 45503For SaleMLS ID #1048352, Linda M. Schutte, Key Realty. WRIST
