Looking for acreage with plenty of room to enjoy your outdoor toys? This is it! Situated on approximately 22 acres in the Galway School District, this agriculturally zoned property offers privacy, space, and plenty of possibilities. Bring your chickens, ducks, ATVs, recreational toys, and gardening plans!
The existing mobile home with additions features a large primary suite and a spacious open-concept family room with a wood stove, creating a warm and inviting gathering space. Relax on the screened-in porch and enjoy peaceful evenings overlooking your property. The home also has central air equipment that is currently not hooked up.
Outside, you'll find an above-ground pool, vegetable gardens, and multiple outbuildings providing plenty of room for storage, equipment, hobbies, and animals. The property features two wells, including one dedicated to additional outdoor watering, along with a newer septic system.
Enjoy the property as it is or explore the potential to remove the existing home and build new on this buildable lot. With approximately 22 acres, you have the space to create the country property you've been looking for!
Property is being SOLD AS-IS. Inspections are permitted for informational purposes only.
Active
$195,000
3111 Birchton Road, Ballston Spa, NY 12020
3beds
1,980sqft
Single Family Residence, Residential, Mobile Home
Built in 1953
22.05 Acres Lot
$-- Zestimate®
$98/sqft
$-- HOA
What's special
Vegetable gardensAbove-ground poolLarge primary suiteWood stoveSpacious open-concept family roomScreened-in porch
- 8 days
- 3,123
- 353
Likely to sell faster than
Zillow last checked:
Listing updated:
Listed by:
Coldwell Banker Prime Properties 518-383-0030,
Heather Casaw 518-253-1580
Source: Global MLS,MLS#: 202626527
Facts & features
Interior
Bedrooms & bathrooms
- Bedrooms: 3
- Bathrooms: 2
- Full bathrooms: 2
Primary bedroom
- Level: First
Bedroom
- Level: First
Bedroom
- Level: First
Primary bathroom
- Level: First
Full bathroom
- Level: First
Dining room
- Level: First
Family room
- Level: First
Kitchen
- Level: First
Laundry
- Level: First
Heating
- Forced Air, Oil, Wood Stove
Cooling
- Window Unit(s)
Appliances
- Included: Dishwasher, Electric Oven, Electric Water Heater, Microwave, Refrigerator, Washer/Dryer
- Laundry: Laundry Room, Main Level
Features
- Flooring: Vinyl
- Doors: Sliding Doors
- Windows: Blinds, Curtain Rods, Double Pane Windows
- Basement: None
- Number of fireplaces: 2
- Fireplace features: Wood Burning Stove, Family Room
Interior area
- Total structure area: 1,980
- Total interior livable area: 1,980 sqft
- Finished area above ground: 1,980
- Finished area below ground: 0
Video & virtual tour
Property
Parking
- Total spaces: 4
- Parking features: Stone, Detached
- Garage spaces: 1
Features
- Patio & porch: Pressure Treated Deck, Covered, Enclosed, Front Porch, Glass Enclosed
- Exterior features: Lighting
- Pool features: Above Ground
- Fencing: None
- Has view: Yes
- View description: Trees/Woods
Lot
- Size: 22.05 Acres
- Features: Wetlands, Wooded
Details
- Additional structures: Garage(s)
- Parcel number: 413289 213.141
- Special conditions: Standard
Construction
Type & style
- Home type: MobileManufactured
- Property subtype: Single Family Residence, Residential, Mobile Home
Materials
- Vinyl Siding, Wood Siding
- Foundation: Block
- Roof: Metal
Condition
- New construction: No
- Year built: 1953
Utilities & green energy
- Electric: Underground
- Sewer: Septic Tank
- Utilities for property: Cable Connected
Community & HOA
HOA
- Has HOA: No
Location
- Region: Ballston Spa
Financial & listing details
- Price per square foot: $98/sqft
- Tax assessed value: $122,621
- Annual tax amount: $3,396
- Date on market: 9/20/2026
Estimated market value
Not available
Estimated sales range
Not available
Not available
Price history
| Date | Event | Price |
|---|---|---|
| 9/20/2026 | Listed for sale | $195,000$98/sqft |
Source:  Global MLS #202626527 Report a problem Global MLS #202626527 Report a problem | ||
Public tax history
| Year | Property taxes | Tax assessment |
|---|---|---|
| 2025 | -- | $88,900 |
| 2024 | -- | $88,900 |
| 2023 | -- | $88,900 |
| 2022 | -- | $88,900 |
| 2021 | -- | $88,900 |
| 2020 | -- | $88,900 |
| 2019 | -- | $88,900 +106.7% |
| 2018 | -- | $43,000 |
| 2017 | $859 +2634% | $43,000 |
| 2016 | $31 -90.3% | $43,000 |
| 2015 | $323 -12.4% | $43,000 |
| 2014 | $369 | $43,000 |
| 2013 | -- | $43,000 |
| 2012 | -- | $43,000 |
| 2011 | -- | $43,000 |
| 2010 | -- | $43,000 |
| 2009 | -- | $43,000 |
| 2008 | -- | $43,000 |
| 2007 | -- | $43,000 |
| 2006 | -- | $43,000 |
| 2005 | -- | $43,000 |
| 2004 | -- | $43,000 |
| 2003 | -- | $43,000 |
| 2002 | -- | $43,000 |
| 2001 | -- | $43,000 |
| 2000 | -- | $43,000 |
Find assessor info on the county website
Monthly payment
Climate risks
Neighborhood: 12020
Nearby schools
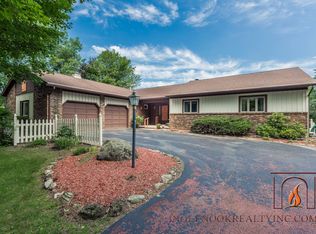
Similar homes
- $184,0003 bd2 ba2.1k sqft880 Ridge Road, Broadalbin, NY 12025Active
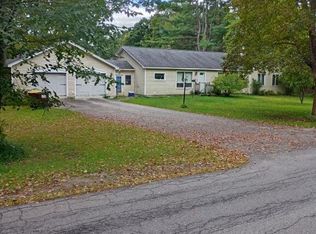 MLS ID #202626869, Derek Eisenberg, Listing by: Continental Real Estate Group Inc. Global MLS
 - $199,0003 bd1 ba1.1k sqft528 Malta Avenue, Ballston Spa, NY 12020Active
 MLS ID #202625202, Shayna L Goodson, Listing by: Find Advisors. Global MLS
 - $179,0003 bd1 ba1k sqft2439 County Highway 107, Amsterdam, NY 12010Active
 MLS ID #202626693, Sherry L O'Brien, Listing by: Century 21 Purtell Realty. Global MLS
 - $252,6693 bd2 ba1.7k sqft480 Honeywell Corners Road, Broadalbin, NY 12025Active
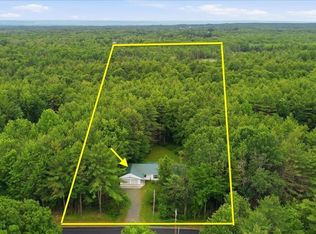 MLS ID #202620482, Scott P Varley, Listing by: KW Platform. Global MLS
