This classic brick-and-vinyl ranch-style home offers the perfect blend of timeless charm and modern functional living, spanning 1,507 square feet of thoughtfully designed interior space. Situated on a generous 0.243-acre lot, the property is highlighted by mature trees around the perimeter, providing natural beauty and a sense of established tranquility. As you approach, you are greeted by an expansive 4x24 uncovered front porch, providing a welcoming transition into a home filled with natural light. The interior features beautiful hardwood flooring throughout the main living areas and bedrooms, creating a cohesive and sophisticated aesthetic. The heart of the home is the impressive 13x19 family room, which serves as a central gathering space. This room features a stunning white painted brick fireplace that adds a touch of modern character and warmth. Positioned directly off the kitchen, the family room offers an effortless flow for daily life, while large sliding glass doors lead directly out to a massive back patio, perfect for outdoor relaxation. The kitchen is designed for efficiency and ease, providing direct access to a dedicated 8x10 laundry room. This oversized utility space offers ample room for organization and additional storage, keeping household tasks tucked away from the main living areas. The sleeping quarters feature three spacious bedrooms, including a primary suite that serves as a private retreat with its own full bathroom and a generous walk-in closet. Outside, the level backyard is an ideal setting for outdoor dining or gardening. For those needing extra storage or hobby space, the property includes an 8x11 shed located conveniently off the attached carport. The carport itself provides covered parking and weather-protected access to the home. Whether you are enjoying a quiet evening by the fireplace or hosting a gathering on the expansive patio, this home accommodates a variety of lifestyles with ease.
Active
Price cut: $5K (7/7)
$74,900
3111 Ponderosa Dr, Jackson, MS 39212
3beds
1,507sqft
Residential, Single Family Residence
Built in ----
10,454 Square Feet Lot
$-- Zestimate®
$50/sqft
$-- HOA
What's special
- 180 days
- 185
- 21
Zillow last checked:
Listing updated:
Listed by:
Roderick Ward 480-431-6557,
Trelora Realty, Inc 601-851-3902
Source: MLS United,MLS#: 4141637
Facts & features
Interior
Bedrooms & bathrooms
- Bedrooms: 3
- Bathrooms: 2
- Full bathrooms: 2
Heating
- Central, Forced Air, Natural Gas
Cooling
- Ceiling Fan(s), Central Air, Electric
Appliances
- Included: Dishwasher, Gas Water Heater, Oven, Refrigerator
- Laundry: In Carport, In Kitchen, Laundry Room, Main Level
Features
- Other, See Remarks
- Flooring: Hardwood
- Has fireplace: Yes
- Fireplace features: Masonry, Wood Burning, Other, See Remarks
Interior area
- Total structure area: 1,507
- Total interior livable area: 1,507 sqft
Video & virtual tour
Property
Parking
- Total spaces: 1
- Parking features: Attached Carport, Carport, Driveway, Storage, Paved
- Carport spaces: 2
- Has uncovered spaces: Yes
Features
- Levels: One
- Stories: 1
- Patio & porch: Patio
- Exterior features: Private Yard, See Remarks
- Fencing: None
- Waterfront features: None
Lot
- Size: 10,454 Square Feet
- Features: Level, Many Trees
Details
- Additional structures: Shed(s)
- Parcel number: 08390537000
Construction
Type & style
- Home type: SingleFamily
- Architectural style: Ranch
- Property subtype: Residential, Single Family Residence
Materials
- Vinyl, Brick
- Foundation: Slab
- Roof: Asphalt
Condition
- New construction: No
Utilities & green energy
- Sewer: Public Sewer
- Water: Public
- Utilities for property: Electricity Available, Natural Gas Available, Sewer Available, Water Available
Community & HOA
Community
- Subdivision: Woodville Heights
HOA
- Has HOA: No
Location
- Region: Jackson
Financial & listing details
- Price per square foot: $50/sqft
- Tax assessed value: $55,170
- Annual tax amount: $3,380
- Date on market: 3/7/2026
- Electric utility on property: Yes
Estimated market value
Not available
Estimated sales range
Not available
$1,271/mo
Price history
| Date | Event | Price |
|---|---|---|
| 7/7/2026 | Price change | $74,900-6.3%$50/sqft |
Source: MLS United #4141637 Report a problem | ||
| 6/19/2026 | Price change | $79,900-5.9%$53/sqft |
Source: MLS United #4141637 Report a problem | ||
| 5/25/2026 | Price change | $84,900-5.6%$56/sqft |
Source: MLS United #4141637 Report a problem | ||
| 3/7/2026 | Listed for sale | $89,900+428.8%$60/sqft |
Source: MLS United #4141637 Report a problem | ||
| 11/9/2022 | Listing removed | -- |
Source: Zillow Rental Manager Report a problem | ||
| 11/2/2022 | Listed for rent | $995$1/sqft |
Source: Zillow Rental Manager Report a problem | ||
| 4/3/2013 | Sold | -- |
Source: MLS United #1246494 Report a problem | ||
| 1/4/2013 | Price change | $17,000-14.1%$11/sqft |
Source: RE/MAX Connection #246494 Report a problem | ||
| 12/21/2012 | Price change | $19,800-12.8%$13/sqft |
Source: RE/MAX Connection #246494 Report a problem | ||
| 11/28/2012 | Price change | $22,700-11.3%$15/sqft |
Source: RE/MAX Connection #246494 Report a problem | ||
| 11/1/2012 | Price change | $25,600-10.2%$17/sqft |
Source: RE/MAX Connection #246494 Report a problem | ||
| 10/6/2012 | Listed for sale | $28,500$19/sqft |
Source: RE/MAX Connection #246494 Report a problem | ||
Public tax history
| Year | Property taxes | Tax assessment |
|---|---|---|
| 2024 | -- | $8,276 |
| 2023 | -- | $8,276 |
| 2022 | -- | $8,276 |
| 2021 | -- | $8,276 +0.7% |
| 2020 | -- | $8,216 |
| 2019 | -- | $8,216 |
| 2018 | -- | $8,216 |
| 2017 | $1,515 | $8,216 |
| 2016 | $1,515 | $8,216 +1.7% |
| 2015 | $1,515 +4.7% | $8,082 |
| 2014 | $1,447 | $8,082 |
| 2013 | -- | $8,082 |
| 2012 | -- | $8,082 -3.4% |
| 2011 | -- | $8,369 |
| 2010 | -- | $8,369 |
| 2009 | -- | $8,369 |
| 2008 | -- | $8,369 +23.8% |
| 2007 | -- | $6,762 |
| 2006 | -- | $6,762 |
| 2005 | -- | $6,762 +50% |
| 2004 | -- | $4,508 |
| 2003 | -- | $4,508 |
| 2002 | -- | $4,508 -0.7% |
| 2001 | -- | $4,542 |
| 2000 | -- | $4,542 |
Find assessor info on the county website
Monthly payment
Est. payment
Payment breakdown
Explore the cost of this home by adjusting the details. Changes won't be saved.Climate risks
Neighborhood: Woodville Heights
Nearby schools
Schools provided by the listing agent
- Elementary: Oak Forest
- Middle: Peeples
- High: Forest Hill
Source: MLS United. This data may not be complete. We recommend contacting the local school district to confirm school assignments for this home.
Similar homes
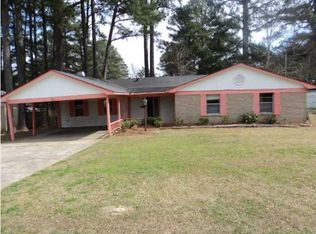
- $76,9003 bd2 ba1.6k sqft1163 Marble St, Jackson, MS 39212For Sale
 MLS ID #4144159, Harriott Expose, Ekey Realty, LLC. MLS United
 - $79,9003 bd2 ba1.3k sqft1886 Smallwood St, Jackson, MS 39212For Sale
 MLS ID #4144165, Harriott Expose, Ekey Realty, LLC. MLS United
 - $79,9003 bd2 ba1.2k sqft1947 Smallwood St, Jackson, MS 39212For Sale
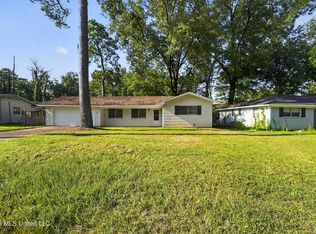 MLS ID #4157544, Roderick Ward, Trelora Realty, Inc. MLS United
 - $74,9003 bd2 ba1.4k sqft3110 Peterson Dr, Jackson, MS 39212For Sale
 MLS ID #4153142, Roderick Ward, Trelora Realty, Inc. MLS United
