Step inside this beautiful and spacious 3-bedroom + den, 2-bathroom home with a 2-car garage, featuring a modern design, an open layout, and plenty of natural light throughout. Home built in 2023
The home features porcelain tile throughout and a pristine kitchen complete with stainless steel appliances, modern cabinetry, ample counter space, and a pantry. The open living and dining areas create a comfortable and inviting space for everyday living and entertaining.
The home offers 3 spacious bedrooms plus a versatile den, perfect for a home office, playroom, or additional living space. Both bathrooms feature modern finishes and a clean, contemporary design. A separate laundry room with washer and dryer adds extra convenience.
Step outside to a large backyard with plenty of space to relax, entertain, or create your own outdoor oasis. The attached 2-car garage provides additional parking and storage.
With its modern finishes, spacious layout, natural light, and generous backyard, this home is move-in ready and a great opportunity in Lehigh Acres. Schedule your private showing today!
Seller financing opportunity.
Active
Price cut: $16K (10/9)
$349,000
3112 16th St W, Lehigh Acres, FL 33971
3beds
1,714sqft
Single Family Residence
Built in 2023
0.28 Acres Lot
$345,600 Zestimate®
$204/sqft
$-- HOA
What's special
Modern finishesModern designGenerous backyardOpen layoutModern cabinetryPorcelain tile throughoutSpacious layout
- 58 days
- 64
- 3
Zillow last checked:
Listing updated:
Listed by:
Daniela Vrillaud 786-306-5508,
VM Real Estate LLC
Source: Florida Gulf Coast MLS,MLS#: 2026016649 Originating MLS: Florida Gulf Coast
Originating MLS: Florida Gulf CoastFacts & features
Interior
Bedrooms & bathrooms
- Bedrooms: 3
- Bathrooms: 2
- Full bathrooms: 2
Rooms
- Room types: Den, Family Room, Office, Great Room
Heating
- Central, Electric
Cooling
- Central Air, Electric
Appliances
- Included: Dryer, Dishwasher, Microwave, Refrigerator, Washer
- Laundry: Inside
Features
- Breakfast Bar, Bedroom on Main Level, Breakfast Area, Bathtub, Family/Dining Room, Kitchen Island, Living/Dining Room, Pantry, Shower Only, Separate Shower, Walk-In Closet(s), High Speed Internet, Home Office, Split Bedrooms, Den, Family Room, Office, Great Room
- Flooring: Tile
- Windows: Single Hung, Shutters
Interior area
- Total structure area: 2,154
- Total interior livable area: 1,714 sqft
Video & virtual tour
Property
Parking
- Total spaces: 2
- Parking features: Attached, Garage
- Attached garage spaces: 2
Features
- Stories: 1
- Patio & porch: Open, Patio, Porch
- Exterior features: IrrigationSprinklers, Patio
- Waterfront features: None
Lot
- Size: 0.28 Acres
- Dimensions: 85 x 137 x 85 x 137
- Features: Rectangular Lot, Sprinklers Automatic
Details
- Parcel number: 234426L307043.0130
- Lease amount: $0
- Zoning description: RS-1
Construction
Type & style
- Home type: SingleFamily
- Architectural style: Ranch,One Story
- Property subtype: Single Family Residence
Materials
- Block, Concrete, Stucco
- Roof: Shingle
Condition
- Resale
- Year built: 2023
Utilities & green energy
- Sewer: Septic Tank
- Water: Well
- Utilities for property: Cable Available
Community & HOA
Community
- Features: Non-Gated
- Condo and coop fee: $0
- Membership fee: $0
- Subdivision: LEHIGH ACRES
HOA
- Has HOA: No
- Services included: None
Location
- Region: Lehigh Acres
Financial & listing details
- Price per square foot: $204/sqft
- Tax assessed value: $281,738
- Annual tax amount: $4,211
- Date on market: 8/21/2026
- Cumulative days on market: 59 days
- Listing terms: All Financing Considered,Cash,FHA,Owner May Carry
- Ownership: Single Family
Estimated market value
$345,600
$328,000 - $363,000
$1,962/mo
Price history
| Date | Event | Price |
|---|---|---|
| 10/9/2026 | Price change | $349,000-4.4%$204/sqft |
Source:  Florida Gulf Coast MLS #2026016649 Report a problem Florida Gulf Coast MLS #2026016649 Report a problem | ||
| 8/21/2026 | Listed for sale | $365,000-6.2%$213/sqft |
Source: Florida Gulf Coast MLS #2026016649 Report a problem | ||
| 5/1/2024 | Listing removed | -- |
Source:  SWFLMLS #223062672 Report a problem SWFLMLS #223062672 Report a problem | ||
| 9/27/2023 | Listed for sale | $389,000$227/sqft |
Source: SWFLMLS #223062672 Report a problem | ||
Public tax history
| Year | Property taxes | Tax assessment |
|---|---|---|
| 2025 | $4,212 | $281,738 +2.8% |
| 2024 | -- | $274,017 |
Find assessor info on the county website
Monthly payment
Est. payment
Payment breakdown
Explore the cost of this home by adjusting the details. Changes won't be saved.Climate risks
Neighborhood: 33971

Similar homes
- $340,0004 bd2 ba2.2k sqft3605 17th St W, Lehigh Acres, FL 33971For Sale

 MLS ID #2026043363, Bonnie Chase, KW Florida Living. Florida Gulf Coast MLS
 - $325,0004 bd2 ba1.7k sqft3411 21st St W, Lehigh Acres, FL 33971For Sale
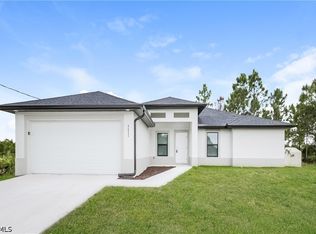 MLS ID #2026043642, William Figueroa, Sovereign Real Estate Group. Florida Gulf Coast MLS
 - $320,0003 bd2 ba1.8k sqft902 Susan Ave N, Lehigh Acres, FL 33971For Sale
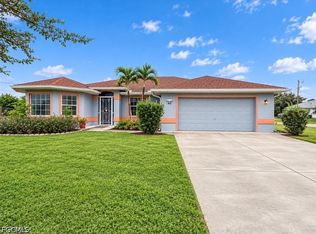 MLS ID #2026042349, Charles Bonacolta, Realty World-C Bagans 1st. Florida Gulf Coast MLS
 - $349,9003 bd3 ba1.5k sqft3110 17th St W, Lehigh Acres, FL 33971New Construction
 MLS ID #2026036489, Gricela Andarcio, MGR Realty Services, Inc.. Florida Gulf Coast MLS
 - $360,0003 bd2 ba1.5k sqft1301 Unice AVE N, LEHIGH ACRES, FL 33971For Sale
 MLS ID #226034279, Chabeli Echagarrua, Aura Homes LLC. SWFLMLS
 - $375,0003 bd2 ba1.6k sqft2918 9th St W, Lehigh Acres, FL 33971For SaleMLS ID #2026040418, Lorane Henry, Sellstate 5 Star Realty. Florida Gulf Coast MLS
- $340,0003 bd2 ba1.7k sqft2501 Sunniland Blvd, Lehigh Acres, FL 33971For SaleMLS ID #2026041326, Adriana Vrillaud, North and Vrillaud Realty Group. Florida Gulf Coast MLS
- $345,0003 bd3 ba1.6k sqft3006 16th St W, Lehigh Acres, FL 33971New ConstructionMLS ID #2026037378, Mariony Chourio Roman, Mamba Realty LLC. Florida Gulf Coast MLS
- $349,4004 bd3 ba2.4k sqftLehigh Acres, Lehigh Acres, FL 33971For Sale
 MLS ID #A12093937, Becky Mato PA, Mato Realty, LLC. MIAMI
 - $355,0004 bd3 ba1.7k sqft2905 Hanna Ave N, Lehigh Acres, FL 33971New ConstructionMLS ID #2026043368, Alfredo Najarro, Marzucco Real Estate. Florida Gulf Coast MLS
- $298,0004 bd2 ba1.7k sqft3415 27th St W, Lehigh Acres, FL 33971For SaleMLS ID #2026043409, Omar Mejias, Marzucco Real Estate. Florida Gulf Coast MLS
- $349,9004 bd3 ba2k sqftLehigh Acres, Lehigh Acres, FL 33971For SaleMLS ID #A12097035, Adiel Figueroa, Starlink Realty, Inc. MIAMI
- $409,9003 bd2 ba1.8k sqft3200 21st St W, Lehigh Acres, FL 33971For SaleMLS ID #2026043352, Karol Lopez-Kelly, Mirimar Real Estate & Invest. Florida Gulf Coast MLS
- $316,9904 bd2 ba1.6k sqft3011 12th St W, Lehigh Acres, FL 33971New ConstructionMLS ID #2026040853, Chris Morimanno, Coaston Realty LLC. Florida Gulf Coast MLS
- $344,9004 bd2 ba1.6k sqft3203 21st ST W, LEHIGH ACRES, FL 33971New ConstructionMLS ID #226024865, Carolina Ayllon, CA Realty, LLC. SWFLMLS
- $339,9003 bd2 ba1.3k sqft1403 Unice AVE N, LEHIGH ACRES, FL 33971New ConstructionMLS ID #226034486, Eliset Guzman, Aura Homes LLC. SWFLMLS
- $379,9003 bd2 ba2k sqft2707 7th St W, Lehigh Acres, FL 33971For SaleMLS ID #2026039778, Charles Bonacolta, Realty World-C Bagans 1st. Florida Gulf Coast MLS
- $330,0003 bd2 ba1.4k sqft2910 16th ST W, LEHIGH ACRES, FL 33971New ConstructionMLS ID #226033750, Lis Cruz, Realty One Group MVP. SWFLMLS
- $349,9003 bd2 ba1.6k sqft2904 24th St W, Lehigh Acres, FL 33971New ConstructionMLS ID #2026034171, Izabella Topilyer, Top Realty Group LLC. Florida Gulf Coast MLS
- $360,0003 bd2 ba1.4k sqft3010 14th ST W, LEHIGH ACRES, FL 33971For SaleMLS ID #226022788, Lisa Becerra, Mato Realty, LLC. SWFLMLS
