One or more photo(s) has been virtually staged, AI generated or rendered. Beautiful new construction home offering 3 bedrooms, 2 bathrooms and a 2-car garage on a spacious 0.25-acre lot. Step inside through a welcoming foyer and into a bright, open-concept layout with modern finishes throughout. The home features tile flooring, tray ceilings, modern matte black fixtures, and ceiling fans throughout. The kitchen is a standout feature, with sleek white flat-panel cabinetry, quartz countertops, stainless steel appliances, modern matte black fixtures and a spacious peninsula with a waterfall quartz edge and stylish wood-slat accent that adds warmth and character to the space. The open layout creates a seamless flow between the kitchen and living areas, making it ideal for both everyday living and entertaining. The primary suite includes a spacious walk-in closet and a beautifully finished bathroom with dual sinks, a walk-in shower, matte black fixtures, and a modern LED lighted mirror. The second bathroom also features a walk-in shower and LED lighted mirror, continuing the same clean, contemporary design throughout the home. Enjoy added privacy with no rear neighbors and a canal located behind the property. Conveniently located near grocery stores, restaurants, fast food, shopping centers and more. This home offers both comfort and easy access to everyday conveniences. Thoughtfully designed with modern details, stylish finishes and plenty of natural light, this move-in-ready home is ready for its new owners.
New construction
Price cut: $10K (9/30)
$330,000
2910 16th ST W, LEHIGH ACRES, FL 33971
3beds
1,498sqft
Single Family Residence
Built in 2026
0.25 Acres Lot
$-- Zestimate®
$220/sqft
$-- HOA
What's special
Modern finishes throughoutStylish wood-slat accentQuartz countertopsBright open-concept layoutModern led lighted mirrorPlenty of natural lightTile flooring
- 26 days
- 127
- 12
Zillow last checked:
Listing updated:
Listed by:
Lis Cruz 239-738-0937,
Realty One Group MVP,
Liseidy Cruz 239-445-8365,
LPT Realty,LLC
Source: SWFLMLS,MLS#: 226033750 Originating MLS: Naples
Originating MLS: NaplesFacts & features
Interior
Bedrooms & bathrooms
- Bedrooms: 3
- Bathrooms: 2
- Full bathrooms: 2
Rooms
- Room types: Open Porch/Lanai, 3 Bed
Dining room
- Features: Dining - Family
Heating
- Central
Cooling
- Ceiling Fan(s), Central Air
Appliances
- Included: Dishwasher, Microwave, Range, Refrigerator
- Laundry: Washer/Dryer Hookup
Features
- Foyer, Smoke Detectors, Tray Ceiling(s), Open Porch/Lanai
- Flooring: Tile
- Doors: Impact Resistant Doors
- Windows: Impact Resistant Windows
- Has fireplace: No
Interior area
- Total structure area: 2,250
- Total interior livable area: 1,498 sqft
Property
Parking
- Total spaces: 2
- Parking features: Attached
- Attached garage spaces: 2
Features
- Stories: 1
- Patio & porch: Patio, Open Porch/Lanai
- Has view: Yes
- Waterfront features: None
Lot
- Size: 0.25 Acres
- Features: Regular
Details
- Parcel number: 244426L404033.0050
- Zoning: RS-1
Construction
Type & style
- Home type: SingleFamily
- Architectural style: Ranch
- Property subtype: Single Family Residence
Materials
- Block, Stucco
- Foundation: Concrete Block
- Roof: Shingle
Condition
- New construction: Yes
- Year built: 2026
Utilities & green energy
- Sewer: Septic Tank
- Water: Well
Community & HOA
Community
- Features: Non-Gated
- Security: Smoke Detector(s)
- Subdivision: LEHIGH ACRES
HOA
- Has HOA: No
- Amenities included: None
Location
- Region: Lehigh Acres
Financial & listing details
- Price per square foot: $220/sqft
- Tax assessed value: $20,188
- Annual tax amount: $501
- Date on market: 9/22/2026
- Lease term: Buyer Finance/Cash,FHA,VA
- Road surface type: Paved
Estimated market value
Not available
Estimated sales range
Not available
Not available
Price history
| Date | Event | Price |
|---|---|---|
| 9/30/2026 | Price change | $330,000-2.9%$220/sqft |
Source:  SWFLMLS #226033750 Report a problem SWFLMLS #226033750 Report a problem | ||
| 9/22/2026 | Listed for sale | $340,000+871.4%$227/sqft |
Source: SWFLMLS #226033750 Report a problem | ||
| 7/18/2025 | Listing removed | $35,000$23/sqft |
Source: SWFLMLS #225026681 Report a problem | ||
| 3/12/2025 | Listed for sale | $35,000+1421.7%$23/sqft |
Source: SWFLMLS #225026681 Report a problem | ||
| 2/11/2011 | Sold | $2,300-89.5%$2/sqft |
Source: Public Record Report a problem | ||
| 3/31/2005 | Sold | $21,900+160.7%$15/sqft |
Source: Public Record Report a problem | ||
| 3/29/1995 | Sold | $8,400$6/sqft |
Source: Public Record Report a problem | ||
Public tax history
| Year | Property taxes | Tax assessment |
|---|---|---|
| 2025 | $501 | $20,188 +194.9% |
| 2024 | -- | $6,845 |
Find assessor info on the county website
Monthly payment
Est. payment
Payment breakdown
Explore the cost of this home by adjusting the details. Changes won't be saved.Climate risks
Neighborhood: 33971


Similar homes
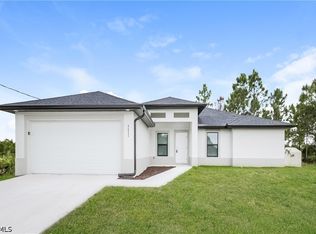
- $325,0004 bd2 ba1.7k sqft3411 21st St W, Lehigh Acres, FL 33971For Sale
 MLS ID #2026043642, William Figueroa, Sovereign Real Estate Group. Florida Gulf Coast MLS
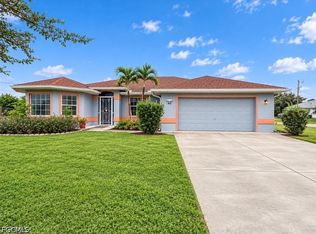
 - $320,0003 bd2 ba1.8k sqft902 Susan Ave N, Lehigh Acres, FL 33971For Sale
 MLS ID #2026042349, Charles Bonacolta, Realty World-C Bagans 1st. Florida Gulf Coast MLS
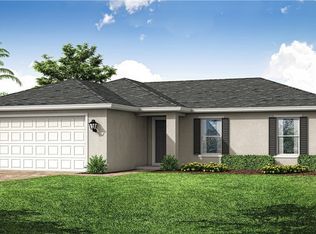
 - $316,9904 bd2 ba1.6k sqft3011 12th St W, Lehigh Acres, FL 33971New Construction
 MLS ID #2026040853, Chris Morimanno, Coaston Realty LLC. Florida Gulf Coast MLS
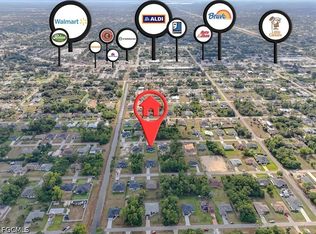
 - $329,9993 bd2 ba1.5k sqft2804 11th St W, Lehigh Acres, FL 33972New Construction
 MLS ID #2026043184, Joey Fumero-Manso, Sellstate 5 Star Realty. Florida Gulf Coast MLS
 - $298,0004 bd2 ba1.7k sqft3415 27th St W, Lehigh Acres, FL 33971For SaleMLS ID #2026043409, Omar Mejias, Marzucco Real Estate. Florida Gulf Coast MLS
- $345,0003 bd3 ba1.6k sqft3006 16th St W, Lehigh Acres, FL 33971New ConstructionMLS ID #2026037378, Mariony Chourio Roman, Mamba Realty LLC. Florida Gulf Coast MLS
- $349,0003 bd2 ba1.7k sqft3112 16th St W, Lehigh Acres, FL 33971For SaleMLS ID #2026016649, Daniela Vrillaud, VM Real Estate LLC. Florida Gulf Coast MLS
- $335,0003 bd2 ba1.7k sqft2902 11th ST W, LEHIGH ACRES, FL 33971For Sale
 MLS ID #226030407, Juliana Cifuentes, A Plus Realty. SWFLMLS
 - $375,0003 bd2 ba1.6k sqft2918 9th St W, Lehigh Acres, FL 33971For SaleMLS ID #2026040418, Lorane Henry, Sellstate 5 Star Realty. Florida Gulf Coast MLS
- $319,9003 bd2 ba1.7k sqft2600 26th St W, Lehigh Acres, FL 33971For SaleMLS ID #2026042052, Charles Bonacolta, Realty World-C Bagans 1st. Florida Gulf Coast MLS
- $355,0004 bd3 ba1.7k sqft2905 Hanna Ave N, Lehigh Acres, FL 33971New ConstructionMLS ID #2026043368, Alfredo Najarro, Marzucco Real Estate. Florida Gulf Coast MLS
- $335,0002 bd2 ba1.3k sqft2610 Elva Pl, Lehigh Acres, FL 33971For SaleMLS ID #2026036964, Micah Mims, Century 21 Sunbelt Realty. Florida Gulf Coast MLS
- $339,9003 bd2 ba1.3k sqft1403 Unice AVE N, LEHIGH ACRES, FL 33971New ConstructionMLS ID #226034486, Eliset Guzman, Aura Homes LLC. SWFLMLS
- $345,0003 bd2 ba1.5k sqft2617 10TH Street W, Lehigh Acres, FL 33971New Construction
 MLS ID #B26081577, William Jason Tomlinson, Okeechobee Homes and Land. BeachesMLS
 - $349,9003 bd3 ba1.5k sqft3110 17th St W, Lehigh Acres, FL 33971New ConstructionMLS ID #2026036489, Gricela Andarcio, MGR Realty Services, Inc.. Florida Gulf Coast MLS
- $284,9003 bd2 ba1.2k sqft1104 Connie AVE N, LEHIGH ACRES, FL 33971For SaleMLS ID #226034282, Jean Abdon, Mato Realty, LLC. SWFLMLS
- $360,0003 bd2 ba1.5k sqft1301 Unice AVE N, LEHIGH ACRES, FL 33971For SaleMLS ID #226034279, Chabeli Echagarrua, Aura Homes LLC. SWFLMLS
- $360,0003 bd2 ba1.4k sqft3010 14th ST W, LEHIGH ACRES, FL 33971For SaleMLS ID #226022788, Lisa Becerra, Mato Realty, LLC. SWFLMLS
- $315,0003 bd2 ba1.6k sqft2708 20th ST W, LEHIGH ACRES, FL 33971For SaleMLS ID #226004539, Cathy Cuba, eXp Realty LLC. SWFLMLS
- $339,9004 bd2 ba1.8k sqft2713 19th St W, Lehigh Acres, FL 33971For SaleMLS ID #2025022154, Dakota DuBois, New Home Star Florida LLC. Florida Gulf Coast MLS
