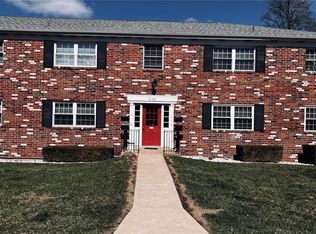
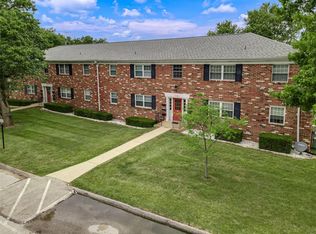
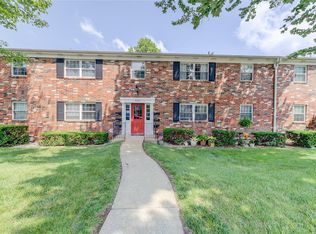
Ultra-Charming and Updated Villa with Walk-Out Lower-Level! Located in an active 55+ community only moments from restaurants and shopping, this expansive condo delights with a beautiful brick façade, covered entrance, paved driveway, and an attached one-car garage. Step inside to discover fresh paint, NEW gorgeous faux wood flooring, an open layout, vaulted ceilings, tons of natural light, and a spacious living room. Fully-equipped for easy meal prep, the kitchen features wood cabinets, neutral counters, electric range, dishwasher, refrigerator, and an adjoining dining area. Embrace relaxation in the primary bedroom, which has a ceiling fan, door to the patio, and walk-in closet. One additional bedroom is fabulous for guests or a home office, while the full bathroom accommodates with a step-in tub/shower combo and a storage vanity. Other features: walk-out lower-level, laundry area, pet restriction (NO dogs), near STL International Airport, and more! Call now for a tour! Location: End Unit
Closed
Listing Provided by: Hafley Real Estate
Bought with: Alexander Realty Inc
Price Unknown
3112 Denmark Dr, Bridgeton, MO 63044
2beds
826sqft
Condominium
Built in 1997
-- sqft lot
$164,800 Zestimate®
$--/sqft
$1,285 Estimated rent
Home value
$164,800
$155,000 - $173,000
$1,285/mo
Zestimate® history
Owner options
List your home for rent
$1,285/mo
Rent Zestimate®
Find your next renter with Zillow Rental Manager. Plus, with online applications, you can quickly screen prospective tenants – for free.
$1,285/mo
Rent Zestimate®
Refinance and save
$258/mo
Est. payment
Refinancing to a lower rate could help reduce your monthly payments and save thousands over the life of the loan.
$258/mo
Est. payment
Explore your selling options
Work with a Zillow partner agent
Leverage their expertise and Zillow's premium Showcase listings to get your home seen by more buyers.
Get startedList with your own agent
Get your home in front of millions of buyers by listing it on Zillow.
Learn how to do itSell it yourself
Take full control of how buyers see your home on Zillow by listing For Sale by Owner (FSBO).
List your homeWhat's special
Open layoutLaundry areaWalk-in closetUpdated villaFresh paintExpansive condoPaved driveway
Zillow last checked:
Listing updated:
Listing Provided by:
Clinton R Hafley 314-575-1869,
Hafley Real Estate
Bought with:
Brent Coursey, 2018007834
Alexander Realty Inc
Source: MARIS,MLS#: 24012656 Originating MLS: St. Louis Association of REALTORS
Originating MLS: St. Louis Association of REALTORSFacts & features
Interior
Bedrooms & bathrooms
- Bedrooms: 2
- Bathrooms: 1
- Full bathrooms: 1
- Main level bathrooms: 1
- Main level bedrooms: 2
Heating
- Electric, Forced Air
Cooling
- Central Air, Electric
Appliances
- Included: Electric Water Heater
- Laundry: Main Level
Features
- Open Floorplan, Vaulted Ceiling(s), Dining/Living Room Combo
- Basement: Unfinished,Walk-Out Access
- Has fireplace: No
- Fireplace features: None
Interior area
- Total structure area: 826
- Total interior livable area: 826 sqft
- Finished area above ground: 826
- Finished area below ground: 0
Property
Parking
- Total spaces: 1
- Parking features: Additional Parking, Attached, Garage
- Attached garage spaces: 1
Features
- Levels: One
Lot
- Size: 3,136 sqft
- Features: Adjoins Open Ground
Details
- Parcel number: 13N634950
- Special conditions: Standard
Construction
Type & style
- Home type: Condo
- Architectural style: Ranch,Traditional
- Property subtype: Condominium
Materials
- Brick
Condition
- Year built: 1997
Utilities & green energy
- Sewer: Public Sewer
- Water: Public
Community & neighborhood
Location
- Region: Bridgeton
- Subdivision: Bridgecrest Estates Condo 14
HOA & financial
HOA
- HOA fee: $258 monthly
- Amenities included: Association Management
- Services included: Maintenance Grounds, Maintenance Parking/Roads, Sewer, Snow Removal, Trash, Water
Other
Other facts
- Listing terms: Cash,Conventional
- Ownership: Private
Price history
| Date | Event | Price |
|---|---|---|
| 4/19/2024 | Sold | -- |
Source:  MARIS #24012656 Report a problem MARIS #24012656 Report a problem | ||
| 3/19/2024 | Contingent | $172,000$208/sqft |
Source: MARIS #24012656 Report a problem | ||
| 3/12/2024 | Listed for sale | $172,000-1.7%$208/sqft |
Source: MARIS #24012656 Report a problem | ||
| 2/25/2024 | Listing removed | -- |
Source: MARIS #23051575 Report a problem | ||
| 11/14/2023 | Listing removed | $174,900$212/sqft |
Source: MARIS #23051575 Report a problem | ||
| 11/1/2023 | Contingent | $174,900$212/sqft |
Source: MARIS #23051575 Report a problem | ||
| 10/27/2023 | Listed for sale | $174,900$212/sqft |
Source: MARIS #23051575 Report a problem | ||
| 10/18/2023 | Pending sale | $174,900$212/sqft |
Source: MARIS #23051575 Report a problem | ||
| 8/26/2023 | Listed for sale | $174,900$212/sqft |
Source: MARIS #23051575 Report a problem | ||
Public tax history
| Year | Property taxes | Tax assessment |
|---|---|---|
| 2025 | $1,693 +21.3% | $22,090 +29.9% |
| 2024 | $1,395 -0.4% | $17,000 |
| 2023 | $1,401 +19% | $17,000 +32.3% |
| 2022 | $1,178 +1.3% | $12,850 |
| 2021 | $1,162 -8.9% | $12,850 -6.3% |
| 2020 | $1,276 -26.7% | $13,720 |
| 2019 | $1,740 | $13,720 -20.8% |
| 2018 | $1,740 | $17,330 |
| 2017 | $1,740 +1.5% | $17,330 -11.2% |
| 2016 | $1,714 -12.5% | $19,520 |
| 2015 | $1,959 | $19,520 +85.7% |
| 2014 | $1,959 +84.4% | $10,510 |
| 2013 | $1,063 | $10,510 -26.9% |
| 2012 | -- | $14,380 |
| 2011 | -- | $14,380 -10.7% |
| 2010 | $1,303 +7.1% | $16,110 |
| 2009 | $1,217 +7.4% | $16,110 -1.5% |
| 2008 | $1,133 +13.4% | $16,360 |
| 2007 | $999 | $16,360 +21.5% |
| 2006 | $999 -0.9% | $13,470 |
| 2005 | $1,008 -26.1% | $13,470 +6.7% |
| 2003 | $1,365 +5.3% | $12,620 -26.2% |
| 2002 | $1,295 +20% | $17,100 |
| 2001 | $1,080 | $17,100 |
Find assessor info on the county website
Neighborhood: 63044

Nearby schools
GreatSchools rating
- 8/10Bridgeway Elementary SchoolGrades: PK-5Distance: 0.7 mi
- 3/10Pattonville Heights Middle SchoolGrades: 6-8Distance: 0.8 mi
- 7/10Pattonville Sr. High SchoolGrades: 9-12Distance: 2.1 mi
Schools provided by the listing agent
- Elementary: Bridgeway Elem.
- Middle: Pattonville Heights Middle
- High: Pattonville Sr. High
Source: MARIS. This data may not be complete. We recommend contacting the local school district to confirm school assignments for this home.
Get a cash offer in 3 minutes
Find out how much your home could sell for in as little as 3 minutes with a no-obligation cash offer.
Estimated market value
$164,800
Get a cash offer in 3 minutes
Find out how much your home could sell for in as little as 3 minutes with a no-obligation cash offer.
Estimated market value
$164,800
- Missouri
- Saint Louis County
- Bridgeton
- 63044
- 3112 Denmark Dr
Nearby cities
Nearby zip codes
Other Bridgeton Topics
