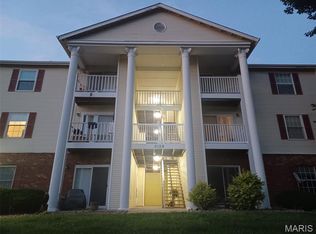
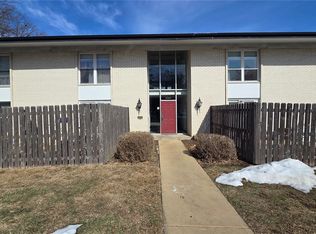
Welcome to this inviting second-floor condominium in the Bridgeton, Maryland Heights area. Close to shopping and entertainment as well as major transportation routes. This condo features 2 spacious bedrooms and 1 full bathroom and also offers the ideal blend of convenience and charm for first-time buyers, downsizers, or savvy investors. Step into the bright and airy living space, where large windows let in plenty of natural light. The galley kitchen has ample cabinet space, sleek countertops, and easy access to the dining area. Relax and unwind on your private covered deck, ideal for morning coffee or evening enjoyment. Enjoy peace of mind and added privacy with this upper-level location.
This unit was completely remodeled in 2018 and includes all new kitchen cabinets, new luxury vinyl flooring, new Americana interior doors, and new bathroom. The back deck is currently being replaced. The refrigerator and washer/dryer stack unit stay as well.
Active under contract
Listed by: CityScapes Realty • Timothy D Cudd
$105,000
3106 Carnaby Ln APT C, Bridgeton, MO 63044
2beds
951sqft
:
Get pre-qualified$1,116/mo
Condominium
Built in 1970
-- sqft lot
$-- Zestimate®
$110/sqft
$375/mo HOA
What's special
- 84 days |
- 355 |
- 26 |
Zillow last checked:
Listing updated:
Listed by:
Timothy D Cudd 636-928-0047,
CityScapes Realty,
Jill L Cudd 636-373-4783,
CityScapes Realty
Source: MARIS,MLS#: 26026700 Originating MLS: St. Charles County Association of REALTORS
Originating MLS: St. Charles County Association of REALTORSFacts & features
Interior
Bedrooms & bathrooms
- Bedrooms: 2
- Bathrooms: 1
- Full bathrooms: 1
- Main level bathrooms: 1
- Main level bedrooms: 2
Bedroom
- Features: Floor Covering: Luxury Vinyl Plank
- Level: Main
Bedroom 2
- Features: Floor Covering: Luxury Vinyl Plank
- Level: Main
Bathroom
- Features: Floor Covering: Luxury Vinyl Plank
- Level: Main
Dining room
- Features: Floor Covering: Luxury Vinyl Plank
- Level: Main
Family room
- Features: Floor Covering: Luxury Vinyl Plank
- Level: Main
Kitchen
- Features: Floor Covering: Luxury Vinyl Plank
- Level: Main
Heating
- Electric, Forced Air
Cooling
- Central Air, Electric
Appliances
- Included: Dishwasher, Disposal, Microwave, Electric Oven, Electric Range, Refrigerator, Washer/Dryer Stacked, Electric Water Heater
Features
- Flooring: Luxury Vinyl
- Doors: Panel Door(s), Sliding Doors
- Basement: None
- Has fireplace: No
Interior area
- Total structure area: 951
- Total interior livable area: 951 sqft
- Finished area above ground: 951
Property
Features
- Levels: Two
- Exterior features: Awning(s)
- Fencing: None
Lot
- Features: Adjoins Common Ground
Details
- Parcel number: 13N610673
- Special conditions: Standard
Construction
Type & style
- Home type: Condo
- Architectural style: Traditional
- Property subtype: Condominium
- Attached to another structure: Yes
Materials
- Brick
- Roof: Shingle
Condition
- Year built: 1970
Utilities & green energy
- Electric: Single Phase
- Sewer: Public Sewer
- Water: Public
- Utilities for property: Cable Available, Electricity Connected, Phone Available, Sewer Connected, Water Connected
Community & HOA
Community
- Subdivision: Bridgecrest Estates
HOA
- Has HOA: Yes
- Amenities included: Association Management, Parking
- Services included: Maintenance Grounds, Maintenance Parking/Roads, Common Area Maintenance, Exterior Maintenance, Management, Snow Removal, Trash, Water
- HOA fee: $375 monthly
- HOA name: AMC Association
Location
- Region: Bridgeton
Financial & listing details
- Price per square foot: $110/sqft
- Tax assessed value: $82,800
- Annual tax amount: $1,125
- Date on market: 5/1/2026
- Cumulative days on market: 84 days
- Listing terms: Cash
- Electric utility on property: Yes
Estimated market value
Not available
Estimated sales range
Not available
Not available
Price history
| Date | Event | Price |
|---|---|---|
| 7/23/2026 | Contingent | $105,000$110/sqft |
Source:  MARIS #26026700 Report a problem MARIS #26026700 Report a problem | ||
| 5/1/2026 | Listed for sale | $105,000$110/sqft |
Source: MARIS #26026700 Report a problem | ||
| 2/6/2026 | Listing removed | $105,000$110/sqft |
Source: MARIS #25054220 Report a problem | ||
| 10/14/2025 | Listed for sale | $105,000+200.9%$110/sqft |
Source: MARIS #25054220 Report a problem | ||
| 10/19/2017 | Sold | -- |
Source: MARIS #17061418 Report a problem | ||
| 9/21/2017 | Pending sale | $34,900$37/sqft |
Source: Hilbert Nation Realty #17061418 Report a problem | ||
| 9/6/2017 | Price change | $34,900-12.5%$37/sqft |
Source: Hilbert Nation Realty #17061418 Report a problem | ||
| 8/1/2017 | Listed for sale | $39,900$42/sqft |
Source: Hilbert Nation Realty #17061418 Report a problem | ||
| 2/16/2017 | Sold | -- |
Source: Public Record Report a problem | ||
| 1/26/2017 | Listed for sale | -- |
Source: Auction.com Report a problem | ||
| 10/28/2003 | Sold | -- |
Source: Public Record Report a problem | ||
| 4/5/2001 | Sold | -- |
Source: Public Record Report a problem | ||
Public tax history
| Year | Property taxes | Tax assessment |
|---|---|---|
| 2025 | $1,213 +7.8% | $15,730 +15.3% |
| 2024 | $1,125 -0.4% | $13,640 |
| 2023 | $1,130 +26% | $13,640 +40.5% |
| 2022 | $897 +1.3% | $9,710 |
| 2021 | $885 +29% | $9,710 +34.1% |
| 2020 | $686 -1% | $7,240 |
| 2019 | $693 | $7,240 +7.6% |
| 2018 | $693 | $6,730 |
| 2017 | $693 +1.5% | $6,730 +3.9% |
| 2016 | $683 +2% | $6,480 |
| 2015 | $669 | $6,480 -5% |
| 2014 | $669 -4.3% | $6,820 |
| 2013 | $700 | $6,820 -26.9% |
| 2012 | -- | $9,330 |
| 2011 | -- | $9,330 -14.2% |
| 2010 | $879 +7.1% | $10,870 |
| 2009 | $821 -9.7% | $10,870 -17.2% |
| 2008 | $909 +22% | $13,130 |
| 2007 | $745 | $13,130 +30.6% |
| 2006 | $745 -0.9% | $10,050 |
| 2005 | $752 +19.3% | $10,050 +46.1% |
| 2003 | $631 +5.2% | $6,880 -10.8% |
| 2002 | $599 +11.8% | $7,710 |
| 2001 | $536 | $7,710 |
Find assessor info on the county website
Monthly payment
Est. payment
Payment breakdown
Explore the cost of this home by adjusting the details. Changes won't be saved.Climate risks
Neighborhood: 63044
Nearby schools
GreatSchools rating
- 8/10Bridgeway Elementary SchoolGrades: PK-5Distance: 0.7 mi
- 4/10Pattonville Heights Middle SchoolGrades: 6-8Distance: 0.8 mi
- 7/10Pattonville Sr. High SchoolGrades: 9-12Distance: 2.1 mi
Schools provided by the listing agent
- Elementary: Bridgeway Elem.
- Middle: Pattonville Heights Middle
- High: Pattonville Sr. High
Source: MARIS. This data may not be complete. We recommend contacting the local school district to confirm school assignments for this home.
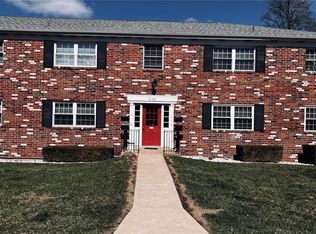
- $--2 bd1 ba853 sqft3129 Roger Williams Dr APT D, Bridgeton, MO 63044Sold
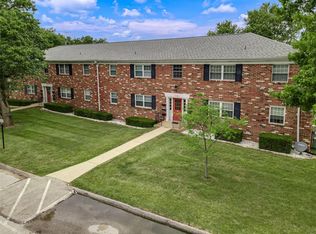
- $--2 bd1 ba951 sqft3129 Roger Williams Dr APT F, Bridgeton, MO 63044Sold
- $89,9002 bd1 ba951 sqft3129 Roger Williams Dr APT A, Bridgeton, MO 63044For Sale

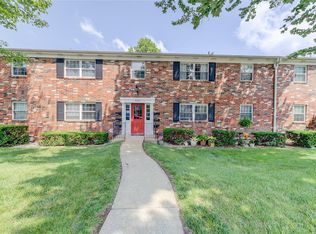
- $--2 bd1 ba951 sqft3133 Roger Williams Dr APT F, Bridgeton, MO 63044Sold
- $97,4002 bd1 ba951 sqft3126 Carnaby Ln APT C, Bridgeton, MO 63044For Sale
- $--2 bd1 ba951 sqft3122 Carnaby Ln APT C, Bridgeton, MO 63044Sold
- $--2 bd1 ba951 sqft3118 Carnaby Ln APT A, Bridgeton, MO 63044Sold
- $--2 bd1 ba951 sqft3114 Carnaby Ln APT C, Bridgeton, MO 63044Sold
- $--2 bd1 ba951 sqft3110 Carnaby Ln APT A, Bridgeton, MO 63044Sold
A local agent can set up tours, give advice and negotiate with sellers.
Similar homes
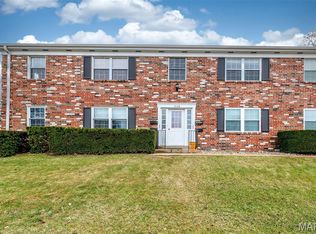
- $97,4002 bd1 ba951 sqftBridgecrest II, Bridgeton, MO 63044For Sale
 MLS ID #26013769, Peter Lu, EXP Realty, LLC. MARIS
 - $105,0001 bd1 ba742 sqft950 E Rue De La Banque, Saint Louis, MO 63141For Sale
 MLS ID #26046156, Beverly Taki, Beverly Taki Realty. MARIS
 - $127,0002 bd2 ba804 sqft3129 Edwards Pl APT 102, Maryland Heights, MO 63043For Sale
 MLS ID #26027337, Aaliyah S Terry, Coldwell Banker Realty - Gundaker. MARIS
 - $114,9992 bd1 ba836 sqft10407 Briarbend Dr APT 3, Saint Louis, MO 63146For Sale
 MLS ID #26007491, Fairoz H Akbar, Keller Williams Realty St. Louis. MARIS
 - $125,0002 bd1 ba875 sqft2452 Fowler Ave, Saint Louis, MO 63114For SaleMLS ID #26041305, Adriana Sedlacek, Hemrick Realty, L.L.C.. MARIS
- $109,9002 bd2 ba1k sqft9578 Breckenridge Rd, Saint Louis, MO 63114For SaleMLS ID #26025487, Lee Schmeiderer, Wood Brothers Realty. MARIS
- $105,0003 bd1 ba1k sqft3908 Engler Ave, Saint Louis, MO 63114For SaleMLS ID #26041466, Debbie Carter, Coldwell Banker Realty - Gundaker. MARIS
- $99,9002 bd1 ba710 sqft9229 Arline Ave, Saint Louis, MO 63114For SaleMLS ID #26024651, Sequeeta Robinson, Trelora Realty, Inc. MARIS
- $118,9002 bd1 ba800 sqft9920 S Bunker Hill Dr #E, Saint Louis, MO 63123For SaleMLS ID #26029134, Kelsey N Snell, Garcia Properties. MARIS
- $117,5001 bd1 ba768 sqft942 Guelbreth Ln APT 301, Saint Louis, MO 63141For SaleMLS ID #26024609, Diane Patershuk, ReeceNichols Real Estate. MARIS
- $100,0002 bd2 ba916 sqft4112 Gulf Shr W, Florissant, MO 63034For SaleMLS ID #26045344, Dallas Jones, Nettwork Global. MARIS
- $134,9002 bd1 ba816 sqft840 Pershall Rd, Florissant, MO 63031For SaleMLS ID #26045719, Avery Sanders, Coldwell Banker Realty - Gundaker. MARIS
- $--2 bd1 ba932 sqft6554 Plymouth Ave, Saint Louis, MO 63130AuctionAuction.com 2
- $99,0002 bd2 ba1k sqft660 Materdie Ln APT 203, Florissant, MO 63031For SaleMLS ID #26008754, Tiffany L Gerling, Legend Realty. MARIS
- $110,0002 bd2 ba1.3k sqft1812 Suns Up Ct, Florissant, MO 63031For SaleMLS ID #26037999, Jenny A Wisniewski, Landmark Realty. MARIS
- $99,9002 bd1 ba1.3k sqft2050 Belle Ave, Saint Louis, MO 63136For SaleMLS ID #26043889, Latasha M Collins, Platinum Realty of St. Louis. MARIS
- $99,9002 bd1 ba852 sqft14255 Riverfront Dr, Florissant, MO 63034For SaleMLS ID #26035666, Rhonda Liddell-Davis, Keller Williams Realty St. Louis. MARIS
- $75,9973 bd2 ba1.2k sqft7639 Hazelcrest Dr, Hazelwood, MO 63042For SaleMLS ID #26045586, Richard J Warner, My 3 Birds Realty LLC. MARIS
- $91,0002 bd2 ba868 sqft2042 New Sun Dr, Florissant, MO 63031For SaleMLS ID #26033572, Nelly P Perez, Ponce Realty Group, LLC. MARIS
- $125,0002 bd1 ba912 sqft1155 Watts Ave, Saint Louis, MO 63130For SaleMLS ID #26035658, Christopher M Thiemet, RedKey Realty Leaders Circa. MARIS
