Great investment opportunity! This 2-bedroom, 1-bath home features an updated kitchen with a center island, a living room with a wood-burning fireplace, a deck, and a finished 1-car garage. The property was renovated approximately three years ago and offers excellent potential for an investor or buyer looking to add to their portfolio.
Property is being sold AS IS. Final acceptance is contingent upon lien holder approval. Seller will make no repairs and will not provide inspections or warranties. Buyer must submit valid proof of funds with all offers. Allow 48 hours for sellers signatures on all offers submitted.
Active
Listed by: Key-West Property Partners brokered by EXP Realty, LLC • Dana M West • 314-749-3594
$90,000
6554 Plymouth Ave, Saint Louis, MO 63130
2beds
932sqft
:
Get pre-qualified$641/mo
Single Family Residence
Built in 1947
5,963 Square Feet Lot
$-- Zestimate®
$97/sqft
$-- HOA
What's special
- 7 days |
- 149 |
- 10 |
Zillow last checked:
Listing updated:
Listed by:
Dana M West 314-749-3594,
Key-West Property Partners brokered by EXP Realty, LLC
Source: MARIS,MLS#: 26046897 Originating MLS: St. Louis Association of REALTORS
Originating MLS: St. Louis Association of REALTORSFacts & features
Interior
Bedrooms & bathrooms
- Bedrooms: 2
- Bathrooms: 1
- Full bathrooms: 1
- Main level bathrooms: 1
- Main level bedrooms: 2
Heating
- Forced Air
Cooling
- Gas
Features
- Basement: Full
- Number of fireplaces: 1
- Fireplace features: Wood Burning
Interior area
- Total structure area: 932
- Total interior livable area: 932 sqft
- Finished area above ground: 932
Property
Parking
- Total spaces: 1
- Parking features: Garage - Attached
- Attached garage spaces: 1
Features
- Levels: One
Lot
- Size: 5,963 Square Feet
- Features: Level
Details
- Parcel number: 17H132350
- Special conditions: Short Sale
Construction
Type & style
- Home type: SingleFamily
- Architectural style: Traditional
- Property subtype: Single Family Residence
Materials
- Brick Veneer, Frame
Condition
- Year built: 1947
Utilities & green energy
- Electric: Ameren
- Sewer: Public Sewer
- Water: Public
- Utilities for property: Sewer Available, Water Available
Community & HOA
Community
- Subdivision: Bellemoor Park Amd
HOA
- Has HOA: No
Location
- Region: Saint Louis
Financial & listing details
- Price per square foot: $97/sqft
- Tax assessed value: $139,700
- Annual tax amount: $1,834
- Date on market: 7/31/2026
- Listing terms: Cash,Conventional
Estimated market value
Not available
Estimated sales range
Not available
Not available
Price history
| Date | Event | Price |
|---|---|---|
| 7/31/2026 | Listed for sale | $90,000-33.3%$97/sqft |
Source:  MARIS #26046897 Report a problem MARIS #26046897 Report a problem | ||
| 10/7/2025 | Listing removed | $135,000$145/sqft |
Source: My State MLS #11570584 Report a problem | ||
| 9/10/2025 | Listed for sale | $135,000+17.4%$145/sqft |
Source: My State MLS #11570584 Report a problem | ||
| 10/23/2023 | Sold | -- |
Source: MARIS #22067760 Report a problem | ||
| 9/21/2023 | Pending sale | $115,000$123/sqft |
Source: MARIS #22067760 Report a problem | ||
| 9/20/2023 | Listed for sale | $115,000+21.2%$123/sqft |
Source: MARIS #22067760 Report a problem | ||
| 1/18/2020 | Listing removed | $925$1/sqft |
Source: Meramec Valley Properties Report a problem | ||
| 12/28/2019 | Listed for rent | $925$1/sqft |
Source: Meramec Valley Properties Report a problem | ||
| 12/20/2019 | Sold | -- |
Source: MARIS #19051281 Report a problem | ||
| 11/18/2019 | Pending sale | $94,900$102/sqft |
Source: Coldwell Banker Gundaker - Highway K & N / O'Fallon #19051281 Report a problem | ||
| 9/19/2019 | Price change | $94,900-5%$102/sqft |
Source: Coldwell Banker Gundaker - Highway K & N / O'Fallon #19051281 Report a problem | ||
| 7/11/2019 | Listed for sale | $99,900$107/sqft |
Source: Coldwell Banker Gundaker OF #19051281 Report a problem | ||
Public tax history
| Year | Property taxes | Tax assessment |
|---|---|---|
| 2025 | $1,834 +15.2% | $26,540 +21.2% |
| 2024 | $1,592 +0.1% | $21,890 |
| 2023 | $1,590 +16.5% | $21,890 +25.7% |
| 2022 | $1,364 +1% | $17,410 |
| 2021 | $1,351 +19.4% | $17,410 +23.5% |
| 2020 | $1,131 +1.7% | $14,100 |
| 2019 | $1,112 | $14,100 +9% |
| 2018 | $1,112 | $12,940 |
| 2017 | $1,112 -0.2% | $12,940 +6.4% |
| 2016 | $1,115 +1.8% | $12,160 |
| 2015 | $1,095 | $12,160 +14.1% |
| 2014 | $1,095 +11.1% | $10,660 |
| 2013 | $986 | $10,660 +12.9% |
| 2012 | -- | $9,440 |
| 2011 | -- | $9,440 |
| 2010 | $748 +9.6% | $9,440 |
| 2009 | $682 -25.4% | $9,440 -26.7% |
| 2008 | $914 -1.7% | $12,880 |
| 2007 | $930 | $12,880 +3.2% |
| 2006 | $930 +0.6% | $12,480 |
| 2005 | $924 +16.2% | $12,480 +30.4% |
| 2003 | $795 +0.9% | $9,570 +1.8% |
| 2002 | $788 +10.7% | $9,400 |
| 2001 | $712 | $9,400 |
Find assessor info on the county website
Monthly payment
Est. payment
Payment breakdown
Explore the cost of this home by adjusting the details. Changes won't be saved.Climate risks
Neighborhood: Northeast
Nearby schools
GreatSchools rating
- 6/10Pershing Elementary SchoolGrades: K-5Distance: 0.3 mi
- 3/10Brittany WoodsGrades: 6-8Distance: 2.2 mi
- 3/10University City Sr. High SchoolGrades: 9-12Distance: 1.3 mi
Schools provided by the listing agent
- Elementary: Pershing Elem.
- Middle: Brittany Woods
- High: University City Sr. High
Source: MARIS. This data may not be complete. We recommend contacting the local school district to confirm school assignments for this home.
- $97,4003 bd1 ba864 sqft6552 Plymouth Ave, Saint Louis, MO 63130Off Market
- $142,8003 bd2 ba1k sqft6558 Plymouth Ave, Saint Louis, MO 63130Off Market
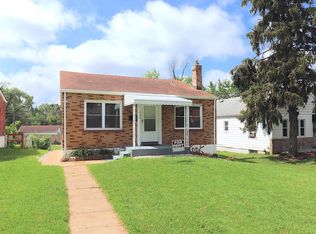
- $85,0003 bd1 ba864 sqft6550 Plymouth Ave, Saint Louis, MO 63130Off Market
- $131,4002 bd1 ba975 sqft6562 Plymouth Ave, Saint Louis, MO 63130Off Market

- $--3 bd1 ba864 sqft6548 Plymouth Ave, Saint Louis, MO 63130Sold
- $129,1003 bd2 ba975 sqft6568 Plymouth Ave, Saint Louis, MO 63130Off Market
- $68,1003 bd1 ba784 sqft6544 Plymouth Ave, Saint Louis, MO 63130Off Market
- $163,6004 bd1 ba1.5k sqft1156 Kingsland Ave, Saint Louis, MO 63130Off Market
A local agent can set up tours, give advice and negotiate with sellers.
Similar homes
- $--3 bd2 ba988 sqft7344 Harney Ave, Saint Louis, MO 63136Auction
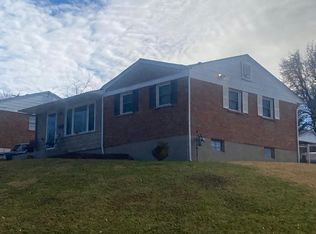 Auction.com 2
 - $87,5502 bd1 ba792 sqft7809 Utica Dr, Saint Louis, MO 63133For Sale

 MLS ID #26044481, Joy J Dookhu, Joyful Homes Realty Incorporated. MARIS
 - $99,9002 bd1 ba1.2k sqft6997 Woodrow Ave, Saint Louis, MO 63121For Sale
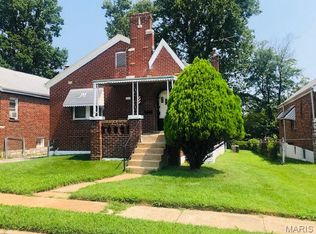 MLS ID #26049621, Robert E Puryear, United Realty Co.. MARIS
 - $--3 bd1 ba768 sqft8336 Osborn Dr, Saint Louis, MO 63136Auction
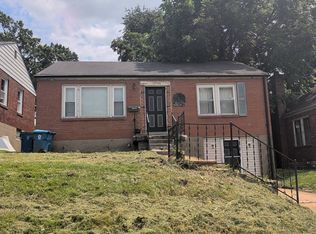 Auction.com 2
 - $99,9002 bd1 ba768 sqft6719 Stratford Ave, Saint Louis, MO 63121For SaleMLS ID #26049876, Richie T Fisher, Keller Williams Chesterfield. MARIS
- $95,0002 bd1 ba918 sqft5410 Fletcher St, Saint Louis, MO 63136For SaleMLS ID #26038272, Shelby Hall, Elevate Realty, LLC. MARIS
- $75,0002 bd1 ba768 sqft1469 Ferguson Ave, Saint Louis, MO 63133For SaleMLS ID #26043752, Phillip E Young, BHHS Select Properties. MARIS
- $99,0002 bd1 ba1k sqft4725 Fletcher St, Saint Louis, MO 63121For SaleMLS ID #26048066, Keith M Yuede, RE/MAX EDGE. MARIS
- $--2 bd1 ba1k sqft4317 Oakridge Blvd, Saint Louis, MO 63121AuctionAuction.com 1
- $89,9003 bd1 ba1k sqft4556 Elmbank Ave, Saint Louis, MO 63115For SaleMLS ID #26020789, Angela M Kittner-Brosseau, Keller Williams Realty St. Louis. MARIS
- $60,0002 bd1 ba768 sqft3120 Maybelle Dr, Saint Louis, MO 63121For SaleMLS ID #26050754, Hiro Sato, Prime Home Property Management. MARIS
- $95,0002 bd1 ba800 sqft511 Coppinger Dr, Saint Louis, MO 63135For SaleMLS ID #26037193, Shelby Hall, Elevate Realty, LLC. MARIS
- $90,0002 bd1 ba1.2k sqft7032 Emma Ave, Saint Louis, MO 63136For SaleMLS ID #26044478, Joy J Dookhu, Joyful Homes Realty Incorporated. MARIS
- $95,0003 bd2 ba1k sqft6010 Napier Dr, Saint Louis, MO 63134For SaleMLS ID #26037235, Shelby Hall, Elevate Realty, LLC. MARIS
- $100,0003 bd2 ba1.1k sqft607 Superior Dr, Saint Louis, MO 63135For SaleMLS ID #26049075, Andrew Hannigan, Keller Williams Chesterfield. MARIS
- $79,5003 bd2 ba1k sqft2646 Farber Dr, Saint Louis, MO 63136For SaleMLS ID #26049555, Nathaniel T Williams, MarketPoint Realty. MARIS
- $100,0003 bd1 ba825 sqft3901 Cranberry Ln, Saint Louis, MO 63121For SaleMLS ID #26009998, Leo Salazar, EXP Realty, LLC. MARIS
- $75,0002 bd1 ba768 sqft8908 Ramona Ave, Saint Louis, MO 63121For SaleMLS ID #26042305, Tori N Lee, Joyful Homes Realty Incorporated. MARIS
- $84,9003 bd2 ba1.1k sqft11 Saint Lambert Dr, Cahokia, IL 62206For SaleMLS ID #26049560, Erica L Timko, Keller Williams Marquee. MARIS
- $95,0003 bd1 ba840 sqft6135 Shillington Dr, Saint Louis, MO 63134For SaleMLS ID #26015478, Lindia Robins, Evernest, LLC. MARIS
