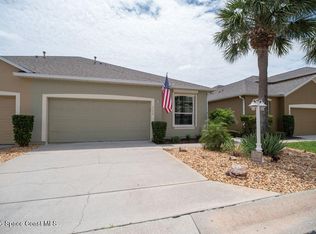
Walk to the beach from this 3 bedroom 2 and half bath townhome. Enter into the stunning open floorplan Updated kitchen, new floors, paint and new carpets. HWH 2023 Lg owners suite &bath on 1st floor. Upstairs is two bedrooms, loft & office a Well-maintained, prestigious gated community of Oceanside Village with over 600 homes between A1A & Riverside Dr. sharing maintenance and insurance expenses (exterior insurance included in HOA fees) 3 Gates: A1A,Riverside Dr.& Eau Gallie Blvd. Sidewalks throughout community 5 minute walk East to beach (2 blocks) with street light to cross A1A 5 Minute walk to pool, tennis courts, basketball courts, pickle ball & community center Can watch launches from the driveway! Dog Lovers Steps away from dog friendly beac Community Events and Newsletter, office admin on site.'||chr(10)||'Responsive landscapers and HOA manager.'||chr(10)||'Amazing Neighborhood! Green Turtle Gourmet Market, Walmart, Winn Dixie, Great Pizza!, Texas Roadhouse, Philly's Finest, Publix, Ross, Bealls Department store and outlet, Starbucks's, Paneras, Lowe's Home Improvement, (over 20 restaurants and lounges within 1 mile), churches, hotels for visiting family, spas, salons, surf shops, specialty stores and more.Enclosed Lanai'||chr(10)||'Hurricane glass film added 2005'||chr(10)||'Two new AC units 2022 compressors only '||chr(10)||'New hot water heater April 2023'||chr(10)||'Brand New SS Dishwasher, Convection Oven & Hood'||chr(10)||'2021 SS Fridge'||chr(10)||'New white Quartz kitchen Countertop'||chr(10)||'New flooring and carpet'||chr(10)||'Interior Completely repainted including garage'||chr(10)||'New water cut-off and hose faucet'||chr(10)||'3 Ceiling fans'||chr(10)||'Excellent views of the moon through great room upper windows'||chr(10)||'Birds of Paradise plant'||chr(10)||'Buyers are to confirm all HOA info and costs and what is included '||chr(10)||'--
Pre-foreclosure
Est. $458,800
3112 Galleon Ln, Melbourne, FL 32903
3beds
2,045sqft
Townhouse
Built in 2000
1,742 Square Feet Lot
$458,800 Zestimate®
$224/sqft
$400/mo HOA
What's special
Prestigious gated communityBasketball courtsTennis courtsGreen turtle gourmet marketPickle ballNew hot water heaterResponsive landscapers
- 226 days |
- 19 |
- 1 |
Zillow last checked:
Listing updated:
Listed by:
Karen Osiniak 321-480-9848,
RE/MAX Elite
Source: Space Coast AOR,MLS#: 974520
Facts & features
Interior
Bedrooms & bathrooms
- Bedrooms: 3
- Bathrooms: 3
- Full bathrooms: 2
- 1/2 bathrooms: 1
Heating
- Electric
Cooling
- Central Air, Electric
Appliances
- Included: Dishwasher, Disposal, Electric Range, Electric Water Heater, Refrigerator
Features
- Ceiling Fan(s), Eat-in Kitchen, Primary Bathroom - Tub with Shower, Primary Bathroom -Tub with Separate Shower, Split Bedrooms, Vaulted Ceiling(s), Walk-In Closet(s)
- Flooring: Carpet, Tile, Vinyl
- Has fireplace: No
Interior area
- Total structure area: 2,544
- Total interior livable area: 2,045 sqft
Property
Parking
- Total spaces: 2
- Parking features: Attached, Garage Door Opener
- Attached garage spaces: 2
Features
- Levels: Two
- Pool features: In Ground
Lot
- Size: 1,742 Square Feet
- Features: Dead End Street
Details
- Additional parcels included: 2736817
- Parcel number: 2737132900000.00216.00
- Special conditions: Standard
Construction
Type & style
- Home type: Townhouse
- Property subtype: Townhouse
Materials
- Block, Concrete, Stucco
- Roof: Shingle,Other
Condition
- New construction: No
- Year built: 2000
Utilities & green energy
- Sewer: Public Sewer
- Water: Public
Community & HOA
Community
- Security: Security Gate, Smoke Detector(s)
- Subdivision: Ocean Side Village Phase 2B Survey Book 8 Page 92
HOA
- Has HOA: Yes
- Amenities included: Clubhouse, Maintenance Grounds, Management - Full Time, Pool, Tennis Court(s), Management - On Site
- Services included: Insurance
- HOA fee: $1,200 quarterly
Location
- Region: Melbourne
Financial & listing details
- Price per square foot: $224/sqft
- Tax assessed value: $396,590
- Annual tax amount: $2,371
- Date on market: 9/7/2023
- Listing terms: Cash,Conventional,FHA,VA Loan
Visit our professional directory to find a foreclosure specialist in your area that can help with your home search.
Find a foreclosure agentForeclosure details
Estimated market value
$458,800
$431,000 - $486,000
$2,809/mo
Price history
| Date | Event | Price |
|---|---|---|
| 11/15/2023 | Sold | $479,900+0.2%$235/sqft |
Source: Space Coast AOR #974520 Report a problem | ||
| 9/29/2023 | Contingent | $479,000$234/sqft |
Source: Space Coast AOR #974520 Report a problem | ||
| 8/18/2023 | Price change | $479,000-1%$234/sqft |
Source: Space Coast AOR #968952 Report a problem | ||
| 7/31/2023 | Price change | $484,000-1%$237/sqft |
Source: Space Coast AOR #968952 Report a problem | ||
| 7/2/2023 | Listed for sale | $489,000+246.3%$239/sqft |
Source: Space Coast AOR #968952 Report a problem | ||
| 11/22/2000 | Sold | $141,200+460.3%$69/sqft |
Source: Public Record Report a problem | ||
| 12/2/1999 | Sold | $25,200$12/sqft |
Source: Public Record Report a problem | ||
Public tax history
| Year | Property taxes | Tax assessment |
|---|---|---|
| 2025 | $7,105 +1.7% | $396,590 -0.9% |
| 2024 | $6,987 +175.8% | $400,040 +121.1% |
| 2023 | $2,534 +6.8% | $180,950 +3% |
| 2022 | $2,372 -1.1% | $175,680 +3% |
| 2021 | $2,397 +1.2% | $170,570 +1.4% |
| 2020 | $2,370 -0.6% | $168,220 +2.3% |
| 2019 | $2,385 | $164,440 +1.9% |
| 2018 | $2,385 +0.3% | $161,380 +2.1% |
| 2017 | $2,377 -0.1% | $158,070 +2.1% |
| 2016 | $2,378 -2.6% | $154,820 +0.7% |
| 2015 | $2,441 +2% | $153,750 +2.6% |
| 2014 | $2,393 | $149,790 -5.1% |
| 2013 | -- | $157,790 +8.7% |
| 2012 | $2,294 +2.6% | $145,120 +2% |
| 2011 | $2,235 -9.7% | $142,260 -13.5% |
| 2010 | $2,475 +11.1% | $164,440 -15.3% |
| 2009 | $2,227 +2.8% | $194,240 -10.9% |
| 2008 | $2,166 -6.5% | $218,000 -15.5% |
| 2007 | $2,317 +1% | $258,000 +16.3% |
| 2005 | $2,295 -1.6% | $221,880 +27.9% |
| 2004 | $2,333 -1.1% | $173,480 +11.2% |
| 2003 | $2,358 +4.3% | $156,060 +15% |
| 2002 | $2,260 -10.1% | $135,660 +16.6% |
| 2001 | $2,513 +510.7% | $116,390 +454.2% |
| 2000 | $412 | $21,000 |
Find assessor info on the county website
Monthly payment
Climate risks
Neighborhood: 32903
Nearby schools
GreatSchools rating
- 10/10Indialantic Elementary SchoolGrades: PK-6Distance: 2.5 mi
- 7/10Herbert C. Hoover Middle SchoolGrades: 7-8Distance: 2.4 mi
- 6/10Melbourne Senior High SchoolGrades: 9-12Distance: 3.8 mi
Schools provided by the listing agent
- Elementary: Indialantic
- Middle: Hoover
- High: Melbourne
Source: Space Coast AOR. This data may not be complete. We recommend contacting the local school district to confirm school assignments for this home.
- $---- bd-- ba-- sqft3122 Galleon Ln, Indialantic, FL 32903Off Market
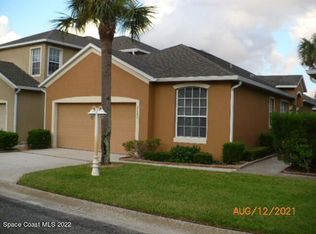
- $337,3002 bd2 ba1.6k sqft3122 Galleon Ln, Melbourne, FL 32903Off Market
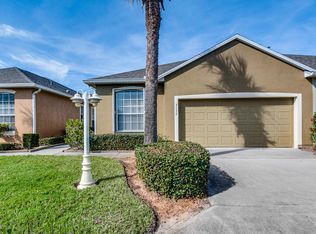
- $317,9002 bd2 ba1.2k sqft3132 Galleon Ln, Melbourne, FL 32903Off Market
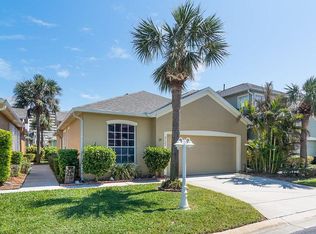
- $349,5002 bd2 ba1.3k sqft3123 Galleon Ln, Melbourne, FL 32903Off Market
- $327,4002 bd2 ba1.7k sqft3133 Galleon Ln, Melbourne, FL 32903Off Market
- $330,1002 bd2 ba1.2k sqft3142 Galleon Ln, Melbourne, FL 32903Off Market
- $425,1004 bd3 ba2k sqft3113 Galleon Ln, Melbourne, FL 32903Off Market
- $467,0002 bd2 ba1.2k sqft3143 Galleon Ln, Melbourne, FL 32903Sold
Similar homes
- $469,0003 bd3 ba2.2k sqft3104 Cobia Ln, Melbourne, FL 32903For Sale
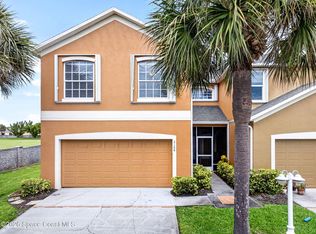 MLS ID #1081949, Richard Allen Cunningham. Space Coast AOR
 - $509,9003 bd3 ba2.2k sqft3271 Titanic Cir #39, Melbourne, FL 32903For Sale
 MLS ID #1079061, Joel Ludlow. Space Coast AOR
 - $360,0003 bd3 ba1.4k sqft3358 Cutty Sark Way, Melbourne, FL 32903For Sale
 MLS ID #1080866, Lori A Jelley. Space Coast AOR
 - $435,0002 bd2 ba1.2k sqft3135 Cobia Ln, Melbourne, FL 32903For Sale
 MLS ID #1078685, Lora Jones. Space Coast AOR
 - $319,9002 bd3 ba1.3k sqft3318 Cutty Sark Way, Melbourne, FL 32903For SaleMLS ID #1083263, Laura Burns. Space Coast AOR
- $475,0003 bd4 ba1.9k sqft2085 Seawind Ct, Melbourne, FL 32903For SaleMLS ID #1075816, Nancy Groppo. Space Coast AOR
- $475,0003 bd3 ba1.8k sqft97 Niemira Ave APT C, Indialantic, FL 32903For SaleMLS ID #1082200, Kerry L Klun. Space Coast AOR
- $365,0002 bd2 ba1.2k sqft284 Intrepid Way, Melbourne, FL 32903For SaleMLS ID #1077080, Diane Calleja. Space Coast AOR
- $355,0002 bd3 ba1.3k sqft57 Calcutta Ct, Melbourne, FL 32903For SaleMLS ID #1072849, Andres Zapata. Space Coast AOR
- $375,0002 bd2 ba1.2k sqft3244 Lusitania Ln, Melbourne, FL 32903For SaleMLS ID #1079670, Tiffany Score. Space Coast AOR
- $450,0002 bd2 ba1.2k sqft2035 Highway A1a APT 201, Indian Harbour Beach, FL 32937For SaleMLS ID #1064655, Cliff Glansen. Space Coast AOR
- $455,0003 bd3 ba1.9k sqft837 Poinsetta Dr #0, Indian Harbour Beach, FL 32937For SaleMLS ID #1069099, Jason Bistarkey. Space Coast AOR
- $419,9002 bd2 ba1k sqft2925 N Highway A1a #103, Indialantic, FL 32903For SaleMLS ID #1061654, Ricardo Lopez Alonso. Space Coast AOR
- $496,5003 bd4 ba2.3k sqft1038 Steven Patrick Ave, Indian Harbour Beach, FL 32937For SaleMLS ID #1078218, Julie Gould. Space Coast AOR
- $545,0002 bd2 ba1.5k sqft2835 N Highway A1a APT 503, Indialantic, FL 32903For SaleMLS ID #1082178, Stephanie L West. Space Coast AOR
- $484,9004 bd2 ba2.2k sqft2230 Sunset Ave, Indialantic, FL 32903For SaleMLS ID #1065419, Nancy Snyder. Space Coast AOR
- $452,9003 bd3 ba1.9k sqft631 Desoto Ln, Indian Harbour Beach, FL 32937For SaleMLS ID #1081797, Stephanie B. Anderson. Space Coast AOR
- $499,9003 bd3 ba2.3k sqft740 Lanai Cir APT 102, Melbourne, FL 32937For SaleMLS ID #1081068, Rachel Hydorn. Space Coast AOR
- $440,0003 bd2 ba1.9k sqft123 Lancha Cir Unit 105, Indian Harbour Beach, FL 32937For SaleMLS ID #1082821, Maura M Hawkes. Space Coast AOR
- $665,0003 bd2 ba1.7k sqft2805 N Highway A1a APT 203, Indialantic, FL 32903For SaleMLS ID #1080383, Julie Sourakakone. Space Coast AOR
