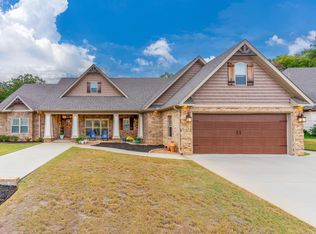
Beautiful like new 4-bedroom, 3-bath home in the highly sought-after Valley View School District! This thoughtfully designed home features a split-bedroom floor plan with 3 bedrooms and 2 baths on the main level, offering privacy and functionality. The upstairs suite includes a bedroom, full bath, and living area perfect for a teenager, guest retreat, or multi-generational living. The open-concept living area boasts a cozy fireplace, seamlessly connecting to the kitchen and dining space. The kitchen is a chef's dream with a gas stove, pot filler, and elegant coffered ceilings in the dining area. Additional highlights include a tankless water heater, 220 hookup for a hot tub, and a tornado shelter located in the 2-car garage for added peace of mind. This home is the perfect blend of style, comfort, and practicality. Don't miss the chance to make it yours! Schedule your showing today!
Closed
$489,900
3112 Serenity Hills Dr, Jonesboro, AR 72404
4beds
2,880sqft
Single Family Residence
Built in 2020
-- sqft lot
$504,300 Zestimate®
$170/sqft
$2,580 Estimated rent
Home value
$504,300
$449,000 - $570,000
$2,580/mo
Zestimate® history
Owner options
List your home for rent
$2,580/mo
Rent Zestimate®
Find your next renter with Zillow Rental Manager. Plus, with online applications, you can quickly screen prospective tenants – for free.
$2,580/mo
Rent Zestimate®
Refinance and save
$2,899/mo
Est. payment
Refinancing to a lower rate could help reduce your monthly payments and save thousands over the life of the loan.
$2,899/mo
Est. payment
Explore your selling options
Work with a Zillow partner agent
Leverage their expertise and Zillow's premium Showcase listings to get your home seen by more buyers.
Get startedList with your own agent
Get your home in front of millions of buyers by listing it on Zillow.
Learn how to do itSell it yourself
Take full control of how buyers see your home on Zillow by listing For Sale by Owner (FSBO).
List your homeWhat's special
Split-bedroom floor planCozy fireplaceGas stovePot fillerElegant coffered ceilings
Zillow last checked:
Listing updated:
Listed by:
Selina Reithemeyer 870-219-4890,
IMAGE Realty
Bought with:
Trenton Hoggard, AR
Century 21 Portfolio
Source: CARMLS,MLS#: 24042648
Facts & features
Interior
Bedrooms & bathrooms
- Bedrooms: 4
- Bathrooms: 3
- Full bathrooms: 3
Rooms
- Room types: Bonus Room
Dining room
- Features: Kitchen/Dining Combo
Heating
- Electric
Cooling
- Electric
Appliances
- Included: Free-Standing Range, Gas Range, Dishwasher, Disposal, Refrigerator, Electric Water Heater
- Laundry: Washer Hookup, Laundry Room
Features
- Breakfast Bar, Pantry, Sheet Rock, 3 Bedrooms Same Level
- Flooring: Luxury Vinyl
- Basement: None
- Has fireplace: Yes
- Fireplace features: Gas Logs Present
Interior area
- Total structure area: 2,880
- Total interior livable area: 2,880 sqft
Property
Parking
- Parking features: Garage
- Has garage: Yes
Features
- Levels: Two
- Stories: 2
- Patio & porch: Patio
- Fencing: Full,Wood
Lot
- Features: Sloped, Subdivided
Details
- Parcel number: 0114335200420
Construction
Type & style
- Home type: SingleFamily
- Architectural style: Traditional
- Property subtype: Single Family Residence
Materials
- Brick
- Foundation: Slab
- Roof: Shingle
Condition
- New construction: No
- Year built: 2020
Utilities & green energy
- Electric: Elec-Municipal (+Entergy)
- Gas: Gas-Natural
- Sewer: Public Sewer
- Water: Public
- Utilities for property: Natural Gas Connected
Community & HOA
Community
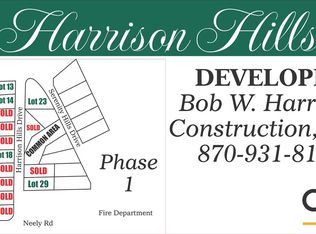
- Subdivision: Harrison Hills
HOA
- Has HOA: No
Location
- Region: Jonesboro
Financial & listing details
- Price per square foot: $170/sqft
- Tax assessed value: $362,860
- Annual tax amount: $3,541
- Date on market: 11/25/2024
- Listing terms: VA Loan,FHA,Conventional,Cash
- Road surface type: Paved
Price history
| Date | Event | Price |
|---|---|---|
| 3/25/2025 | Sold | $489,900$170/sqft |
Source:  CARMLS #24042648 Report a problem CARMLS #24042648 Report a problem | ||
| 2/22/2025 | Pending sale | $489,900$170/sqft |
Source: Northeast Arkansas BOR #10118489 Report a problem | ||
| 11/25/2024 | Listed for sale | $489,900+5.4%$170/sqft |
Source: Northeast Arkansas BOR #10118489 Report a problem | ||
| 4/6/2022 | Sold | $465,000+29.2%$161/sqft |
Source: CARMLS #22011051 Report a problem | ||
| 11/24/2020 | Sold | $359,900+414.9%$125/sqft |
Source: Public Record Report a problem | ||
| 5/8/2020 | Listing removed | $69,900$24/sqft |
Source: CENTURY 21 Wright-Pace Real Estate #10075822 Report a problem | ||
| 7/16/2018 | Listed for sale | $69,900$24/sqft |
Source: CENTURY 21 Wright-Pace Real Estate #10075822 Report a problem | ||
Public tax history
| Year | Property taxes | Tax assessment |
|---|---|---|
| 2025 | $3,072 -3.2% | $72,572 |
| 2024 | $3,172 -2.3% | $72,572 |
| 2023 | $3,247 -1.5% | $72,572 |
| 2022 | $3,297 -6.9% | $72,572 -4.4% |
| 2021 | $3,541 +955.8% | $75,893 +1067.6% |
| 2020 | $335 +5% | $6,500 |
| 2019 | $319 +8.4% | $6,500 |
| 2018 | $295 +9.2% | $6,500 |
| 2017 | $270 | $6,500 |
| 2016 | $270 | -- |
Find assessor info on the county website
Neighborhood: Candlewood
Nearby homes
- $520,0004 bd4 ba3.3k sqft3116 Serenity Hills Dr, Jonesboro, AR 72404Sold
- $362,000-- sqft3108 Serenity Hills Dr, Jonesboro, AR 72404Sold
- $380,0004 bd3 ba2.5k sqft3113 Serenity Hills Dr, Jonesboro, AR 72404Sold

- $472,200-- bd3 ba2.7k sqft3109 Serenity Hills Dr, Jonesboro, AR 72404Off Market
- $489,9003 bd4 ba3k sqft3120 Serenity Hills Dr, Jonesboro, AR 72404For Sale
- $443,600-- bd3 ba2.6k sqft3107 Serenity Hills Dr, Jonesboro, AR 72404Off Market
- $435,0004 bd3 ba2.7k sqft3115 Serenity Hills Dr, Jonesboro, AR 72404Sold
- $389,4003 bd2 ba2.4k sqft2315 Neely Rd, Jonesboro, AR 72404Off Market
Nearby schools
GreatSchools rating
- 9/10Valley View Intermediate SchoolGrades: 3-6Distance: 2.1 mi
- 8/10Valley View Junior High SchoolGrades: 7-9Distance: 2.3 mi
- 7/10Valley View High SchoolGrades: 9-12Distance: 2.5 mi
Schools provided by the listing agent
- Elementary: Valley View
- Middle: Valley View
- High: Valley View
Source: CARMLS. This data may not be complete. We recommend contacting the local school district to confirm school assignments for this home.


Get pre-qualified for a loan
At Zillow Home Loans, we can pre-qualify you in as little as 5 minutes with no impact to your credit score.An equal housing lender. NMLS #10287.
- Arkansas
- Craighead County
- Jonesboro
- 72404
- Candlewood
- 3112 Serenity Hills Dr
Nearby cities
Nearby neighborhoods
Nearby zip codes
Other Jonesboro Topics
