Welcome to Market 3116 Serenity Hills Dr of the Harrison Hills Sub in Jonesboro, AR within the Valley View School District. A 2020 custom built Contemporary Craftsman with all the bells & whistles. The exterior is wrapped in brick & stone, topped w/ architectural shingles, outfitted w/ shutters & gutters, and accented by gorgeous landscaping and an inviting front porch. The open concept, split floor plan offers 3,393 sf of well laid out living space over 2 floors. On the main is: living rm w/ coffered ceiling, gas fireplace, built-ins, and access to the screened in patio w/ gas fireplace, deck, and pergola, chef's kitchen w/ dining area, bar seating, granite countertops & island, stainless steel Frigidaire appliances, and walk-in pantry, Master w/ en-suite that holds dual closets & vanities, soaker tub and walk-in shower, 2 spare bedrms separated by a Jack n Jill bathrm, office w/ tray ceiling, full guest bath, laundry rm w/ sink, mudrm, and utility rm. Upstairs holds a 2nd living rm area, 4th bedrm, full bath, large closets, and floored attic space. You'll love the wildlife & tree lined views in the large backyard. Call today to schedule your tour and make this house your home.
Closed
$520,000
3116 Serenity Hills Dr, Jonesboro, AR 72404
4beds
3,393sqft
Single Family Residence
Built in 2020
0.37 Acres Lot
$568,500 Zestimate®
$153/sqft
$2,980 Estimated rent
Home value
$568,500
$540,000 - $597,000
$2,980/mo
Zestimate® history
Owner options
List your home for rent
$2,980/mo
Rent Zestimate®
Find your next renter with Zillow Rental Manager. Plus, with online applications, you can quickly screen prospective tenants – for free.
$2,980/mo
Rent Zestimate®
Refinance and save
$3,078/mo
Est. payment
Refinancing to a lower rate could help reduce your monthly payments and save thousands over the life of the loan.
$3,078/mo
Est. payment
Explore your selling options
Work with a Zillow partner agent
Leverage their expertise and Zillow's premium Showcase listings to get your home seen by more buyers.
Get startedList with your own agent
Get your home in front of millions of buyers by listing it on Zillow.
Learn how to do itSell it yourself
Take full control of how buyers see your home on Zillow by listing For Sale by Owner (FSBO).
List your homeWhat's special
Gorgeous landscapingGas fireplaceDual closetsTree lined viewsFull guest bathValley view school districtSoaker tub
Zillow last checked:
Listing updated:
Listed by:
Andrea J Andrews 870-761-7774,
Compass Rose Realty
Bought with:
Lori C Vardell, AR
Select Properties
Source: CARMLS,MLS#: 23032920
Facts & features
Interior
Bedrooms & bathrooms
- Bedrooms: 4
- Bathrooms: 4
- Full bathrooms: 4
Rooms
- Room types: Office/Study, Bonus Room, Other (see remarks)
Dining room
- Features: Separate Dining Room, Eat-in Kitchen, Kitchen/Dining Combo, Living/Dining Combo, Breakfast Bar
Heating
- Natural Gas, Electric
Cooling
- Electric
Appliances
- Included: Built-In Range, Electric Range, Dishwasher, Disposal, Gas Water Heater
- Laundry: Washer Hookup, Electric Dryer Hookup, Laundry Room
Features
- Walk-In Closet(s), Built-in Features, Ceiling Fan(s), Walk-in Shower, Breakfast Bar, Pantry, Primary Bedroom/Main Lv, Guest Bedroom/Main Lv
- Flooring: Carpet, Wood, Tile
- Windows: Window Treatments
- Basement: None
- Attic: Floored
- Number of fireplaces: 2
- Fireplace features: Gas Logs Present, Two
Interior area
- Total structure area: 3,393
- Total interior livable area: 3,393 sqft
Property
Parking
- Total spaces: 2
- Parking features: Garage, Two Car
- Has garage: Yes
Features
- Levels: Two
- Stories: 2
- Patio & porch: Patio, Deck, Screened, Porch
- Exterior features: Storage, Rain Gutters
- Fencing: Full,Wood
Lot
- Size: 0.37 Acres
- Features: Sloped, Wooded, Extra Landscaping, Subdivided
Details
- Parcel number: 0114335200430
Construction
Type & style
- Home type: SingleFamily
- Architectural style: Contemporary,Craftsman
- Property subtype: Single Family Residence
Materials
- Brick, Stone
- Foundation: Slab
- Roof: Shingle
Condition
- New construction: No
- Year built: 2020
Utilities & green energy
- Electric: Elec-Municipal (+Entergy)
- Gas: Gas-Natural
- Sewer: Public Sewer
- Water: Public
- Utilities for property: Natural Gas Connected
Community & HOA
Community
- Security: Smoke Detector(s)
- Subdivision: HARRISON HILLS
HOA
- Has HOA: No
Location
- Region: Jonesboro
Financial & listing details
- Price per square foot: $153/sqft
- Tax assessed value: $442,390
- Annual tax amount: $4,236
- Date on market: 10/14/2023
- Listing terms: VA Loan,FHA,Conventional,Cash
- Road surface type: Paved
Price history
| Date | Event | Price |
|---|---|---|
| 12/5/2023 | Sold | $520,000-0.9%$153/sqft |
Source:  CARMLS #23032920 Report a problem CARMLS #23032920 Report a problem | ||
| 10/26/2023 | Contingent | $524,900$155/sqft |
Source: Northeast Arkansas BOR #10110666 Report a problem | ||
| 10/14/2023 | Listed for sale | $524,900+18.2%$155/sqft |
Source: CARMLS #23032920 Report a problem | ||
| 3/9/2021 | Sold | $444,000-1.1%$131/sqft |
Source: Northeast Arkansas BOR #10089133 Report a problem | ||
| 1/26/2021 | Pending sale | $449,000$132/sqft |
Source: CENTURY 21 WRIGHT PACE REAL ESTATE #10089133 Report a problem | ||
| 4/1/2020 | Price change | $449,000+5.7%$132/sqft |
Source: CENTURY 21 Wright-Pace Real Estate #10085858 Report a problem | ||
| 10/29/2019 | Price change | $424,900-3.4%$125/sqft |
Source: CENTURY 21 Wright-Pace Real Estate #10079747 Report a problem | ||
| 3/27/2019 | Listed for sale | $439,900+576.8%$130/sqft |
Source: CENTURY 21 Wright-Pace Real Estate #10079747 Report a problem | ||
| 4/5/2018 | Sold | $65,000$19/sqft |
Source: Agent Provided Report a problem | ||
Public tax history
| Year | Property taxes | Tax assessment |
|---|---|---|
| 2025 | $3,877 -2.5% | $88,478 |
| 2024 | $3,977 +0.8% | $88,478 -4% |
| 2023 | $3,944 -8% | $92,126 |
| 2022 | $4,287 +9.8% | $92,126 +11.1% |
| 2021 | $3,903 -8.4% | $82,906 -21.8% |
| 2020 | $4,261 +1170.6% | $105,971 +1530.3% |
| 2019 | $335 +13.8% | $6,500 |
| 2018 | $295 +9.2% | $6,500 |
| 2017 | $270 | $6,500 |
| 2016 | $270 | -- |
Find assessor info on the county website
Neighborhood: Candlewood
Nearby homes
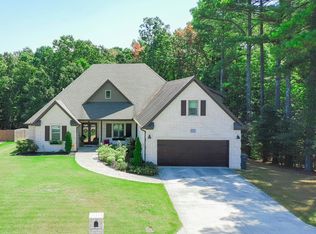
- $489,9003 bd4 ba3k sqft3120 Serenity Hills Dr, Jonesboro, AR 72404For Sale
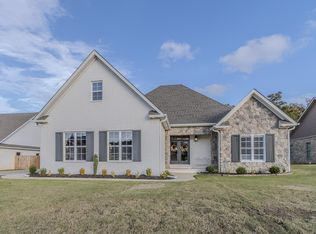
- $489,9004 bd3 ba2.8k sqft3112 Serenity Hills Dr, Jonesboro, AR 72404Sold
- $380,0004 bd3 ba2.5k sqft3113 Serenity Hills Dr, Jonesboro, AR 72404Sold

- $362,000-- sqft3108 Serenity Hills Dr, Jonesboro, AR 72404Sold
- $435,0004 bd3 ba2.7k sqft3115 Serenity Hills Dr, Jonesboro, AR 72404Sold
- $1901.7 AcresSerenity Hills, Jonesboro, AR 72404Off Market
- $472,200-- bd3 ba2.7k sqft3109 Serenity Hills Dr, Jonesboro, AR 72404Off Market
- $430,900-- bd2 ba2.1k sqft3119 Serenity Hills Dr, Jonesboro, AR 72404Off Market
Nearby schools
GreatSchools rating
- 9/10Valley View Intermediate SchoolGrades: 3-6Distance: 2 mi
- 8/10Valley View Junior High SchoolGrades: 7-9Distance: 2.2 mi
- 7/10Valley View High SchoolGrades: 9-12Distance: 2.5 mi
Schools provided by the listing agent
- Elementary: Valley View
- Middle: Valley View
- High: Valley View
Source: CARMLS. This data may not be complete. We recommend contacting the local school district to confirm school assignments for this home.


Get pre-qualified for a loan
At Zillow Home Loans, we can pre-qualify you in as little as 5 minutes with no impact to your credit score.An equal housing lender. NMLS #10287.
- Arkansas
- Craighead County
- Jonesboro
- 72404
- Candlewood
- 3116 Serenity Hills Dr
Nearby cities
Nearby neighborhoods
Nearby zip codes
Other Jonesboro Topics
