Custom-built, all-brick and thoughtfully designed, this home offers the space, upgrades and privacy that are hard to find. The open floor plan centers around a spacious living area with a gas fireplace and built-in entertainment center, while the oversized eat-in area, breakfast bar and high-end gas range/oven make the kitchen the natural gathering spot. Three bedrooms are located on the main level, along with a beautiful flex space featuring a gorgeous wood ceiling and rolling doors perfect for a home office, playroom, music room or second living area. The primary suite is a standout, with room to truly spread out and a spa-like bath featuring a show-stopping walk-in shower, soaking tub and oversized closet. Upstairs, a bonus room with its own full bath adds even more flexibility for guests, hobbies or a private retreat. Enjoy the screened porch overlooking a private setting at the end of the street, plus an oversized garage and two tankless water heaters. With 3 bedrooms, a bonus room, 3.5 baths and custom details throughout, this home delivers both comfort and function without sacrificing style.
Active under contract
$489,900
3120 Serenity Hills Dr, Jonesboro, AR 72404
3beds
3,053sqft
Single Family Residence
Built in 2017
-- sqft lot
$-- Zestimate®
$160/sqft
$-- HOA
What's special
- 3 days |
- 235 |
- 12 |
Zillow last checked:
Listing updated:
Listed by:
Abby J Lee 870-219-3732,
Coldwell Banker Village Communities 870-935-7800
Source: CARMLS,MLS#: 26033605
Facts & features
Interior
Bedrooms & bathrooms
- Bedrooms: 3
- Bathrooms: 4
- Full bathrooms: 3
- 1/2 bathrooms: 1
Rooms
- Room types: Office/Study, Bonus Room
Dining room
- Features: Eat-in Kitchen, Kitchen/Dining Combo, Breakfast Bar
Heating
- Natural Gas
Cooling
- Electric
Appliances
- Included: Microwave, Gas Range, Dishwasher, Disposal, Refrigerator
- Laundry: Laundry Room
Features
- Built-in Features, Ceiling Fan(s), Walk-in Shower, Breakfast Bar, Granite Counters, Sheet Rock, Tray Ceiling(s), Primary Bedroom/Main Lv, 3 Bedrooms Same Level
- Flooring: Carpet, Tile, Luxury Vinyl
- Basement: None
- Attic: Floored
- Has fireplace: Yes
- Fireplace features: Gas Logs Present
Interior area
- Total structure area: 3,053
- Total interior livable area: 3,053 sqft
Property
Parking
- Total spaces: 2
- Parking features: Garage, Two Car, Garage Door Opener
- Has garage: Yes
Features
- Levels: Two
- Stories: 2
- Patio & porch: Screened, Porch
Lot
- Features: Level, Cul-De-Sac, Wooded
Details
- Parcel number: 0114335200440
Construction
Type & style
- Home type: SingleFamily
- Architectural style: Traditional
- Property subtype: Single Family Residence
Materials
- Brick
- Foundation: Slab
- Roof: Shingle
Condition
- New construction: No
- Year built: 2017
Utilities & green energy
- Electric: Elec-Municipal (+Entergy)
- Gas: Gas-Natural
- Sewer: Public Sewer
- Water: Public
- Utilities for property: Natural Gas Connected
Community & HOA
Community
- Subdivision: HARRISON HILLS
HOA
- Has HOA: No
Location
- Region: Jonesboro
Financial & listing details
- Price per square foot: $160/sqft
- Tax assessed value: $372,200
- Annual tax amount: $3,167
- Date on market: 8/17/2026
- Listing terms: Cash
- Road surface type: Paved
Estimated market value
Not available
Estimated sales range
Not available
Not available
Price history
| Date | Event | Price |
|---|---|---|
| 8/17/2026 | Contingent | $489,900$160/sqft |
Source:  CARMLS #26033605 Report a problem CARMLS #26033605 Report a problem | ||
| 8/17/2026 | Listed for sale | $489,900$160/sqft |
Source: CARMLS #26033605 Report a problem | ||
| 8/17/2026 | Pending sale | $489,900$160/sqft |
Source: Northeast Arkansas BOR #10131751 Report a problem | ||
| 8/17/2026 | Listed for sale | $489,900+4.2%$160/sqft |
Source: Northeast Arkansas BOR #10131751 Report a problem | ||
| 3/3/2025 | Sold | $470,000+1.1%$154/sqft |
Source: CARMLS #25003774 Report a problem | ||
| 1/30/2025 | Contingent | $465,000$152/sqft |
Source: CARMLS #25003774 Report a problem | ||
| 1/30/2025 | Listed for sale | $465,000$152/sqft |
Source: CARMLS #25003774 Report a problem | ||
| 1/28/2025 | Pending sale | $465,000$152/sqft |
Source: Northeast Arkansas BOR #10119575 Report a problem | ||
| 12/18/2024 | Listed for sale | $465,000+10.1%$152/sqft |
Source: CARMLS #24045051 Report a problem | ||
| 5/12/2021 | Sold | $422,500-1.3%$138/sqft |
Source: CARMLS #21010161 Report a problem | ||
| 4/8/2021 | Pending sale | $427,880$140/sqft |
Source:  Northeast Arkansas BOR #10092063 Report a problem Northeast Arkansas BOR #10092063 Report a problem | ||
| 4/7/2021 | Listed for sale | $427,880+12.6%$140/sqft |
Source: Northeast Arkansas BOR #10092063 Report a problem | ||
| 4/21/2017 | Sold | $380,101+484.8%$125/sqft |
Source: Public Record Report a problem | ||
| 9/20/2016 | Sold | $65,000$21/sqft |
Source: Public Record Report a problem | ||
Public tax history
| Year | Property taxes | Tax assessment |
|---|---|---|
| 2025 | $3,167 -3.1% | $74,440 |
| 2024 | $3,267 -2.2% | $74,440 |
| 2023 | $3,342 -1.5% | $74,440 |
| 2022 | $3,392 -6.5% | $74,440 -4% |
| 2021 | $3,626 | $77,540 |
| 2020 | $3,626 | $77,540 |
| 2019 | $3,626 -0.7% | $77,540 |
| 2018 | $3,651 | $77,540 |
| 2017 | $3,651 | $77,540 |
| 2016 | $3,651 | -- |
Find assessor info on the county website
Monthly payment
Est. payment
Payment breakdown
Explore the cost of this home by adjusting the details. Changes won't be saved.Climate risks
Neighborhood: Candlewood
Nearby schools
GreatSchools rating
- 9/10Valley View Intermediate SchoolGrades: 3-6Distance: 2 mi
- 8/10Valley View Junior High SchoolGrades: 7-9Distance: 2.2 mi
- 7/10Valley View High SchoolGrades: 9-12Distance: 2.5 mi
Schools provided by the listing agent
- Elementary: Valley View
- Middle: Valley View
- High: Valley View
Source: CARMLS. This data may not be complete. We recommend contacting the local school district to confirm school assignments for this home.
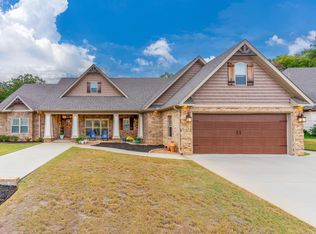
- $520,0004 bd4 ba3.3k sqft3116 Serenity Hills Dr, Jonesboro, AR 72404Sold
- $1901.7 acresSerenity Hills, Jonesboro, AR 72404Off Market
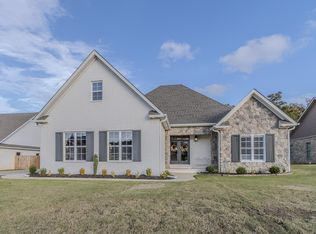
- $489,9004 bd3 ba2.8k sqft3112 Serenity Hills Dr, Jonesboro, AR 72404Sold
- $435,0004 bd3 ba2.7k sqft3115 Serenity Hills Dr, Jonesboro, AR 72404Sold

- $430,900-- bd2 ba2.1k sqft3119 Serenity Hills Dr, Jonesboro, AR 72404Off Market
- $380,0004 bd3 ba2.5k sqft3113 Serenity Hills Dr, Jonesboro, AR 72404Sold
- $435,0004 bd3 ba2.4k sqft3121 Serenity Hills Dr, Jonesboro, AR 72404Sold
- $2,600-- bd-- ba-- sqftStevie Ln, Jonesboro, AR 72404Off Market
A local agent can set up tours, give advice and negotiate with sellers.
Similar homes
- $499,0004 bd3 ba2.6k sqft904 Rolling Forest Dr, Jonesboro, AR 72404For Sale
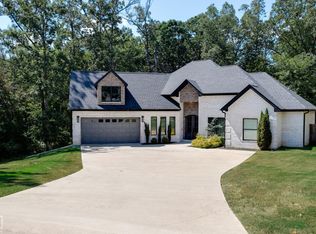 MLS ID #10131635, Steve Bowen, Westbrook & Reeves Real Estate. Northeast Arkansas BOR
 - $479,9004 bd3 ba2.9k sqft4106 Chapel Hill Dr, Jonesboro, AR 72404For Sale

 MLS ID #26023320, Dustin W Thomas, Halsey Real Estate. CARMLS
 - $470,0003 bd3 ba2.9k sqft1604 Roleson Ln, Jonesboro, AR 72404For Sale By Owner

- $499,0004 bd5 ba3.1k sqft3205 Mallard Pointe Ln, Jonesboro, AR 72404For Sale
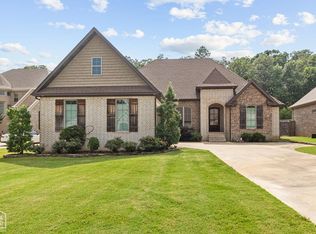 MLS ID #10129614, Steve Collar, Halsey Real Estate. Northeast Arkansas BOR
 - $485,0004 bd4 ba3.2k sqft5234 Providence Cir, Jonesboro, AR 72404For SaleMLS ID #26027208, Kinley Gatewood, Halsey Real Estate. CARMLS
- $349,9004 bd2 ba2.2k sqft6263 Alan Dr, Jonesboro, AR 72404For SaleMLS ID #26033870, Deana D Householder, Coldwell Banker Village Communities. CARMLS
- $399,9004 bd2 ba2.5k sqft6605 Evan Cv, Jonesboro, AR 72404For SaleMLS ID #10131752, Riley Fischbacher, New Horizon Real Estate. Northeast Arkansas BOR
- $599,9004 bd4 ba3.4k sqft2214 Autumn Dr, Jonesboro, AR 72404For SaleMLS ID #10131455, Rob Spencer, New Horizon Real Estate. Northeast Arkansas BOR
- $330,0004 bd2 ba1.9k sqft5232 Julia Ln, Jonesboro, AR 72404For SaleMLS ID #10131777, Talon Kieffner, Keller Williams NEA. Northeast Arkansas BOR
- $487,9994 bd4 ba3.6k sqft2602 Harrison Cv, Jonesboro, AR 72404For SaleMLS ID #10131289, Christi Covington, Jonesboro Realty Company. Northeast Arkansas BOR
- $419,9004 bd4 ba4.5k sqft2021 Boundary Oaks Dr, Jonesboro, AR 72404For SaleMLS ID #26032742, Julie D Phelan, Compass Rose Realty. CARMLS
- $419,9004 bd4 ba2.5k sqft5024 Rockport Dr, Jonesboro, AR 72404For SaleMLS ID #26031105, Andrea L Duckert, Compass Rose Realty. CARMLS
- $549,9004 bd3 ba3k sqft3113 Annadale Cv, Jonesboro, AR 72404For SaleMLS ID #26007668, Kevin W Kercheval, Coldwell Banker Village Communities. CARMLS
- $399,9003 bd5 ba3.9k sqft2100 Paula Dr, Jonesboro, AR 72404For SaleMLS ID #26020686, Kevin W Kercheval, Coldwell Banker Village Communities. CARMLS
- $469,9004 bd3 ba2.8k sqft2308 Westminster Way, Jonesboro, AR 72404For SaleMLS ID #10130760, Kathy Humphrey, Century 21 Portfolio. Northeast Arkansas BOR
- $359,9003 bd3 ba2.1k sqft5306 Johnwood Dr, Jonesboro, AR 72404For SaleMLS ID #26032741, Koal Benson, Compass Rose Realty. CARMLS
- $579,5005 bd4 ba3.3k sqft5220 Providence Cir, Jonesboro, AR 72404For SaleMLS ID #26029200, Remington Hendrix-Brown, Keller Williams Realty NEA. CARMLS
- $489,9004 bd3 ba2.8k sqft3019 Brianna Dr, Jonesboro, AR 72404New ConstructionMLS ID #25023036, Lisa Jackson, IMAGE Realty. CARMLS
- $440,0003 bd3 ba2.6k sqft42 County Road 4035, Jonesboro, AR 72404For SaleMLS ID #26015067, Miranda G Mancilla, Compass Rose Realty. CARMLS
- $595,0004 bd4 ba4.3k sqft4269 Farmington Cv, Jonesboro, AR 72404For SaleMLS ID #10130863, Richard Wimberley, Burch & Co. Real Estate. Northeast Arkansas BOR
