This one-of-a-kind Bayshore Beautiful pool home is designed with intention and creativity, blending wood, stone, glass, and craftsmanship into a warm and inviting retreat. Every detail was thoughtfully considered for serenity, comfort, and luxury. From the moment you arrive, the home’s bespoke character is evident—lush, mature landscaping frames a gracious entryway accented with hand-hewn cypress shelves in signature cloud lift style of Greene & Greene, setting the tone for what’s to come as you move through the spaces. The main living areas include tall 10-foot ceilings, a living room centered around a hand-laid stone gas fireplace, and versatile spaces like a study, family room, and screened lanai accessible by impressive 8-ft sliding doors are all ideal for both everyday living and entertaining. Tall windows fill the interiors with natural light while providing views of the manicured grounds, bringing the outdoors in with quiet sophistication. The kitchen is where form meets function with its artisan crafted cabinets, purpose-built spice racks, and large slide-out pantry shelving surrounding the refrigerator. Connected to the kitchen is the dining area, which is a highlight, with walls of windows that draw in sunlight and views of the pool. Custom cabinetry, wood floors, and quality finishes make this space perfect for daily meals or entertaining guests. Upstairs, the three bedrooms offer a peaceful, spa-like atmosphere, each with en suite bathrooms and designed to be a restful escape. The primary suite includes a 6-foot free standing tub set in a private, octagonal tower of windows surrounded by the lush greenery outside making you feel like you’re relaxing in the tree tops. Just off the primary bedroom is a screened in balcony providing the perfect space for morning coffee or simply to relax and take in the beautiful setting. The backyard is a sanctuary where you will find a variety of exotic trees and plants, including unique Bromeliads throughout with Spineless Yuca and Frangipani reaching over the pool and blooming Bougainvilla atop the 20 foot pergola over the lanai. The detached guest house offers additional living space with a semi-circular bar and fully-equipped kitchen, a bedroom and bath, a loft accessible by ladder to add to the fun, and a studio or gym space. Situated on a sought-after street in Bayshore Beautiful, this home is just a short walk through oak-lined avenues to Bayshore Boulevard, and the coveted Roosevelt-Coleman-Plant school district. Now available for the first time, this distinctive property combines craftsmanship, character, and comfort in one of the city’s most desirable enclaves. | Bed/Bath count and SF includes the guest house. Main house: 3/3.5, 2771 SF; Guest house: 1/1, 522 SF l For those wanting space to add a garage, expand the home, etc., the adjacent property at 3110 W. Wallcraft is available for purchase in conjunction with the purchase of 3112.
Sold for $1,637,000
$1,637,000
3112 W WALLCRAFT AVENUE, TAMPA, FL 33611
4beds
3,293sqft
Single Family Residence
Built in 2011
7,250 Square Feet Lot
$1,604,800 Zestimate®
$497/sqft
$7,888 Estimated rent
Home value
$1,604,800
$1.48M - $1.75M
$7,888/mo
Zestimate® history
Owner options
List your home for rent
$7,888/mo
Rent Zestimate®
Find your next renter with Zillow Rental Manager. Plus, with online applications, you can quickly screen prospective tenants – for free.
$7,888/mo
Rent Zestimate®
Refinance and save
$11,183/mo
Est. payment
Refinancing to a lower rate could help reduce your monthly payments and save thousands over the life of the loan.
$11,183/mo
Est. payment
Explore your selling options
Work with a Zillow partner agent
Leverage their expertise and Zillow's premium Showcase listings to get your home seen by more buyers.
Get startedList with your own agent
Get your home in front of millions of buyers by listing it on Zillow.
Learn how to do itSell it yourself
Take full control of how buyers see your home on Zillow by listing For Sale by Owner (FSBO).
List your homeWhat's special
Hand-laid stone gas fireplaceScreened in balconyQuality finishesWalls of windowsCustom cabinetryTall windowsWood floors
Zillow last checked:
Listing updated:
Listed by:
Michael Palermo 813-629-3181,
PALERMO REAL ESTATE PROF. INC. 813-637-0117
Bought with:
Autumn Etheredge, 3249793
COMPASS FLORIDA LLC
Source: Stellar MLS,MLS#: TB8388843 Originating MLS: Suncoast Tampa
Originating MLS: Suncoast Tampa
Facts & features
Interior
Bedrooms & bathrooms
- Bedrooms: 4
- Bathrooms: 5
- Full bathrooms: 4
- 1/2 bathrooms: 1
Rooms
- Room types: Den/Library/Office, Family Room
Primary bedroom
- Features: Ceiling Fan(s), En Suite Bathroom, Walk-In Closet(s)
- Level: Second
- Area: 180 Square Feet
- Dimensions: 12x15
Bedroom 2
- Features: Ceiling Fan(s), En Suite Bathroom, Built-in Closet
- Level: Second
- Area: 130 Square Feet
- Dimensions: 10x13
Bedroom 3
- Features: Ceiling Fan(s), En Suite Bathroom, Built-in Closet
- Level: Second
- Area: 180 Square Feet
- Dimensions: 12x15
Bathroom 4
- Features: Built-in Closet
- Level: First
- Area: 150 Square Feet
- Dimensions: 10x15
Den
- Features: Built-in Closet
- Level: First
- Area: 187 Square Feet
- Dimensions: 11x17
Dinette
- Level: First
- Area: 140 Square Feet
- Dimensions: 14x10
Family room
- Level: First
- Area: 255 Square Feet
- Dimensions: 17x15
Gym
- Level: First
- Area: 240 Square Feet
- Dimensions: 12x20
Kitchen
- Level: First
- Area: 144 Square Feet
- Dimensions: 8x18
Living room
- Level: First
- Area: 323 Square Feet
- Dimensions: 17x19
Heating
- Central, Electric
Cooling
- Central Air
Appliances
- Included: Dishwasher, Disposal, Gas Water Heater, Microwave, Range, Range Hood, Refrigerator, Tankless Water Heater, Washer
- Laundry: Inside, Laundry Closet, Upper Level
Features
- Kitchen/Family Room Combo, Solid Wood Cabinets, Tray Ceiling(s), Built-in Features, Ceiling Fan(s), Eating Space In Kitchen, High Ceilings, Stone Counters, Thermostat, Walk-In Closet(s), PrimaryBedroom Upstairs
- Flooring: Hardwood
- Doors: French Doors, Sliding Doors
- Has fireplace: Yes
- Fireplace features: Gas
Interior area
- Total structure area: 3,786
- Total interior livable area: 3,293 sqft
Property
Parking
- Parking features: Driveway
- Has uncovered spaces: Yes
Features
- Levels: Two
- Stories: 2
- Patio & porch: Front Porch, Rear Porch, Screened
- Exterior features: Balcony, Irrigation System, Lighting, Rain Gutters, Sidewalk
- Has private pool: Yes
- Pool features: In Ground
- Fencing: Wood
Lot
- Size: 7,250 Square Feet
- Dimensions: 50 x 145
- Residential vegetation: Mature Landscaping
Details
- Additional structures: Guest House
- Parcel number: A0330183VR00000200005.1
- Zoning: RS-60
- Special conditions: None
Construction
Type & style
- Home type: SingleFamily
- Property subtype: Single Family Residence
Materials
- Wood Frame, HardiPlank Type
- Foundation: Crawlspace, Pillar/Post/Pier
- Roof: Shingle
Condition
- New construction: No
- Year built: 2011
Utilities & green energy
- Sewer: Public Sewer
- Water: Public
- Utilities for property: BB/HS Internet Available, Cable Available, Electricity Connected, Water Connected, Natural Gas Connected
Community & HOA
Community
- Pet fee: $0 monthly
- Subdivision: WEST BAY BLUFF
HOA
- Has HOA: No
Location
- Region: Tampa
Financial & listing details
- Price per square foot: $497/sqft
- Tax assessed value: $1,222,811
- Annual tax amount: $10,760
- Date on market: 5/21/2025
- Cumulative days on market: 26 days
- Ownership: Fee Simple
- Total actual rent: 0
- Electric utility on property: Yes
- Road surface type: Paved
Price history
| Date | Event | Price |
|---|---|---|
| 7/21/2025 | Sold | $1,637,000-13.6%$497/sqft |
Source:  Stellar MLS #TB8388843 Report a problem Stellar MLS #TB8388843 Report a problem | ||
| 6/20/2025 | Pending sale | $1,895,000$575/sqft |
Source: Stellar MLS #TB8388843 Report a problem | ||
| 5/22/2025 | Listed for sale | $1,895,000+631.7%$575/sqft |
Source: Stellar MLS #TB8388843 Report a problem | ||
| 1/25/2010 | Listing removed | $259,000$79/sqft |
Source: Smith and Associates #T2329924 Report a problem | ||
| 8/8/2009 | Listed for sale | $259,000$79/sqft |
Source: Active Website #T2329924 Report a problem | ||
| 5/17/2009 | Listing removed | $259,000$79/sqft |
Source: Listhub #2329924 Report a problem | ||
| 11/20/2008 | Listed for sale | $259,000+48%$79/sqft |
Source: Listhub #2329924 Report a problem | ||
| 10/23/2001 | Sold | $175,000$53/sqft |
Source: Public Record Report a problem | ||
Public tax history
| Year | Property taxes | Tax assessment |
|---|---|---|
| 2025 | $11,550 +7.3% | $610,229 +2.9% |
| 2024 | $10,761 +2.4% | $593,031 +3% |
| 2023 | $10,513 +2.5% | $575,758 +3% |
| 2022 | $10,252 +1.1% | $558,988 +3% |
| 2021 | $10,143 +0.9% | $542,707 +1.4% |
| 2020 | $10,054 +1.7% | $535,214 +2.3% |
| 2019 | $9,885 | $523,181 +1.9% |
| 2018 | $9,885 +0.6% | $513,426 -15.8% |
| 2017 | $9,824 +1.3% | $609,728 +23.8% |
| 2016 | $9,697 +2.9% | $492,523 +0.7% |
| 2015 | $9,422 +0.8% | $489,099 +0.8% |
| 2014 | $9,352 | $485,217 +1.5% |
| 2013 | $9,352 -6.3% | $478,046 -4.6% |
| 2012 | $9,976 +295.6% | $501,155 +223.5% |
| 2011 | $2,522 -8.3% | $154,900 -63.7% |
| 2010 | $2,751 -8.4% | $426,829 +2.6% |
| 2009 | $3,005 +51.6% | $416,017 +214.1% |
| 2008 | $1,981 -38.5% | $132,435 -23.7% |
| 2007 | $3,220 -5.9% | $173,659 +2.5% |
| 2006 | $3,421 +18.3% | $169,423 +17.8% |
| 2005 | $2,891 | $143,820 +2.9% |
| 2004 | -- | $139,742 +3.5% |
| 2003 | -- | $135,026 +2.4% |
| 2002 | -- | $131,861 +74.4% |
| 2001 | -- | $75,588 -36.5% |
| 2000 | $1,234 | $119,058 |
Find assessor info on the county website
Neighborhood: Bayshore Beautiful
Nearby homes
- $615,0007,250 Square Feet3110 W Wallcraft Ave LOT 5, Tampa, FL 33611Sold

- $615,0002 bd2 ba974 sqft3110 W Wallcraft Ave, Tampa, FL 33611Sold
- $1,499,1004 bd4 ba3.2k sqft3114 W Wallcraft Ave, Tampa, FL 33611Off Market
- $740,0002 bd2 ba1.3k sqft3116 W Wallcraft Ave, Tampa, FL 33611Sold
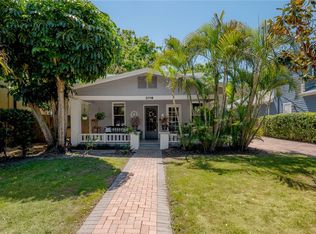
- $1,515,8004 bd3 ba2.8k sqft3108 W Wallcraft Ave, Tampa, FL 33611Off Market
- $1,190,0003 bd2 ba1.9k sqft3115 W Harbor View Ave, Tampa, FL 33611Sold
- $832,3003 bd2 ba1.8k sqft3117 W Harbor View Ave, Tampa, FL 33611Off Market
- $1,295,0003 bd3 ba2.4k sqft3118 W Wallcraft Ave, Tampa, FL 33611Sold
Nearby schools
GreatSchools rating
- 10/10Roosevelt Elementary SchoolGrades: PK-5Distance: 1 mi
- 10/10Coleman Middle SchoolGrades: 6-8Distance: 2.2 mi
- 8/10Plant High SchoolGrades: 9-12Distance: 1.5 mi
Schools provided by the listing agent
- Elementary: Roosevelt-HB
- Middle: Coleman-HB
- High: Plant-HB
Source: Stellar MLS. This data may not be complete. We recommend contacting the local school district to confirm school assignments for this home.
Get a cash offer in 3 minutes
Find out how much your home could sell for in as little as 3 minutes with a no-obligation cash offer.
Estimated market value
$1,604,800
Get a cash offer in 3 minutes
Find out how much your home could sell for in as little as 3 minutes with a no-obligation cash offer.
Estimated market value
$1,604,800
- Florida
- Hillsborough County
- Tampa
- 33611
- Bayshore Beautiful
- 3112 W WALLCRAFT AVENUE
Nearby cities
Nearby neighborhoods
Nearby zip codes
Other Tampa Topics
