Welcome to the beautifully-designed and perfectly-maintained Craftsman-style home in the Bayshore Beautiful neighborhood of South Tampa! Custom built to mirror the architectural flare of the early period of the 20th century, this gem uses both Hardie siding and shingles along with stone accents around the bottom half of front porch columns and on either side of the garage. Entering the home from the covered front porch is the foyer with a convenient coat closet and staircase leading up to the second floor. Beyond the foyer is the powder room with beautiful porcelain tile and a pedestal sink. The hallway opens to a great room concept that is extremely well-lit with numerous windows throughout. The living room has a linear-style gas fireplace with wood mantel and versatile sliding doors that can open from the middle or sides to provide easy access to the back porch and yard. The gourmet kitchen is complete with two-tone upper and lower cabinetry with 42-inch uppers and crown caps, quartz countertops and stainless steel appliances, including natural gas range, range hood, dishwasher and a convection microwave. Also included, is a dual zone built-in wine refrigerator and a massive island with pendant lighting that seats 4-5 people and additional cabinetry/counter space flowing into the dining area which could be used as a coffee bar or buffet. Past the kitchen is a mud area with additional cabinetry, seating, quartz counters, shelving, and hooks for backpacks and outerwear. Also off the kitchen, is a large laundry room with lower cabinets and quartz counters, utility sink and an entire wall of shelving for pantry items. Off the living area is an open den with additional custom cabinetry, bench and built-in bookshelves. The downstairs primary bedroom has a large, walk-in closet with custom shelving, drawers, and a nearby linen closet. The primary bath features dual vanities with drawer banks, a frameless glass shower with white subway tile straight to the ceiling, a free-standing soaker tub and a separate water closet. Upstairs are two guest bedrooms, one with a walk-in closet and both with wood shelving. The guest bath has a tub/shower combo with subway tile again to the ceiling and quartz counters. The large back porch spans the width of the house, is completely screened in, has two fans with lighting and a raised outlet for a TV - perfect for relaxing and entertaining any time of year! Other features include: impact windows and sliders; complete gutter system with gutter guards; tankless gas water heater; electrical panel adapted for a generator; extra-deep, two-car garage, four-car driveway; 10-foot ceilings downstairs; bamboo floors throughout; single panel plantation shutters; 8-foot Craftsman-style doors; and an upstairs storage closet. This house has it all! Walking distance to Bayshore Boulevard, the YMCA and restaurants. A short drive to MacDill AFB, Hyde Park Village, shopping and downtown Tampa. Come see this soon as it will not last long!
Sold for $1,295,000
$1,295,000
3118 W WALLCRAFT AVENUE, TAMPA, FL 33611
3beds
2,408sqft
Single Family Residence
Built in 2022
7,250 Square Feet Lot
$1,259,500 Zestimate®
$538/sqft
$5,479 Estimated rent
Home value
$1,259,500
$1.15M - $1.37M
$5,479/mo
Zestimate® history
Owner options
List your home for rent
$5,479/mo
Rent Zestimate®
Find your next renter with Zillow Rental Manager. Plus, with online applications, you can quickly screen prospective tenants – for free.
$5,479/mo
Rent Zestimate®
Refinance and save
$8,859/mo
Est. payment
Refinancing to a lower rate could help reduce your monthly payments and save thousands over the life of the loan.
$8,859/mo
Est. payment
Explore your selling options
Work with a Zillow partner agent
Leverage their expertise and Zillow's premium Showcase listings to get your home seen by more buyers.
Get startedList with your own agent
Get your home in front of millions of buyers by listing it on Zillow.
Learn how to do itSell it yourself
Take full control of how buyers see your home on Zillow by listing For Sale by Owner (FSBO).
List your homeWhat's special
Linear-style gas fireplaceCraftsman-style homeMassive islandGuest bedroomsLarge laundry roomCraftsman-style doorsDownstairs primary bedroom
Zillow last checked:
Listing updated:
Listed by:
Domingo Quintero, III 813-785-5363,
KELLER WILLIAMS SOUTH TAMPA 813-875-3700
Bought with:
John Kenyon, 3306877
PINEYWOODS REALTY LLC
Source: Stellar MLS,MLS#: TB8365714 Originating MLS: Suncoast Tampa
Originating MLS: Suncoast Tampa
Facts & features
Interior
Bedrooms & bathrooms
- Bedrooms: 3
- Bathrooms: 3
- Full bathrooms: 2
- 1/2 bathrooms: 1
Rooms
- Room types: Den/Library/Office
Primary bedroom
- Features: Walk-In Closet(s)
- Level: First
- Area: 182 Square Feet
- Dimensions: 14x13
Bedroom 2
- Features: Walk-In Closet(s)
- Level: Second
- Area: 115.56 Square Feet
- Dimensions: 10.75x10.75
Bedroom 3
- Features: Built-in Closet
- Level: Second
- Area: 121 Square Feet
- Dimensions: 11x11
Den
- Level: First
Dining room
- Level: First
- Area: 128 Square Feet
- Dimensions: 16x8
Kitchen
- Features: Bar, Breakfast Bar, Kitchen Island, Stone Counters, Pantry
- Level: First
- Area: 144 Square Feet
- Dimensions: 16x9
Living room
- Level: First
- Area: 360.13 Square Feet
- Dimensions: 21.5x16.75
Heating
- Central, Electric
Cooling
- Central Air
Appliances
- Included: Convection Oven, Dishwasher, Disposal, Gas Water Heater, Microwave, Range, Range Hood, Refrigerator, Tankless Water Heater, Wine Refrigerator
- Laundry: Corridor Access, Electric Dryer Hookup, Laundry Room, Washer Hookup
Features
- Built-in Features, Eating Space In Kitchen, High Ceilings, Living Room/Dining Room Combo, Open Floorplan, Primary Bedroom Main Floor, Stone Counters, Walk-In Closet(s)
- Flooring: Bamboo, Engineered Hardwood, Porcelain Tile, Hardwood
- Doors: Sliding Doors
- Windows: Double Pane Windows, Shades, Shutters, Storm Window(s)
- Has fireplace: Yes
- Fireplace features: Gas, Living Room
Interior area
- Total structure area: 3,439
- Total interior livable area: 2,408 sqft
Property
Parking
- Total spaces: 2
- Parking features: Garage Door Opener
- Attached garage spaces: 2
- Details: Garage Dimensions: 26x20
Features
- Levels: Two
- Stories: 2
- Patio & porch: Covered, Front Porch, Rear Porch, Screened
- Exterior features: Rain Gutters
- Fencing: Fenced,Wood
Lot
- Size: 7,250 Square Feet
- Dimensions: 50 x 145
- Features: City Lot, Sidewalk
- Residential vegetation: Oak Trees, Trees/Landscaped
Details
- Parcel number: A0330183VR00000200007.0
- Zoning: RS-50
- Special conditions: None
Construction
Type & style
- Home type: SingleFamily
- Architectural style: Craftsman
- Property subtype: Single Family Residence
Materials
- HardiPlank Type, Wood Frame
- Foundation: Slab
- Roof: Shingle
Condition
- New construction: No
- Year built: 2022
Utilities & green energy
- Sewer: Public Sewer
- Water: Public
- Utilities for property: Cable Connected, Electricity Connected, Natural Gas Connected, Sewer Connected, Water Connected
Community & HOA
Community
- Security: Smoke Detector(s)
- Pet fee: $0 monthly
- Subdivision: WEST BAY BLUFF
HOA
- Has HOA: No
Location
- Region: Tampa
Financial & listing details
- Price per square foot: $538/sqft
- Tax assessed value: $883,254
- Annual tax amount: $12,195
- Date on market: 3/26/2025
- Cumulative days on market: 17 days
- Listing terms: Cash,Conventional,Trade,VA Loan
- Ownership: Fee Simple
- Total actual rent: 0
- Electric utility on property: Yes
- Road surface type: Paved, Asphalt
Price history
| Date | Event | Price |
|---|---|---|
| 5/18/2025 | Sold | $1,295,000-4%$538/sqft |
Source:  Stellar MLS #TB8365714 Report a problem Stellar MLS #TB8365714 Report a problem | ||
| 4/12/2025 | Pending sale | $1,349,000$560/sqft |
Source: Stellar MLS #TB8365714 Report a problem | ||
| 3/26/2025 | Listed for sale | $1,349,000+342.3%$560/sqft |
Source: Stellar MLS #TB8365714 Report a problem | ||
| 10/26/2012 | Sold | $305,000-9%$127/sqft |
Source: Stellar MLS #T2453372 Report a problem | ||
| 1/17/2012 | Price change | $335,000+9.8%$139/sqft |
Source: PFRE Tour Report a problem | ||
| 10/13/2011 | Price change | $305,000-3.2%$127/sqft |
Source: South Tampa #T2453372 Report a problem | ||
| 4/20/2011 | Price change | $315,000-6%$131/sqft |
Source: South Tampa #T2453372 Report a problem | ||
| 1/12/2011 | Listed for sale | $335,000$139/sqft |
Source: PFRE Tour Report a problem | ||
Public tax history
| Year | Property taxes | Tax assessment |
|---|---|---|
| 2025 | $13,097 +7.4% | $883,254 +31% |
| 2024 | $12,196 +2.4% | $674,333 +3% |
| 2023 | $11,915 +441.9% | $654,692 +317.7% |
| 2022 | $2,199 +1.8% | $156,740 +3% |
| 2021 | $2,160 -51.6% | $152,175 -41.2% |
| 2020 | $4,460 +2% | $258,858 +2.3% |
| 2019 | $4,373 | $253,038 +1.9% |
| 2018 | $4,373 +0.8% | $248,320 -35.7% |
| 2017 | $4,337 +1.6% | $386,425 +62.2% |
| 2016 | $4,271 +3.1% | $238,211 +0.7% |
| 2015 | $4,144 +1.4% | $236,555 +0.8% |
| 2014 | $4,085 | $234,678 +1.5% |
| 2013 | $4,085 +64.5% | $231,210 +49.7% |
| 2012 | $2,483 -3.7% | $154,443 -2.6% |
| 2011 | $2,578 -8.6% | $158,585 -7.2% |
| 2010 | $2,820 -35.9% | $170,944 -29.7% |
| 2009 | $4,398 -23.4% | $243,271 -20% |
| 2008 | $5,738 -15% | $304,087 -10.1% |
| 2007 | $6,749 -6.2% | $338,401 +2.4% |
| 2006 | $7,197 +8.9% | $330,539 +21.5% |
| 2005 | $6,606 | $272,118 +14.5% |
| 2004 | -- | $237,694 +57.5% |
| 2003 | -- | $150,937 +2.4% |
| 2002 | -- | $147,399 +1.6% |
| 2001 | -- | $145,078 +3% |
| 2000 | $2,954 | $140,852 |
Find assessor info on the county website
Neighborhood: Bayshore Beautiful
Nearby homes
- $1,537,2004 bd3 ba3.3k sqft3120 W Wallcraft Ave, Tampa, FL 33611Off Market

- $740,0002 bd2 ba1.3k sqft3116 W Wallcraft Ave, Tampa, FL 33611Sold
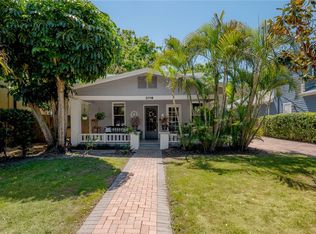
- $1,078,87050 Acres3202 W Wallcraft Ave, Tampa, FL 33611Off Market
- $1,509,4004 bd4 ba3.2k sqft3114 W Wallcraft Ave, Tampa, FL 33611Off Market
- $2,079,3005 bd4 ba4k sqft3121 W Harbor View Ave, Tampa, FL 33611Off Market
- $1,563,8004 bd4 ba3.4k sqft3119 W Harbor View Ave, Tampa, FL 33611Off Market
- $1,349,7003 bd3 ba3.3k sqft3204 W Wallcraft Ave, Tampa, FL 33611Off Market
- $1,637,0004 bd5 ba3.2k sqft3112 W Wallcraft Ave, Tampa, FL 33611Sold
Nearby schools
GreatSchools rating
- 10/10Roosevelt Elementary SchoolGrades: PK-5Distance: 1 mi
- 10/10Coleman Middle SchoolGrades: 6-8Distance: 2.1 mi
- 8/10Plant High SchoolGrades: 9-12Distance: 1.5 mi
Schools provided by the listing agent
- Elementary: Roosevelt-HB
- Middle: Coleman-HB
- High: Plant-HB
Source: Stellar MLS. This data may not be complete. We recommend contacting the local school district to confirm school assignments for this home.
Get a cash offer in 3 minutes
Find out how much your home could sell for in as little as 3 minutes with a no-obligation cash offer.
Estimated market value
$1,259,500
Get a cash offer in 3 minutes
Find out how much your home could sell for in as little as 3 minutes with a no-obligation cash offer.
Estimated market value
$1,259,500
- Florida
- Hillsborough County
- Tampa
- 33611
- Bayshore Beautiful
- 3118 W WALLCRAFT AVENUE
Nearby cities
Nearby neighborhoods
Nearby zip codes
Other Tampa Topics
