Rare 1929 Airplane Bungalow in the Bayshore Beautiful section located within the coveted Plant High School District, offering increased lot value. In addition, the lot is oversized for this neighborhood, not in a flood zone and has never flooded as per owner’s knowledge since 2009. Your private oasis awaits in this timeless gem, situated just one block from Bayshore Boulevard, the longest continuous waterfront sidewalk in the world. Built in 1929, this rare home combines historic charm with a 2025 makeover for selling purposes, creating the perfect blend of character and comfort, further enhanced by the outdoor bliss of an oversized backyard. *** OUTDOOR FEATURES *** The exterior features a classic covered front porch with beadboard ceiling and concrete pillars, and a large, well-maintained, gated backyard with wood fencing, making it ideal for relaxing or entertaining. The peaceful patio, lush raised gardens, blooming trees, and hot tub add to the outdoor enjoyment, while the versatile backyard also offers potential for a 1-car enclosed parking pad in addition to the 4-car driveway, as well as a large workshop and covered outdoor workstation. *** INTERIOR FEATURES *** Inside, open living areas and thoughtful renovations preserve the bungalow’s signature appeal, with the oversized upstairs “cockpit” bedroom featuring 10 windows and an ensuite bathroom that provides abundant natural light and a serene retreat. Both bedrooms, including a convenient first-floor master suite, are complete with ensuite bathrooms. The updated kitchen embraces a country bungalow feel with stainless steel appliances, a farm sink, French door refrigerator, quartz backsplash, and a breakfast bar, while the warmth of a brick fireplace and Craftsman-style window and door casings accentuate the charm throughout. The renovated master bathroom showcases bamboo floors, a tub with custom subway tile walls, frameless glass door, and recessed lighting. *** ADDITIONAL FEATURES *** 2025 interior paint, new closets, new light fixtures and ceiling fans, a newly permitted upstairs mini-split AC, and termite fumigation, along with 2022 exterior paint, a 2022 kitchen renovation with new common area flooring, a 2019 first-floor bathroom renovation with new flooring, most newer windows, and a durable 2004 steel metal roof with a 40–50 year life expectancy (as per google search). The home also includes first-floor block construction, subterranean termite protection stations, 2017 A/C and 200-amp panel upgrade. Located within the highly sought-after Plant High School District, this residence is just steps from South Tampa’s finest restaurants, bars, grocery stores, and shopping, offering a lifestyle that balances tranquility with convenience and making this property a rare opportunity to own a piece of Tampa history.
Sold for $740,000
$740,000
3116 W WALLCRAFT, TAMPA, FL 33611
2beds
1,366sqft
Single Family Residence
Built in 1929
7,250 Square Feet Lot
$725,000 Zestimate®
$542/sqft
$3,350 Estimated rent
Home value
$725,000
$667,000 - $783,000
$3,350/mo
Zestimate® history
Owner options
List your home for rent
$3,350/mo
Rent Zestimate®
Find your next renter with Zillow Rental Manager. Plus, with online applications, you can quickly screen prospective tenants – for free.
$3,350/mo
Rent Zestimate®
Refinance and save
$5,123/mo
Est. payment
Refinancing to a lower rate could help reduce your monthly payments and save thousands over the life of the loan.
$5,123/mo
Est. payment
Explore your selling options
Work with a Zillow partner agent
Leverage their expertise and Zillow's premium Showcase listings to get your home seen by more buyers.
Get startedList with your own agent
Get your home in front of millions of buyers by listing it on Zillow.
Learn how to do itSell it yourself
Take full control of how buyers see your home on Zillow by listing For Sale by Owner (FSBO).
List your homeWhat's special
Hot tubPeaceful patioBreakfast barQuartz backsplashOversized backyardEnsuite bathroomClassic covered front porch
Zillow last checked:
Listing updated:
Listed by:
Stella Giudicelli 813-503-8431,
DALTON WADE INC 888-668-8283
Bought with:
Kim Morman, 3514357
COASTAL PROPERTIES GROUP INTER
Lucas Allen, 3575919
COASTAL PROPERTIES GROUP INTERNATIONAL
Source: Stellar MLS,MLS#: TB8429640 Originating MLS: Suncoast Tampa
Originating MLS: Suncoast Tampa
Facts & features
Interior
Bedrooms & bathrooms
- Bedrooms: 2
- Bathrooms: 2
- Full bathrooms: 2
Other
- Description: Room5
- Features: Storage Closet
- Level: Second
- Area: 216 Square Feet
- Dimensions: 9x24
Primary bedroom
- Description: Room4
- Features: Built-in Closet
- Level: First
- Area: 110 Square Feet
- Dimensions: 10x11
Dining room
- Description: Room3
- Level: First
- Area: 112 Square Feet
- Dimensions: 8x14
Kitchen
- Description: Room1
- Level: First
- Area: 135 Square Feet
- Dimensions: 9x15
Living room
- Description: Room2
- Level: First
- Area: 169 Square Feet
- Dimensions: 13x13
Heating
- Electric
Cooling
- Central Air, Wall/Window Unit(s)
Appliances
- Included: Dryer, Freezer, Microwave, Range, Refrigerator, Washer
- Laundry: Laundry Closet
Features
- Ceiling Fan(s)
- Flooring: Bamboo, Engineered Hardwood, Vinyl
- Has fireplace: Yes
- Fireplace features: Wood Burning
Interior area
- Total structure area: 1,574
- Total interior livable area: 1,366 sqft
Property
Parking
- Parking features: Driveway
- Has uncovered spaces: Yes
Features
- Levels: Two
- Stories: 2
- Patio & porch: Covered, Front Porch
- Exterior features: Awning(s), Irrigation System, Lighting, Private Mailbox, Sidewalk
- Has spa: Yes
- Spa features: Above Ground
- Fencing: Wood
Lot
- Size: 7,250 Square Feet
- Dimensions: 50 x 145
- Features: City Lot, Oversized Lot, Sidewalk
- Residential vegetation: Mature Landscaping
Details
- Additional structures: Shed(s), Workshop
- Parcel number: A0330183VR00000200006.1
- Zoning: RS-60
- Special conditions: None
Construction
Type & style
- Home type: SingleFamily
- Architectural style: Bungalow
- Property subtype: Single Family Residence
Materials
- Block, Wood Frame
- Foundation: Crawlspace
- Roof: Metal
Condition
- New construction: No
- Year built: 1929
Utilities & green energy
- Sewer: Public Sewer
- Water: Public
- Utilities for property: Electricity Connected, Sewer Connected, Water Connected
Community & HOA
Community
- Pet fee: $0 monthly
- Subdivision: WEST BAY BLUFF
HOA
- Has HOA: No
Location
- Region: Tampa
Financial & listing details
- Price per square foot: $542/sqft
- Tax assessed value: $658,263
- Annual tax amount: $6,647
- Date on market: 9/19/2025
- Cumulative days on market: 23 days
- Listing terms: Cash,Conventional,FHA,VA Loan
- Ownership: Fee Simple
- Total actual rent: 0
- Electric utility on property: Yes
- Road surface type: Paved, Asphalt
Price history
| Date | Event | Price |
|---|---|---|
| 12/3/2025 | Sold | $740,000-1.3%$542/sqft |
Source:  Stellar MLS #TB8429640 Report a problem Stellar MLS #TB8429640 Report a problem | ||
| 10/14/2025 | Pending sale | $750,000$549/sqft |
Source: Stellar MLS #TB8429640 Report a problem | ||
| 9/19/2025 | Listed for sale | $750,000$549/sqft |
Source: Stellar MLS #TB8429640 Report a problem | ||
| 8/9/2025 | Listing removed | -- |
Source: Owner Report a problem | ||
| 8/3/2025 | Listed for sale | $750,000$549/sqft |
Source: Owner Report a problem | ||
| 7/18/2025 | Listing removed | $750,000$549/sqft |
Source: Stellar MLS #TB8353367 Report a problem | ||
| 3/28/2025 | Listed for sale | $750,000$549/sqft |
Source: Stellar MLS #TB8353367 Report a problem | ||
| 3/13/2025 | Listing removed | $750,000$549/sqft |
Source: Stellar MLS #TB8353367 Report a problem | ||
| 2/21/2025 | Listed for sale | $750,000+333.5%$549/sqft |
Source: Stellar MLS #TB8353367 Report a problem | ||
| 5/19/2009 | Sold | $173,000-13.5%$127/sqft |
Source: Public Record Report a problem | ||
| 1/17/2009 | Listing removed | $199,900$146/sqft |
Source: Point2 #T2336010 Report a problem | ||
| 12/6/2008 | Price change | $199,900-8.7%$146/sqft |
Source: Point2 #T2336010 Report a problem | ||
| 11/22/2008 | Price change | $219,000-8.4%$160/sqft |
Source: Point2 #T2336010 Report a problem | ||
| 10/18/2008 | Listed for sale | $239,000-23.6%$175/sqft |
Source: Point2 #T2336010 Report a problem | ||
| 9/11/2006 | Sold | $313,000+6.1%$229/sqft |
Source: Public Record Report a problem | ||
| 10/7/2004 | Sold | $295,000+22.9%$216/sqft |
Source: Stellar MLS #T2067024 Report a problem | ||
| 6/1/2004 | Sold | $240,000+33.3%$176/sqft |
Source: Public Record Report a problem | ||
| 5/11/1999 | Sold | $180,000+28.6%$132/sqft |
Source: Public Record Report a problem | ||
| 7/12/1995 | Sold | $140,000$102/sqft |
Source: Public Record Report a problem | ||
Public tax history
| Year | Property taxes | Tax assessment |
|---|---|---|
| 2025 | $7,152 +7.6% | $397,686 +2.9% |
| 2024 | $6,647 +2.5% | $386,478 +3% |
| 2023 | $6,483 +2.7% | $375,221 +3% |
| 2022 | $6,312 +1.2% | $364,292 +3% |
| 2021 | $6,237 +0.9% | $353,682 +1.4% |
| 2020 | $6,181 +1.7% | $348,799 +2.3% |
| 2019 | $6,075 | $340,957 +1.9% |
| 2018 | $6,075 +0.6% | $334,600 -13% |
| 2017 | $6,037 +1.4% | $384,471 +19.8% |
| 2016 | $5,955 +2.9% | $320,977 +11.1% |
| 2015 | $5,785 +14.2% | $288,788 +27.2% |
| 2014 | $5,064 | $226,986 +10% |
| 2013 | $5,064 +24.6% | $206,351 +10% |
| 2012 | $4,063 -2.5% | $187,592 -2.3% |
| 2011 | $4,167 +3.7% | $192,042 +3.1% |
| 2010 | $4,019 -17.1% | $186,341 -16.7% |
| 2009 | $4,847 -19.4% | $223,637 -19.1% |
| 2008 | $6,016 -9.2% | $276,509 -10.3% |
| 2007 | $6,628 +27.7% | $308,367 +25.6% |
| 2006 | $5,189 +0.3% | $245,486 +3% |
| 2005 | $5,173 | $238,336 +16.8% |
| 2004 | -- | $204,086 +159.4% |
| 2003 | -- | $78,679 +2.4% |
| 2002 | -- | $76,835 +1.6% |
| 2001 | -- | $75,625 -40.1% |
| 2000 | $1,222 | $126,293 |
Find assessor info on the county website
Neighborhood: Bayshore Beautiful
Nearby homes
- $1,295,0003 bd3 ba2.4k sqft3118 W Wallcraft Ave, Tampa, FL 33611Sold

- $1,509,4004 bd4 ba3.2k sqft3114 W Wallcraft Ave, Tampa, FL 33611Off Market
- $1,537,2004 bd3 ba3.3k sqft3120 W Wallcraft Ave, Tampa, FL 33611Off Market

- $1,637,0004 bd5 ba3.2k sqft3112 W Wallcraft Ave, Tampa, FL 33611Sold
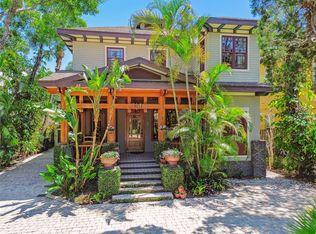
- $1,574,4004 bd4 ba3.4k sqft3119 W Harbor View Ave, Tampa, FL 33611Off Market
- $1,078,87050 Acres3202 W Wallcraft Ave, Tampa, FL 33611Off Market
- $839,3003 bd2 ba1.8k sqft3117 W Harbor View Ave, Tampa, FL 33611Off Market
- $615,0007,250 Square Feet3110 W Wallcraft Ave LOT 5, Tampa, FL 33611Sold
Nearby schools
GreatSchools rating
- 10/10Roosevelt Elementary SchoolGrades: PK-5Distance: 1 mi
- 10/10Coleman Middle SchoolGrades: 6-8Distance: 2.2 mi
- 8/10Plant High SchoolGrades: 9-12Distance: 1.5 mi
Schools provided by the listing agent
- Elementary: Roosevelt-HB
- Middle: Coleman-HB
- High: Plant City-HB
Source: Stellar MLS. This data may not be complete. We recommend contacting the local school district to confirm school assignments for this home.
Get a cash offer in 3 minutes
Find out how much your home could sell for in as little as 3 minutes with a no-obligation cash offer.
Estimated market value
$725,000
Get a cash offer in 3 minutes
Find out how much your home could sell for in as little as 3 minutes with a no-obligation cash offer.
Estimated market value
$725,000
- Florida
- Hillsborough County
- Tampa
- 33611
- Bayshore Beautiful
- 3116 W WALLCRAFT
Nearby cities
Nearby neighborhoods
Nearby zip codes
Other Tampa Topics
