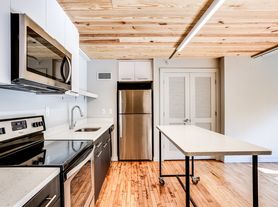

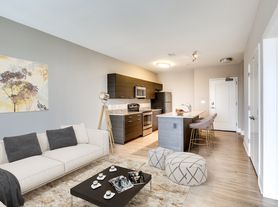
Beautiful Modern Townhome in the Heart of Hampden Enjoy stylish, comfortable city living in this spacious 4-bedroom, 3 full and 1 half-bath end-of-row townhome in the heart of Hampden. Built in 2020, this approximately 2,100-square-foot home offers the space and finishes of a newer home with the convenience and character of one of Baltimore's most walkable neighborhoods. The main level features an open, light-filled layout with beautiful floors, a generous living area, dining space, and a gourmet kitchen with a large island, marble countertops, upgraded appliances, and ample storage. A gas fireplace creates a comfortable focal point for the living room, while large windows bring in plenty of natural light and offer attractive views. The home offers four bedrooms, including a convenient 1st floor-level bedroom with a separate full bath that can also work beautifully as a home office, guest room, or flex space. The upper level includes a spacious primary suite with walk-in closets and a private bath, two additional bedrooms, another full bath, and conveniently located laundry. Additional features include an attached oversized one-car garage, an additional parking space, central air, natural gas heating and hot water, and abundant storage. The location is hard to beat. Step outside and you're close to the restaurants, coffee shops, boutiques and neighborhood energy of Hampden, while still having easy access to I-83, downtown Baltimore, Johns Hopkins, and surrounding neighborhoods. This is a home that offers the best of both worlds: modern construction, generous space and upscale finishes in a lively, established Baltimore neighborhood. Ideal for a professional tenant seeking a well-maintained, substantial home rather than a typical apartment or older Baltimore rowhouse.
Owner pays HOA. Renter is responsible for electric/gas, internet/cable, and water. Lease minimum 12 months. No smoking allowed. Long-term lease preferred.
Townhouse for rent
Accepts Zillow applications
$3,950/moFees may apply
3113 Elm Ave, Baltimore, MD 21211
4beds
2,118sqft
Price may not include required fees and charges. Price shown reflects the lease term provided. Learn more|
Townhouse
Available Tue Dec 1 2026
No pets
Air conditioner, central air
In unit laundry
Attached garage parking
Forced air
What's special
Gas fireplaceDining spaceAttractive viewsAttached oversized one-car garageAmple storageAbundant storageUpscale finishes
- 4 hours |
- -- |
- -- |
Zillow last checked:
Listing updated:
Travel times
Facts & features
Interior
Bedrooms & bathrooms
- Bedrooms: 4
- Bathrooms: 4
- Full bathrooms: 3
- 1/2 bathrooms: 1
Heating
- Forced Air
Cooling
- Air Conditioner, Central Air
Appliances
- Included: Dishwasher, Dryer, Freezer, Microwave Oven, Oven, Refrigerator, Washer
- Laundry: In Unit
Features
- Flooring: Carpet, Hardwood
Interior area
- Total interior livable area: 2,118 sqft
Property
Parking
- Parking features: Attached, Garage, Off Street
- Has attached garage: Yes
- Details: Contact manager
Features
- Patio & porch: Patio
Details
- Additional structures: Garage(s)
- Parcel number: 13123504C022
Construction
Type & style
- Home type: Townhouse
- Property subtype: Townhouse
Building
Management
- Pets allowed: No
Community & HOA
Location
- Region: Baltimore
Financial & listing details
- Lease term: 1 Year
Price history
| Date | Event | Price |
|---|---|---|
| 9/24/2026 | Listed for rent | $3,950$2/sqft |
Source: Zillow Rentals Report a problem | ||
| 3/16/2021 | Sold | $508,266$240/sqft |
Source: Public Record Report a problem | ||
| 12/4/2020 | Sold | $508,266+5.9%$240/sqft |
Source: Agent Provided Report a problem | ||
| 6/22/2020 | Pending sale | $480,000$227/sqft |
Source: Keller Williams Legacy #MDBA503906 Report a problem | ||
| 6/22/2020 | Listed for sale | $480,000$227/sqft |
Source: Keller Williams Legacy #MDBA503906 Report a problem | ||
Neighborhood: Hampden
Nearby schools
GreatSchools rating
- 7/10Hampden Elementary/Middle SchoolGrades: PK-8Distance: 0.4 mi
- 3/10Academy For College And Career ExplorationGrades: 6-12Distance: 0.5 mi
- 2/10Booker T. Washington Middle SchoolGrades: 6-8Distance: 1.6 mi