Skip main navigation
Off market
  • Price Unknown

    3113 Millicent Ave, Oakville, ON L6H 0V2

    4beds
    2,963sqft
    SingleFamily
    Built in ----
    -- sqft lot
    $-- Zestimate®
    C$--/sqft
    C$4,756 Estimated rent

    Home value

    Not available

    Estimated sales range

    Not available

    Not available

    Loading
    Loading...

    Owner options

    List your home for rent

    C$4,756/mo

    Rent Zestimate®

    Find your next renter with Zillow Rental Manager. Plus, with online applications, you can quickly screen prospective tenants – for free.

    Learn more

    C$4,756/mo

    Rent Zestimate®

    Refinance and save

    Refinancing to a lower rate could help reduce your monthly payments and save thousands over the life of the loan.

    See today's rates

    Explore your selling options

    Work with a Zillow partner agent

    Leverage their expertise and Zillow's premium Showcase listings to get your home seen by more buyers.

    Get started

    List with your own agent

    Get your home in front of millions of buyers by listing it on Zillow.

    Learn how to do it

    Sell it yourself

    Take full control of how buyers see your home on Zillow by listing For Sale by Owner (FSBO).

    List your home

    What's special

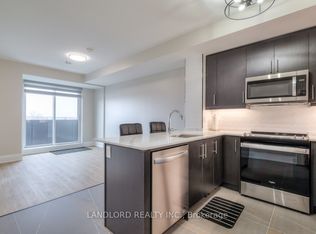
    This fabulous Fernbrook home is absolutely stunning and loaded with over $250,000 in stylish upgrades! All the most exquisite finishings and additional upgrades makes this home EXTRA ordinary! 11' ceilings on the main level and 10' ceilings on second level is a rare and valuable upgrade that you will instantly appreciate. A stunning foyer with custom wainscotting and large built-in mirror. Mudroom with custom shelving, bench. Oversized tiles. Here, truly, is a chef's kitchen! Extended 7' island with quartz waterfall. Island's modified placement opens up the area, ideal for busy cooks and entertainers alike. Extended cabinetry, walk in pantry with quartz and custom shelving. Wine fridge. Pot filler. High end appliances. Undermount lighting and more than $50,000 just in potlights and lightfixtures throughout. Handscraped 7" hardwood floors. Solid wood California shutters. Master bedroom with fireplace. Spacious walk in closet featuring custom builtin organizers. Lavish bathroom with glass shower, soaker tub, double sinks, oversized tiles. Four large bedrooms, 3 bathrooms on second level. Beauty powder room on main will make guests feel special! Basement boasts 9' ceilings! Stone, stucco and brick exterior with landscaping in front.

    This property is off market, which means it's not currently listed for sale or rent on Zillow. This may be different from what's available on other websites or public sources.

    Facts & features

    Interior

    Bedrooms & bathrooms
    • Bedrooms: 4
    • Bathrooms: 4
    • Full bathrooms: 3
    • 1/2 bathrooms: 1
    Features
    • Other
    Interior area
    • Total interior livable area: 2,963 sqft

    Construction

    Type & style
    • Home type: SingleFamily
    • Architectural style: 2 Storey

    Utilities & green energy

    • Sewer: Sewer (Municipal)

    Community & HOA

    Location
    • Region: Oakville

    Price history

    Price history is unavailable.

    Public tax history

    Tax history is unavailable.

    Neighborhood: Glenorchy

    Nearby schools

    GreatSchools rating

    No schools nearby

    We couldn't find any schools near this home.