Urban loft living meets unexpected calm in the heart of South Berkeley. This spacious two-level loft pairs striking modern architecture and creative flexibility in an unusually peaceful setting. Soaring ceilings and expansive two-story windows flood the interior with natural light while framing views of the Berkeley hills and surrounding greenery. Designed with an open, airy sensibility, the main living space is defined by a sculptural spiral staircase, upper-level balcony, and impressive volume that creates a natural canvas for art, design, entertaining, and everyday living. A private patio connected to the kitchen offers a secluded spot for morning coffee, an evening glass of wine, or quiet relaxation. An enclosed bedroom provides welcome privacy, while the second bedroom offers flexibility as a guest room, home office, or creative studio. Recent improvements include brand-new stainless-steel kitchen appliances and an updated bathroom, complemented by in-unit laundry, generous closet space, extra storage locker, and dedicated parking in the secured garage. South Shattuck Lofts is an intimate, well-managed five-unit gated community in the heart of South Berkeley. Berkeley Bowl and Whole Foods are conveniently located nearby, while Ashby BART is just two blocks away. Rated a walker’s and biker’s paradise by WalkScore.com. Everyday essentials, neighborhood favorites, and transportation to UC Berkeley, downtown Oakland, and San Francisco are all within easy reach. Distinctive, light-filled, remarkably quiet, and anything but ordinary, this is a rare opportunity to make one of South Berkeley’s unique loft spaces your own!
For sale
$699,000
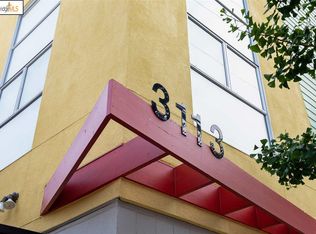
3113 Shattuck Ave Unit 5, Berkeley, CA 94705
2beds
1,000sqft
Condominium
Built in 2001
-- sqft lot
$-- Zestimate®
$699/sqft
$470/mo HOA
What's special
Upper-level balconySpacious two-level loftDistinctive light-filled remarkably quietStriking modern architectureSculptural spiral staircaseNatural lightGenerous closet space
- 32 days
- 2,111
- 219
Zillow last checked:
Listing updated:
Listed by:
Mark Fleckles DRE #01343751 510-967-6169,
Bay Area Modern Real Estate
Source: bridgeMLS/CCAR/Bay East AOR,MLS#: 41148594
Facts & features
Interior
Bedrooms & bathrooms
- Bedrooms: 2
- Bathrooms: 1
- Full bathrooms: 1
Kitchen
- Features: Dishwasher, Disposal, Gas Range/Cooktop, Laminate Counters, Refrigerator, Updated Kitchen
Heating
- Wall Furnace
Cooling
- None
Appliances
- Included: Dishwasher, Gas Range, Refrigerator, Dryer, Washer, Gas Water Heater
- Laundry: Dryer, In Unit, Washer, Washer/Dryer Stacked Incl
Features
- Dining Area, Updated Kitchen
- Flooring: Tile, Wood
- Has fireplace: No
- Fireplace features: None
- Common walls with other units/homes: End Unit
Interior area
- Total structure area: 1,000
- Total interior livable area: 1,000 sqft
Video & virtual tour
Property
Parking
- Total spaces: 1
- Parking features: Assigned, Space Per Unit - 1, Other, Below Building Parking, Garage Door Opener
- Garage spaces: 1
Features
- Levels: Two Story,Two
- Stories: 2
- Pool features: None
Lot
- Size: 4,791 Square Feet
- Features: Rectangular Lot, Other
Details
- Parcel number: 52155533
- Special conditions: Standard
- Other equipment: Other
Construction
Type & style
- Home type: Condo
- Architectural style: Contemporary
- Property subtype: Condominium
Materials
- Stucco, Other
Condition
- Existing
- New construction: No
- Year built: 2001
Utilities & green energy
- Electric: No Solar
- Sewer: Public Sewer
- Water: Public
Community & HOA
Community
- Security: Carbon Monoxide Detector(s), Double Strapped Water Heater, Security Gate, Smoke Detector(s)
HOA
- Has HOA: Yes
- Amenities included: Gated, Other
- Services included: Other, Reserves, Insurance, Water, Sewer, Trash, Management Fee, Hazard Insurance, Common Area Maint, Security
- HOA fee: $470 monthly
- HOA name: NOT LISTED
- HOA phone: 510-000-0000
Location
- Region: Berkeley
Financial & listing details
- Price per square foot: $699/sqft
- Tax assessed value: $494,848
- Date on market: 9/17/2026
- Listing terms: Call Listing Agent,Cash,Conventional,Other
Estimated market value
Not available
Estimated sales range
Not available
$3,828/mo
Price history
| Date | Event | Price |
|---|---|---|
| 9/17/2026 | Listed for sale | $699,000+62.6%$699/sqft |
Source:  bridgeMLS/CCAR/Bay East AOR #41148594 Report a problem | ||
| 2/27/2021 | Listing removed | -- |
Source: Owner Report a problem | ||
| 7/5/2020 | Listing removed | $3,100$3/sqft |
Source: Owner Report a problem | ||
| 7/2/2020 | Listed for rent | $3,100$3/sqft |
Source: Owner Report a problem | ||
| 8/7/2018 | Listing removed | $3,100$3/sqft |
Source: Owner Report a problem | ||
| 7/18/2018 | Listed for rent | $3,100$3/sqft |
Source: Owner Report a problem | ||
| 11/30/2005 | Sold | $430,000+28.4%$430/sqft |
Source: Agent Provided Report a problem | ||
| 10/7/2002 | Sold | $335,000-2.2%$335/sqft |
Source: Public Record Report a problem | ||
| 5/4/2001 | Sold | $342,500$343/sqft |
Source: Public Record Report a problem | ||
Public tax history
| Year | Property taxes | Tax assessment |
|---|---|---|
| 2026 | -- | $494,848 +2% |
| 2025 | $8,298 +9.5% | $485,147 +2% |
| 2024 | $7,579 +2.2% | $475,636 +2% |
| 2023 | $7,419 +1.9% | $466,312 +2% |
| 2022 | $7,284 -0.2% | $457,170 +2% |
| 2021 | $7,298 +5.6% | $448,209 +1% |
| 2020 | $6,914 +4% | $443,616 +2% |
| 2019 | $6,648 +5.6% | $434,919 +2% |
| 2018 | $6,297 | $426,394 +2% |
| 2017 | $6,297 +3.3% | $418,035 +2% |
| 2016 | $6,094 +2% | $409,842 +1.5% |
| 2015 | $5,973 | $403,688 +2% |
| 2014 | $5,973 | $395,782 +0.5% |
| 2013 | -- | $393,996 +12.6% |
| 2012 | -- | $350,000 -7.6% |
| 2011 | -- | $378,700 +8.2% |
| 2010 | -- | $350,000 |
Find assessor info on the county website
Monthly payment
Est. payment
Payment breakdown
Explore the cost of this home by adjusting the details. Changes won't be saved.Climate risks
Neighborhood: Telegraph

Similar homes
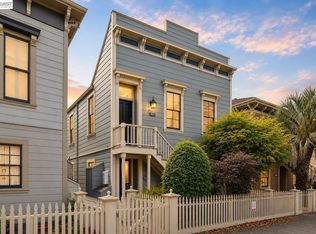
- $699,0002 bd1 ba966 sqftDelaware St., Berkeley, CA 94710For Sale
 MLS ID #41146159, Hank Foo. Bay East AOR
- $699,0002 bd2 ba920 sqft2614 Warring St APT 9, Berkeley, CA 94704For Sale
 MLS ID #41145242, Ernie Sexton. bridgeMLS/CCAR/Bay East AOR
- $649,0002 bd1 ba653 sqft2628 Telegraph Ave #303, Berkeley, CA 94704For Sale
 MLS ID #41145079, Nikki Lui. bridgeMLS/CCAR/Bay East AOR
- $699,0002 bd2 ba955 sqft10300 San Pablo Ave #103, El Cerrito, CA 94530For Sale
 MLS ID #41150432, Nora Moakher. bridgeMLS/CCAR/Bay East AOR
