Virtually Staged. New Construction. Welcome to your brand-new home in the rapidly growing community of Lehigh Acres! This thoughtfully designed 4-bedroom, 2-bath residence with a 2-car garage offers the perfect combination of modern style, comfort, and functionality. The open-concept floor plan seamlessly connects the living, dining, and kitchen areas, creating an ideal space for entertaining and everyday living. The kitchen features contemporary cabinetry, ample counter space, and a functional layout designed for today's lifestyle. A split-bedroom floor plan provides added privacy, with a spacious primary suite offering a walk-in closet and a beautifully appointed bathroom. Three additional bedrooms provide flexibility for family, guests, or a home office. Sliding glass doors open to the backyard, offering plenty of space to create your own outdoor oasis or add a future pool. Situated on a generous lot in one of Southwest Florida's fastest-growing communities, this home provides the benefits of new construction with no renovation worries. Conveniently located near schools, shopping, dining, parks, Fort Myers, major highways, and Gulf Coast beaches, it offers both peaceful living and easy access to everyday conveniences. Whether you're a first-time homebuyer, relocating, or looking for a smart investment in a market with strong growth potential, this home delivers exceptional value, modern design, and the opportunity to own a brand-new property in an expanding area
New construction
Price cut: $30K (9/1)
$330,000
3114 23rd St W, Lehigh Acres, FL 33971
4beds
--sqft
Single Family Residence
Built in 2026
-- sqft lot
$-- Zestimate®
$--/sqft
$-- HOA
What's special
Beautifully appointed bathroomAmple counter spaceKitchen features contemporary cabinetry
- 86 days
- 16
- 0
Zillow last checked:
Listing updated:
Listed by:
Karina Meza 954-274-1194,
Oceanica International Realty,
Rafael Palet 954-274-0713,
Oceanica International Realty
Source: MIAMI,MLS#: A12055293 Originating MLS: A-Miami Association of REALTORS
Originating MLS: A-Miami Association of REALTORSFacts & features
Interior
Bedrooms & bathrooms
- Bedrooms: 4
- Bathrooms: 2
- Full bathrooms: 2
Rooms
- Room types: Loft
Heating
- Electric
Cooling
- Electric
Appliances
- Included: Dishwasher, Electric Range, Microwave, Refrigerator
- Laundry: Laundry Room
Features
- Kitchen Island, Entrance Foyer, Pantry, Split Bedroom
- Flooring: Ceramic Tile
- Doors: High Impact Doors
- Windows: Clear Impact Glass
Video & virtual tour
Property
Parking
- Total spaces: 2
- Parking features: Driveway, Paver Block
- Attached garage spaces: 2
- Has uncovered spaces: Yes
Features
- Stories: 1
- Entry location: First Floor Entry,Foyer
- Patio & porch: Patio
- Pool features: R30-No Pool/No Water
- Has view: Yes
- View description: Garden
Lot
- Features: Less Than 1/4 Acre Lot
Details
- Parcel number: 23 44 26 L3 03022 0100
- Zoning: RES
Construction
Type & style
- Home type: SingleFamily
- Architectural style: Modern/Contemporary
- Property subtype: Single Family Residence
Materials
- Concrete Block Construction, Composition Shingle
- Roof: Shingle
Condition
- New Construction
- New construction: Yes
- Year built: 2026
Details
- Warranty included: Yes
Utilities & green energy
- Sewer: Septic Tank
- Water: Well
Community & HOA
Community
- Security: Smoke Detector
- Subdivision: Lehigh Acres
HOA
- Has HOA: No
Location
- Region: Lehigh Acres
Financial & listing details
- Tax assessed value: $20,995
- Annual tax amount: $510
- Date on market: 7/16/2026
- Listing terms: All Cash,Conventional,FHA,VA Loan
- Road surface type: Paved Road
Estimated market value
Not available
Estimated sales range
Not available
Not available
Price history
| Date | Event | Price |
|---|---|---|
| 9/1/2026 | Price change | $330,000-8.3% |
Source:  MIAMI #A12055293 Report a problem MIAMI #A12055293 Report a problem | ||
| 7/17/2026 | Listed for sale | $360,000+1007.7% |
Source: MIAMI #A12055293 Report a problem | ||
| 2/23/2005 | Sold | $32,500 |
Source: Public Record Report a problem | ||
Public tax history
| Year | Property taxes | Tax assessment |
|---|---|---|
| 2025 | $510 | $20,995 +234.4% |
| 2024 | -- | $6,278 |
Find assessor info on the county website
Monthly payment
Est. payment
Payment breakdown
Explore the cost of this home by adjusting the details. Changes won't be saved.Climate risks
Neighborhood: 33971



Similar homes
- $360,0004 bd2 ba-- sqftLehigh Acres, Lehigh Acres, FL 33971New Construction

 MLS ID #A12080911, Karina Meza, Oceanica International Realty. MIAMI
 - $339,5004 bd2 ba-- sqftLehigh Acres, Lehigh Acres, FL 33971New Construction
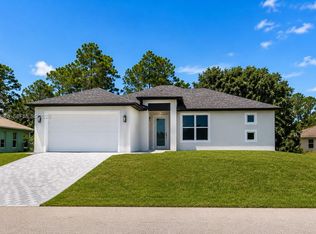 MLS ID #A11939366, Karina Meza, Oceanica International Realty. MIAMI
 - $365,0003 bd2 ba-- sqftLehigh Acres, Lehigh Acres, FL 33971For Sale
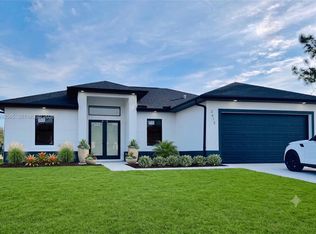 MLS ID #A12093565, Rigoberto Moreno, Avanti Way Realty LLC. MIAMI
 - $350,0003 bd2 ba1.7k sqft3728 9th St W, Lehigh Acres, FL 33971For Sale

 MLS ID #2026026357, Erika Charbel, KW Elevate Luxury. Florida Gulf Coast MLS
 - $360,0004 bd2 ba1.5k sqft2907 W 25 ST W. STRATA VII STREET, LEHIGH ACRES, FL 33971New Construction
 MLS ID #O6405807, Karina Meza, OCEANICA INTERNATIONAL REALTY. Stellar MLS
 - $360,0004 bd2 ba1.5k sqft1401 W 10 ST. SELLER STRATA I STREET, LEHIGH ACRES, FL 33971New ConstructionMLS ID #O6405796, Karina Meza, OCEANICA INTERNATIONAL REALTY. Stellar MLS
- $360,0004 bd2 ba-- sqftLehigh Acres, Lehigh Acres, FL 33971New ConstructionMLS ID #A12080928, Karina Meza, Oceanica International Realty. MIAMI
- $324,9003 bd2 ba1.6k sqftLehigh Acres, Lehigh Acres, FL 33971For SaleMLS ID #A12003297, Raul Leyva, Sellstate 5 Star Realty. MIAMI
- $315,0003 bd2 ba1.4k sqft2905 26th St W, Lehigh Acres, FL 33971New ConstructionMLS ID #2026013966, Beatriz Gonzalez-Leal, Luxe Properties LLC. Florida Gulf Coast MLS
- $345,0004 bd2 ba-- sqftLehigh Acres, Lehigh Acres, FL 33971New ConstructionMLS ID #A12080863, Karina Meza, Oceanica International Realty. MIAMI
- $399,9004 bd3 ba1.7k sqft1021 CHAPLIN Avenue, Lehigh Acres, FL 33971New Construction
 MLS ID #B26076402, Jermaine Reve, New Millennial Realty LLC. BeachesMLS
 - $339,0004 bd3 ba1.7k sqft302 Stonybrook AVE, LEHIGH ACRES, FL 33972New Construction
 MLS ID #226035678, Aileen Cuadra-Roque, The Betances Brokerage LLC. SWFLMLS
 - $334,5983 bd3 ba1.8k sqft20297 Copperhead DR, LEHIGH ACRES, FL 33936New ConstructionSWFLMLS
- $360,0004 bd2 ba-- sqftLehigh Acres, Lehigh Acres, FL 33972New ConstructionMLS ID #A12080903, Karina Meza, Oceanica International Realty. MIAMI
- $339,0003 bd2 ba1.5k sqft3609 35th St SW, Lehigh Acres, FL 33976New ConstructionMLS ID #2026007650, Tatiana Lopez-Gutierrez, KW Florida Living. Florida Gulf Coast MLS
- $325,0004 bd3 ba1.7k sqft241 Novia Ave S, Lehigh Acres, FL 33974New ConstructionMLS ID #2026040223, Rehana Akter, DomainRealty.com LLC. Florida Gulf Coast MLS
- $294,4364 bd3 ba2k sqft3221 Weston Manor DR, ALVA, FL 33920New ConstructionSWFLMLS
- $348,0003 bd3 ba1.6k sqftLehigh Acres, Lehigh Acres, FL 33972New ConstructionMLS ID #A11999099, Fabiola Coronado Fajardo, Keller Williams Realty International Lifestyles. MIAMI
