Beautifully updated and exceptionally spacious 3 bedroom, 2 bath second-floor end-unit condo offering an open-concept layout filled with natural light. Recent improvements include new flooring, cabinet hardware, faucets, shower heads, lighting fixtures, fresh paint throughout, new smoke/CO2 detectors, updated vanity top in bath #2, and refreshed door trim. The bright kitchen flows seamlessly into the dining and living areas, creating an ideal space for entertaining and everyday living. Relax on the private balcony or retreat to the large primary suite featuring a walk-in closet and private bath. Separate laundry room and attached 2-car garage add everyday convenience. Rare 4-unit building in a highly desirable location close to shopping, dining, and more!
Contingent
Price cut: $7.4K (6/17)
$322,500
3114 55th COURT #163, Kenosha, WI 53144
3beds
1,782sqft
:
Get pre-qualified$2,446/mo
Condominium
Built in 2005
-- sqft lot
$322,000 Zestimate®
$181/sqft
$325/mo HOA
What's special
Beautifully updatedSeparate laundry roomPrivate balcony
- 59 days |
- 231 |
- 3 |
Zillow last checked:
Listing updated:
Listed by:
Paul Stevens 414-482-5050,
Milwaukee Flat Fee Homes
Source: WIREX MLS,MLS#: 1964131 Originating MLS: Metro MLS
Originating MLS: Metro MLSFacts & features
Interior
Bedrooms & bathrooms
- Bedrooms: 3
- Bathrooms: 2
- Full bathrooms: 2
- Main level bedrooms: 3
Primary bedroom
- Level: Main
- Area: 195
- Dimensions: 15 x 13
Bedroom 2
- Level: Main
- Area: 143
- Dimensions: 13 x 11
Bedroom 3
- Level: Main
- Area: 210
- Dimensions: 15 x 14
Bathroom
- Features: Tub Only, Master Bedroom Bath: Walk-In Shower, Master Bedroom Bath
Dining room
- Level: Main
- Area: 130
- Dimensions: 13 x 10
Kitchen
- Level: Main
- Area: 63
- Dimensions: 9 x 7
Living room
- Level: Main
- Area: 270
- Dimensions: 18 x 15
Heating
- Natural Gas, Forced Air
Cooling
- Central Air
Appliances
- Included: Dishwasher, Dryer, Microwave, Range, Refrigerator, Washer
- Laundry: In Unit
Features
- High Speed Internet, Cathedral/vaulted ceiling, Walk-In Closet(s)
- Flooring: Wood or Sim.Wood Floors
- Basement: None / Slab
Interior area
- Total structure area: 1,782
- Total interior livable area: 1,782 sqft
- Finished area above ground: 1,782
Property
Parking
- Total spaces: 2.5
- Parking features: Attached, 2 Car, Assigned
- Attached garage spaces: 2.5
Features
- Levels: Two,1 Story
- Stories: 2
- Exterior features: Balcony
Details
- Parcel number: 0822226201163
- Zoning: RM-2 MF Res
Construction
Type & style
- Home type: Condo
- Property subtype: Condominium
Materials
- Brick, Brick/Stone, Aluminum Trim, Vinyl Siding
Condition
- 21+ Years
- New construction: No
- Year built: 2005
Utilities & green energy
- Sewer: Public Sewer
- Water: Public
- Utilities for property: Cable Available
Community & HOA
HOA
- Has HOA: Yes
- HOA fee: $325 monthly
Location
- Region: Kenosha
- Municipality: Kenosha
Financial & listing details
- Price per square foot: $181/sqft
- Tax assessed value: $166,400
- Annual tax amount: $4,512
- Date on market: 5/26/2026
- Inclusions: Range, Refrigerator, Dishwasher, Microwave, Washer, Dryer, Some Window Treatments, Tv Bracket In Lr, Tv Bracket In Bedroom #3
- Exclusions: Black Drapes In Living Room, White Drapes In Bedroom #3, Sellers' Personal Property
Estimated market value
$322,000
$306,000 - $338,000
$2,369/mo
Price history
| Date | Event | Price |
|---|---|---|
| 6/29/2026 | Contingent | $322,500$181/sqft |
Source:  WIREX MLS #1964131 Report a problem WIREX MLS #1964131 Report a problem | ||
| 6/17/2026 | Price change | $322,500-2.2%$181/sqft |
Source: WIREX MLS #1964131 Report a problem | ||
| 6/6/2026 | Price change | $329,900-1.5%$185/sqft |
Source: WIREX MLS #1964131 Report a problem | ||
| 5/26/2026 | Listed for sale | $335,000+13.6%$188/sqft |
Source: WIREX MLS #1964131 Report a problem | ||
| 6/13/2025 | Sold | $295,000-1.6%$166/sqft |
Source: WIREX MLS #1912720 Report a problem | ||
| 4/9/2025 | Contingent | $299,900$168/sqft |
Source: WIREX MLS #1912720 Report a problem | ||
| 4/7/2025 | Listed for sale | $299,900+30.4%$168/sqft |
Source: WIREX MLS #1912720 Report a problem | ||
| 4/13/2022 | Sold | $230,000+67.9%$129/sqft |
Source: Public Record Report a problem | ||
| 5/13/2016 | Sold | $137,000-2.1%$77/sqft |
Source: Public Record Report a problem | ||
| 3/2/2016 | Listed for sale | $140,000-3.4%$79/sqft |
Source: Keefe Real Estate, Inc. #1459300 Report a problem | ||
| 10/1/2015 | Listing removed | $144,900$81/sqft |
Source: Bear Realty , Inc. Ken #1396867 Report a problem | ||
| 4/24/2015 | Price change | $144,900-1.8%$81/sqft |
Source: Bear Realty , Inc. Ken #1396867 Report a problem | ||
| 2/24/2015 | Price change | $147,500-1.6%$83/sqft |
Source: Bear Realty of Kenosha #1396867 Report a problem | ||
| 12/4/2014 | Listed for sale | $149,900-8.6%$84/sqft |
Source: Bear Realty of Kenosha #1396867 Report a problem | ||
| 6/2/2008 | Sold | $164,000-2.9%$92/sqft |
Source:  MRED as distributed by MLS GRID #06509278 Report a problem MRED as distributed by MLS GRID #06509278 Report a problem | ||
| 2/22/2008 | Price change | $168,900-2.3%$95/sqft |
Source: NCI #06507278 Report a problem | ||
| 2/3/2008 | Listed for sale | $172,900+3%$97/sqft |
Source: NCI #06507278 Report a problem | ||
| 7/7/2006 | Sold | $167,900$94/sqft |
Source: Public Record Report a problem | ||
Public tax history
| Year | Property taxes | Tax assessment |
|---|---|---|
| 2024 | $4,263 +8.1% | $166,400 +4.9% |
| 2023 | $3,943 | $158,600 |
| 2022 | -- | $158,600 |
| 2021 | -- | $158,600 |
| 2020 | -- | $158,600 |
| 2019 | -- | $158,600 +10.4% |
| 2018 | -- | $143,600 |
| 2017 | -- | $143,600 |
| 2016 | $3,736 -1% | $143,600 +4.4% |
| 2015 | $3,771 -8.4% | $137,500 |
| 2014 | $4,116 +0.8% | $137,500 -3.7% |
| 2013 | $4,083 | $142,800 |
| 2012 | $4,083 +9.3% | $142,800 -3.4% |
| 2011 | $3,736 -0.8% | $147,900 |
| 2010 | $3,767 +7.3% | $147,900 -9.8% |
| 2009 | $3,511 +1.9% | $164,000 |
| 2008 | $3,445 +124.6% | $164,000 +0.2% |
| 2007 | $1,534 | $163,700 +119.1% |
| 2006 | -- | $74,700 |
Find assessor info on the county website
Monthly payment
Est. payment
Payment breakdown
Explore the cost of this home by adjusting the details. Changes won't be saved.Climate risks
Neighborhood: 53144
Nearby schools
GreatSchools rating
- 6/10Somers Elementary SchoolGrades: PK-5Distance: 2.3 mi
- 3/10Bullen Middle SchoolGrades: 6-8Distance: 0.9 mi
- 3/10Bradford High SchoolGrades: 9-12Distance: 1 mi
Schools provided by the listing agent
- Elementary: Somers
- Middle: Bullen
- High: Bradford
- District: Kenosha
Source: WIREX MLS. This data may not be complete. We recommend contacting the local school district to confirm school assignments for this home.
- $285,0002 bd2 ba1.4k sqft5522 31st St UNIT 11, Kenosha, WI 53144Sold
- $316,9002 bd2 ba1.4k sqft5522 31st St UNIT 12, Kenosha, WI 53144Off Market
- $326,0003 bd2 ba1.7k sqft5522 31st St UNIT 13, Kenosha, WI 53144Off Market
- $321,8003 bd2 ba1.7k sqft5522 31st St UNIT 14, Kenosha, WI 53144Off Market
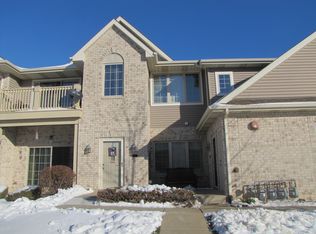
- $305,4002 bd2 ba1.4k sqft3101 55th Ct UNIT 21, Kenosha, WI 53144Off Market
- $316,5002 bd2 ba1.4k sqft3101 55th Ct UNIT 22, Kenosha, WI 53144Off Market
- $295,0003 bd2 ba1.7k sqft3101 55th Ct UNIT 23, Kenosha, WI 53144Sold
- $299,9993 bd2 ba1.7k sqft3101 55th Ct UNIT 24, Kenosha, WI 53144Sold
- $380,2004 bd3 ba2.6k sqft3105 55th Ct UNIT 31, Kenosha, WI 53144Off Market
A local agent can set up tours, give advice and negotiate with sellers.
A local lender can help you make sure your offer is ready when you are.
Similar homes
- $349,9002 bd2 ba1.3k sqftAvalon Parc, Kenosha, WI 53144Active
 MLS ID #1972403, Lori Mattice Team*. WIREX MLS
 - $315,0003 bd3 ba1.6k sqft6318 51st AVENUE, Kenosha, WI 53142Active
 MLS ID #1969689, Charlene Nikolai. WIREX MLS
 - $289,9002 bd1 ba1.2k sqftCornerstone, Kenosha, WI 53142Active
 MLS ID #1972393, Justin Carmody. WIREX MLS
 - $299,9004 bd2 ba1.4k sqft6623 33rd AVENUE, Kenosha, WI 53142Active
 MLS ID #1971317, Thomas Sauer. WIREX MLS
 - $329,9005 bd3 ba1.7k sqft4012 Taft ROAD, Kenosha, WI 53142ActiveMLS ID #1970368, Andrea Blaziewske. WIREX MLS
- $299,9003 bd1 ba1.6k sqft5120 63rd STREET, Kenosha, WI 53142ActiveMLS ID #1969896, Laura Woltersdorf. WIREX MLS
- $345,9004 bd3 ba2.3k sqft2007 27th STREET, Kenosha, WI 53140ActiveMLS ID #1966081, Jonathan Minerick. WIREX MLS
- $304,9003 bd2 ba1.8k sqftVillas Of Mount Pleasant, Mount Pleasant, WI 53406ActiveMLS ID #1963470, Rottino Kuiper Real Estate Team*. WIREX MLS
- $449,9003 bd3 ba2.3k sqft1473 32nd AVENUE, Kenosha, WI 53144ActiveMLS ID #1969533, Andrea Blaziewske. WIREX MLS
- $365,0003 bd2 ba1.9k sqft7603 27th AVENUE, Kenosha, WI 53143ActiveMLS ID #1965441, Paul Stevens. WIREX MLS
- $419,9003 bd2 ba1.6k sqftSun Pointe Condo, Kenosha, WI 53140ActiveMLS ID #1967619, Natalie Bell. WIREX MLS
- $259,9002 bd2 ba1.1k sqftTira Glen, Kenosha, WI 53142ActiveMLS ID #1970360, Laura Bahena. WIREX MLS
- $334,9003 bd1 ba1.6k sqft6800 55th AVENUE, Kenosha, WI 53142ActiveMLS ID #1942139, Adrian Brill. WIREX MLS
- $299,9003 bd1 ba1.3k sqft2101 74th STREET, Kenosha, WI 53143ActiveMLS ID #1971663, Cameron Krehbiel. WIREX MLS
- $310,0003 bd2 ba1.8k sqftThe Villas Of Racine, Mount Pleasant, WI 53406ActiveMLS ID #1957451, Cortney Marshall. WIREX MLS
- $259,9002 bd2 ba1.1k sqft3615 85th St, Kenosha, WI 53142For SaleBHHS broker feed
- $299,9003 bd2 ba2.1k sqftSpring Creek, Mount Pleasant, WI 53406ActiveMLS ID #1970870, Brian Gill. WIREX MLS
- $269,9003 bd2 ba1.9k sqft7607 39th AVENUE, Kenosha, WI 53142ActiveMLS ID #1960275, Michael Zacker. WIREX MLS
- $389,0003 bd3 ba1.6k sqft4520 Garden DRIVE, Mount Pleasant, WI 53403ActiveMLS ID #1973210, James Papachristou. WIREX MLS
- $379,9003 bd3 ba1.6k sqft7916 22nd AVENUE, Kenosha, WI 53143ActiveMLS ID #1969635, Ippoliti Property Group*. WIREX MLS
