RARELY AVAILABLE RANCH CONDO IN DESIRABLE AVALON PARC! From the moment you step inside, you'll love the bright, open floor plan designed for comfortable everyday living! Rich porcelain wood-look tile flows throughout the main living areas, complemented by elegant crown molding, recessed lighting, a cozy brick fireplace, and a spacious kit w/brkfst bar and newer refrigerator. The thoughtfully designed split-BR floor plan offers privacy, while the primary suite features a walk-in closet and a private bath w/luxurious $17,000 walk-in jetted tub. Full Size Washer & Dryer in Bath #2. Full bsmnt stubbed for a 3rd bath, att fin 2-car gar, covered patio, exterior storage closet, and a low-maintenance lifestyle with HOA-covered lawn care, snow removal, exterior maintenance, water, and sewer. Rare!
Active
Price cut: $10K (8/10)
$339,900
6308 44th STREET #184, Kenosha, WI 53144
2beds
1,333sqft
Condominium
Built in 2005
-- sqft lot
$336,100 Zestimate®
$255/sqft
$450/mo HOA
What's special
Rich porcelain wood-look tileBright open floor planNewer refrigeratorRecessed lightingElegant crown moldingCozy brick fireplaceCovered patio
- 68 days
- 182
- 4
Zillow last checked:
Listing updated:
Listed by:
Lori Mattice Team* 847-764-4663,
RE/MAX Plaza
Source: WIREX MLS,MLS#: 1972403 Originating MLS: Metro MLS
Originating MLS: Metro MLSFacts & features
Interior
Bedrooms & bathrooms
- Bedrooms: 2
- Bathrooms: 2
- Full bathrooms: 2
- Main level bedrooms: 2
Primary bedroom
- Level: Main
- Area: 168
- Dimensions: 14 x 12
Bedroom 2
- Level: Main
- Area: 182
- Dimensions: 14 x 13
Bathroom
- Features: Whirlpool, Master Bedroom Bath: Tub/Shower Combo, Master Bedroom Bath, Stubbed For Bathroom on Lower
Dining room
- Level: Main
- Area: 120
- Dimensions: 12 x 10
Kitchen
- Level: Main
- Area: 143
- Dimensions: 13 x 11
Living room
- Level: Main
- Area: 220
- Dimensions: 22 x 10
Heating
- Natural Gas, Forced Air
Cooling
- Central Air
Appliances
- Included: Dishwasher, Disposal, Dryer, Microwave, Oven, Range, Refrigerator, Washer
Features
- Walk-In Closet(s)
- Basement: Full
Interior area
- Total structure area: 1,333
- Total interior livable area: 1,333 sqft
- Finished area above ground: 1,333
Property
Parking
- Total spaces: 2
- Parking features: Attached, 2 Car
- Attached garage spaces: 2
Features
- Levels: One,1 Story
- Stories: 1
- Spa features: Bath
Details
- Parcel number: 8242222740535
- Zoning: Res
Construction
Type & style
- Home type: Condo
- Property subtype: Condominium
Materials
- Brick, Brick/Stone, Vinyl Siding
Condition
- 21+ Years
- New construction: No
- Year built: 2005
Utilities & green energy
- Sewer: Public Sewer
- Water: Public
- Utilities for property: Cable Available
Community & HOA
HOA
- Has HOA: Yes
- Amenities included: Clubhouse
- HOA fee: $450 monthly
Location
- Region: Kenosha
- Municipality: Somers
Financial & listing details
- Price per square foot: $255/sqft
- Tax assessed value: $296,000
- Annual tax amount: $3,623
- Date on market: 7/18/2026
- Inclusions: Refrigerator, Stove/Oven, Microwave, Dishwasher, Washer, And Dryer.
- Exclusions: Seller's Personal Property
Estimated market value
$336,100
$319,000 - $353,000
$1,998/mo
Price history
| Date | Event | Price |
|---|---|---|
| 8/10/2026 | Price change | $339,900-2.9%$255/sqft |
Source:  WIREX MLS #1972403 Report a problem WIREX MLS #1972403 Report a problem | ||
| 7/18/2026 | Listed for sale | $349,900+70.7%$262/sqft |
Source: WIREX MLS #1972403 Report a problem | ||
| 4/10/2019 | Sold | $205,000-2.3%$154/sqft |
Source: Public Record Report a problem | ||
| 2/26/2019 | Listed for sale | $209,900+40%$157/sqft |
Source: RE/MAX Newport Elite #1624079 Report a problem | ||
| 6/18/2008 | Sold | $149,900$112/sqft |
Source: Public Record Report a problem | ||
Public tax history
| Year | Property taxes | Tax assessment |
|---|---|---|
| 2025 | $3,602 +9.7% | $296,000 |
| 2024 | $3,283 +4% | $296,000 +41.3% |
| 2023 | $3,157 -3.6% | $209,500 |
| 2022 | $3,273 -5% | $209,500 |
| 2021 | $3,447 -7.5% | $209,500 |
| 2020 | $3,727 +42.7% | $209,500 +65% |
| 2019 | $2,611 +0.5% | $127,000 |
| 2018 | $2,598 -14.5% | $127,000 |
| 2017 | $3,037 +4.3% | $127,000 |
| 2016 | $2,912 +17.8% | $127,000 |
| 2015 | $2,472 -15.1% | $127,000 |
| 2014 | $2,912 | $127,000 |
| 2013 | $2,912 -10.3% | $127,000 -20% |
| 2012 | $3,245 +3.5% | $158,800 |
| 2011 | $3,137 +2.7% | $158,800 |
| 2010 | $3,055 +20.6% | $158,800 |
| 2009 | $2,534 -23.8% | $158,800 -10.5% |
| 2008 | $3,324 -1.1% | $177,500 |
| 2007 | $3,360 +25.2% | $177,500 +19.1% |
| 2006 | $2,684 | $149,000 |
Find assessor info on the county website
Monthly payment
Est. payment
Payment breakdown
Explore the cost of this home by adjusting the details. Changes won't be saved.Climate risks
Neighborhood: 53144
Nearby schools
Schools provided by the listing agent
- Elementary: Nash
- Middle: Bullen
- High: Indian Trail Hs & Academy
- District: Kenosha
Source: WIREX MLS. This data may not be complete. We recommend contacting the local school district to confirm school assignments for this home.
- $315,2002 bd2 ba1.3k sqft6302 43rd St UNIT 101, Kenosha, WI 53144Off Market
- $336,5003 bd2 ba1.7k sqft6302 43rd St UNIT 102, Kenosha, WI 53144Off Market
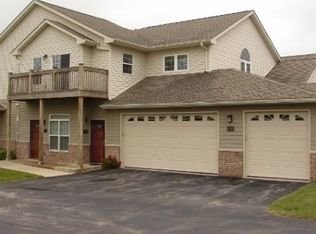
- $327,8003 bd2 ba1.6k sqft6302 43rd St UNIT 103, Kenosha, WI 53144Off Market
- $334,3002 bd3 ba1.3k sqft6302 43rd St UNIT 104, Kenosha, WI 53144Off Market

Similar homes
- $339,9002 bd2 ba1.3k sqftAvalon Parc, Kenosha, WI 53144Active
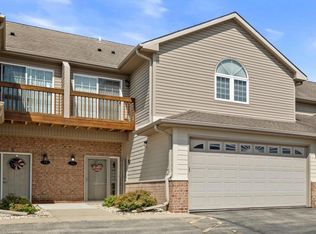 MLS ID #1973053, Benjamin Gentile. WIREX MLS
 - $309,9003 bd2 ba1.7k sqftStone Creek, Kenosha, WI 53144Active
 MLS ID #1978682, The Lisa Fabiano Group*. WIREX MLS
 - $309,9003 bd2 ba1.7k sqft3222 55th Ct, Kenosha, WI 53144For Sale
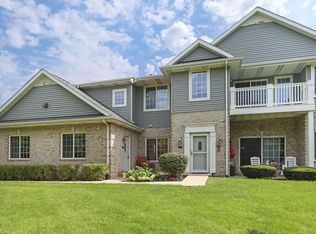 MLS ID #1978682, The Lisa Fabiano Group*. eXp Realty
 - $374,9003 bd2 ba1.6k sqftHidden Grove Condominiums, Kenosha, WI 53144Active
 MLS ID #1977410, Marisa Baeurle. WIREX MLS
