Skip main navigation
Closed
  • $345,000

    3114 Johnson St NE, Minneapolis, MN 55418

    3beds
    1,450sqft
    Single Family
    Built in 1918
    5,020 Square Feet Lot
    $345,000 Zestimate®
    $238/sqft
    $2,174 Estimated rent

    Home value

    $345,000

    $321,000 - $369,000

    $2,174/mo

    Zestimate® history
    Loading
    Loading...

    Owner options

    List your home for rent

    $2,174/mo

    Rent Zestimate®

    Find your next renter with Zillow Rental Manager. Plus, with online applications, you can quickly screen prospective tenants – for free.

    Learn more

    $2,174/mo

    Rent Zestimate®

    Refinance and save

    $2,167/mo

    Est. payment

    Refinancing to a lower rate could help reduce your monthly payments and save thousands over the life of the loan.

    See today's rates

    $2,167/mo

    Est. payment

    Explore your selling options

    Work with a Zillow partner agent

    Leverage their expertise and Zillow's premium Showcase listings to get your home seen by more buyers.

    Get started

    List with your own agent

    Get your home in front of millions of buyers by listing it on Zillow.

    Learn how to do it

    Sell it yourself

    Take full control of how buyers see your home on Zillow by listing For Sale by Owner (FSBO).

    List your home

    What's special

    Fenced yardGleaming hardwood floorsDetached two-car garageOriginal woodworkArched doorwaysCharming built-in china hutchStainless appliances
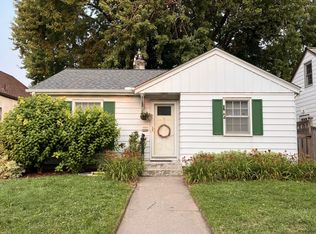
    Step into a true Northeast Minneapolis classic — a storybook home brimming with the kind of character you simply can't replicate in new construction. Three bedrooms, a full bath, and abundant warmth and personality await behind the classic stucco and vinyl exterior. An enclosed front sunroom welcomes you home with windows on three sides, while inside, original woodwork, arched doorways, gleaming hardwood floors, and a charming built-in china hutch tell the story of a home well-loved through the decades. The updated kitchen blends modern function with timeless style, featuring stainless appliances, crisp cabinetry, and a tasteful tile backsplash. Upstairs, a bright bonus sunroom with treetop views makes the perfect reading nook, home office, or quiet escape. Forced-air gas heat and central A/C keep things comfortable through every Minnesota season. Step outside to a spacious back deck with retractable power sun awning — ideal for summer barbecues and lazy afternoons in the shade — plus a fenced yard and detached two-car garage. Tucked into one of Minneapolis's most beloved neighborhoods, you're moments from the Northeast Arts District, beloved local breweries, charming coffee shops, leafy parks, and the buzz of Central Avenue. A home with heart, history, and so much more to give.

    Zillow last checked:

    Listing updated:

    Listed by:

    JP Will 715-651-8323,

    LPT Realty

    Bought with:

    Rodolfo G Trujillo

    Trust Realty, Inc

    Source: NorthstarMLS as distributed by MLS GRID,MLS#: 7082640MLS Logo

    Facts & features

    Interior

    Bedrooms & bathrooms
    • Bedrooms: 3
    • Bathrooms: 1
    • Full bathrooms: 1
    Bedroom
    • Level: Upper
    • Area: 110.25 Square Feet
    • Dimensions: 10.5x10.5
    Bedroom 2
    • Level: Upper
    • Area: 95 Square Feet
    • Dimensions: 9.5x10
    Bedroom 3
    • Level: Upper
    • Area: 70 Square Feet
    • Dimensions: 7x10
    Bathroom
    • Level: Upper
    • Area: 38.5 Square Feet
    • Dimensions: 5.5x7
    Deck
    • Level: Main
    • Area: 240 Square Feet
    • Dimensions: 20x12
    Dining room
    • Level: Main
    • Area: 155.25 Square Feet
    • Dimensions: 13.5x11.5
    Family room
    • Level: Main
    • Area: 143 Square Feet
    • Dimensions: 11x13
    Foyer
    • Level: Main
    • Area: 42 Square Feet
    • Dimensions: 7x6
    Kitchen
    • Level: Main
    • Area: 117 Square Feet
    • Dimensions: 9x13
    Living room
    • Level: Main
    • Area: 283.5 Square Feet
    • Dimensions: 21x13.5
    Office
    • Level: Upper
    • Area: 60 Square Feet
    • Dimensions: 10x6
    Porch
    • Level: Main
    • Area: 113.75 Square Feet
    • Dimensions: 17.5x6.5
    Other
    • Level: Basement
    • Area: 270 Square Feet
    • Dimensions: 20x13.5
    Utility room
    • Level: Basement
    • Area: 440 Square Feet
    • Dimensions: 22x20
    Heating
    • Forced Air
    Cooling
    • Central Air
    Appliances
    • Included: Dishwasher, Dryer, Exhaust Fan, Gas Water Heater, Microwave, Range, Refrigerator, Washer
    • Laundry: In Basement, Gas Dryer Hookup, Sink, Washer Hookup
    Features
    • Basement: Block,Unfinished
    • Has fireplace: No
    Interior area
    • Total structure area: 2,440
    • Total interior livable area: 1,450 sqft
    • Finished area above ground: 1,450
    • Finished area below ground: 0

    Property

    Parking
    • Total spaces: 2
    • Parking features: Detached Garage, Shared Driveway
    • Garage spaces: 2
    • Has uncovered spaces: Yes
    • Details: Garage Dimensions (18x20), Garage Door Height (7), Garage Door Width (16)
    Accessibility
    • Accessibility features: None
    Features
    • Levels: Two
    • Stories: 2
    • Patio & porch: Awning(s), Deck, Front Porch
    • Fencing: Chain Link
    Lot
    • Size: 5,020 sqft
    • Dimensions: 40 x 125.5
    • Features: Near Public Transit, Tree Coverage - Light
    Details
    • Foundation area: 990
    • Parcel number: 0102924310186
    • Zoning description: Residential-Single Family

    Construction

    Type & style
    • Home type: SingleFamily
    • Property subtype: Single Family
    Materials
    • Block, Concrete, Frame
    • Roof: Age Over 8 Years,Asphalt
    Condition
    • New construction: No
    • Year built: 1918

    Utilities & green energy

    • Electric: Circuit Breakers
    • Gas: Natural Gas
    • Sewer: City Sewer/Connected
    • Water: City Water/Connected

    Community & neighborhood

    Location
    • Region: Minneapolis
    • Subdivision: Koko Heights

    HOA & financial

    HOA
    • Has HOA: No

    Other

    Other facts
    • Road surface type: Paved

    Price history

    DateEventPrice
    6/30/2026Sold$345,000+3%$238/sqft
    Source: NorthstarMLS as distributed by MLS GRID #7082640 Report a problem
    6/8/2026Pending sale$335,000$231/sqft
    Source: NorthstarMLS as distributed by MLS GRID #7082640 Report a problem
    5/29/2026Listed for sale$335,000+34.1%$231/sqft
    Source: NorthstarMLS as distributed by MLS GRID #7082640 Report a problem
    5/1/2018Sold$249,900$172/sqft
    Source: Public Record Report a problem

    Public tax history

    YearProperty taxesTax assessment
    2025$4,521 +7.5%$352,000 +10%
    2024$4,205 +2.3%$320,000 -2.7%
    2023$4,111 +3.2%$329,000 +2.8%
    2022$3,985 +18.9%$320,000 +7.7%
    2021$3,350 -7.8%$297,000 +13.1%
    2020$3,632 +8.4%$262,500
    2019$3,350 -7.8%$262,500 +5%
    2018$3,632 +5.6%$250,000 +14.7%
    2017$3,439 +10.2%$218,000 +8.2%
    2016$3,121 +6.1%$201,500 +4.4%
    2015$2,942 +0.2%$193,000 +12.5%
    2014$2,937 +2.7%$171,500 -3.4%
    2013$2,859 -6.1%$177,500 -7.1%
    2012$3,046 -3.2%$191,000 -4.3%
    2011$3,146 +10%$199,500 -4.3%
    2010$2,861 -1.3%$208,500
    2009$2,899 +32.5%$208,500 +23.4%
    2006$2,188 +11.4%$169,000 +15%
    2005$1,963 +12.5%$147,000 +17.9%
    2004$1,745 +16.4%$124,700 +14.5%
    2002$1,499 -50.6%$108,900
    2001$3,033 --

    Find assessor info on the county website

    Neighborhood: Waite Park

    Nearby schools

    GreatSchools rating
    Get a cash offer in 3 minutes
    Find out how much your home could sell for in as little as 3 minutes with a no-obligation cash offer.
    Estimated market value
    $345,000
    Get a cash offer in 3 minutes
    Find out how much your home could sell for in as little as 3 minutes with a no-obligation cash offer.
    Estimated market value
    $345,000